
769 High Falls Court, Jefferson, GA 30549
Local realty services provided by:ERA Towne Square Realty, Inc.
769 High Falls Court,Jefferson, GA 30549
$969,900
- 5 Beds
- 3 Baths
- 3,180 sq. ft.
- Single family
- Active
Listed by: kimberly grace hunt
Office: virtual properties realty.com
MLS#:7864024
Source:FIRSTMLS
Price summary
- Price:$969,900
- Price per sq. ft.:$305
- Monthly HOA dues:$91.67
About this home
Welcome to luxury living in the premier swim, tennis, and golf community of Traditions of Braselton! This stunning new construction 2-story home on a full basement sits perfectly on a level cul-de-sac lot overlooking the 18th fairway. Enjoy the best of both worlds with a natural greenspace buffer providing privacy from the cart path while showcasing wide-open, panoramic views of the golf course. Interior Highlights: Main Level Suites: Features both a spacious primary suite and a convenient guest suite on the main floor. Custom Millwork & Finishes: Extensive trim moldings throughout, durable laminate wood floors in the primary suite, and custom cabinetry, bookcases, and bathroom vanities. Gourmet Kitchen: Equipped with upgraded appliances, full-height custom kitchen cabinetry, and ample storage. Inviting Living Space: Centered around a gorgeous limestone fireplace, perfect for cozy gatherings. Outdoor & Community Amenities: Covered Deck: Spanning enough room for separate dining and lounging zones-ideal for entertaining against the backdrop of the fairway. Level Backyard: Ripe with potential-easily accommodates a future in-ground pool, firepit, or expansive play area. Resort-Style Living: Take advantage of Traditions of Braselton's world-class amenities, including the championship golf course, clubhouse, swimming pools, tennis courts, and vibrant community activities. Don't miss the opportunity to own a masterfully designed new build on one of the finest golf course lots in the neighborhood! MORE PHOTOS TO COME NEXT WEEK...
Contact an agent
Home facts
- Year built:2026
- Subdivision & Development:Traditions of Braselton
- Listing ID #:7864024
- Updated:November 12, 2026 at 03:13 PM
Rooms and interior
- Bedrooms:5
- Total bathrooms:3
- Full bathrooms:3
- Flooring:Carpet, Ceramic Tile, Laminate
- Dining Description:Great Room
- Bathrooms Description:Double Vanity, Separate His/Hers, Separate Tub/Shower
- Kitchen Description:Dishwasher, Disposal, Double Oven, Kitchen Island, Microwave, Pantry Walk-In
- Bedroom Description:In-Law Floorplan, Master on Main
- Basement Description:Bath/Stubbed, Daylight, Exterior Entry, Interior Entry, Unfinished
- Living area:3,180 sq. ft.
Heating and cooling
- Cooling:Ceiling Fan(s), Central Air, Heat Pump
- Heating:Electric, Heat Pump, Propane
- Central air:Yes
Structure and exterior
- Roof:Composition
- Year built:2026
- Building area:3,180 sq. ft.
- Lot area:0.41 Acres
- Lot Features:Cul-De-Sac, Level, Wooded
- Architectural Style:Traditional
- Construction Materials:Cement Siding, Concrete
- Exterior Features:Deck, Patio
- Levels:3+ Story
Schools
- High school:Jackson - Other
- Middle school:West Jackson
- Elementary school:Gum Springs
Utilities
- Water:Public, Water Available
- Sewer:Public Sewer, Sewer Available
Finances and disclosures
- Price:$969,900
- Price per sq. ft.:$305
- Tax amount:$476 (2024)
Features and amenities
- Laundry features:Common Area, Laundry Room, Mud Room
- Amenities:Beamed Ceilings, Bookcases, Electric Water Heater, Entrance Foyer, High Ceilings 9 ft Lower, High Ceilings 9 ft Main, High Ceilings 9 ft Upper, High Speed Internet, Tray Ceiling(s), Walk-In Closet(s)
Parking
- Total parking spaces:3
- Parking description:Attached, Garage, Garage Door Opener
- Garage spaces:3
 Listings identified with the FMLS IDX logo come from FMLS and are held by brokerage firms other than the owner of this website. The listing brokerage is identified in any listing details. Information is deemed reliable but is not guaranteed. If you believe any FMLS listing contains material that infringes your copyrighted work please click here (https://www.fmls.com/dmca) to review our DMCA policy and learn how to submit a takedown request. ©2026 First Multiple Listing Service, Inc.
New listings near 769 High Falls Court
- Coming Soon
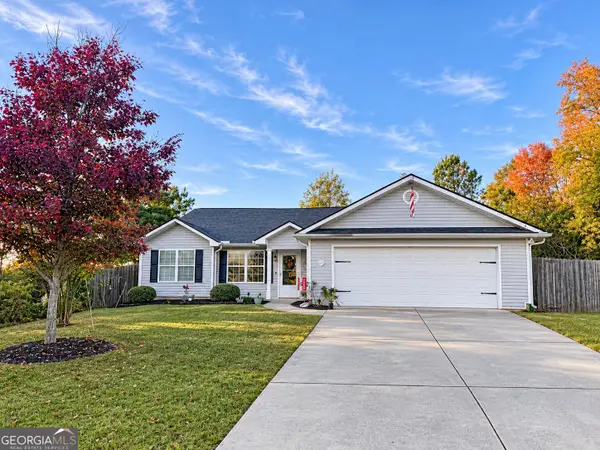 $315,000Coming Soon3 beds 2 baths1,488 sq. ft.
865 Fairfield Drive, Jefferson, GA 30549
MLS# 10888846Listed by: Red 1 Realty - Coming Soon
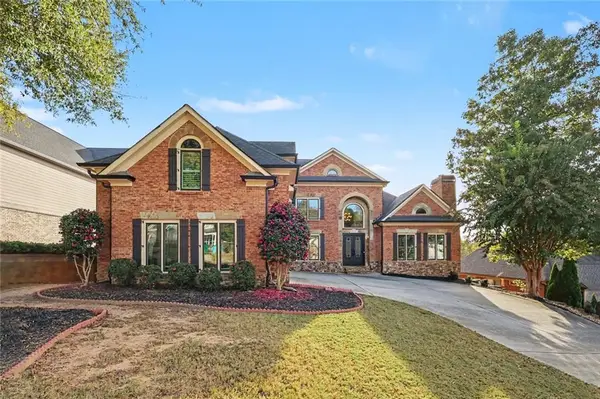 $1,200,000Coming Soon6 beds 7 baths4,227 sq. ft.
1977 Duncans Mill Road, Jefferson, GA 30549
MLS# 7860345Listed by: MARK SPAIN REAL ESTATE - Coming Soon
 $1,200,000Coming Soon6 beds 7 baths7,053 sq. ft.
1977 Duncans Mill Road, Jefferson, GA 30549
MLS# 10880359Listed by: Mark Spain Real Estate - New
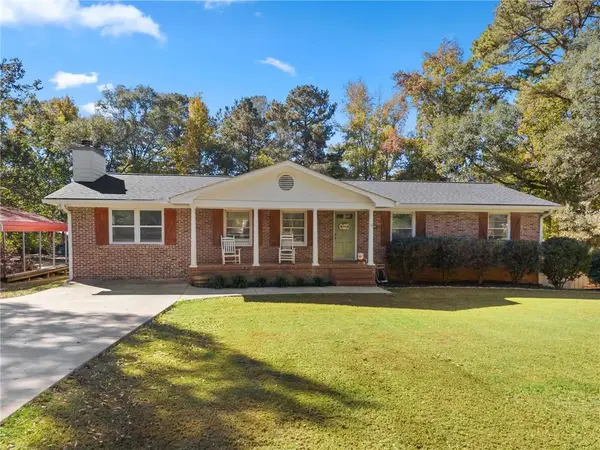 $359,900Active4 beds 3 baths2,466 sq. ft.
78 Red Bird Drive, Jefferson, GA 30549
MLS# 7867300Listed by: BRASELTON REAL ESTATE GROUP, INC. - New
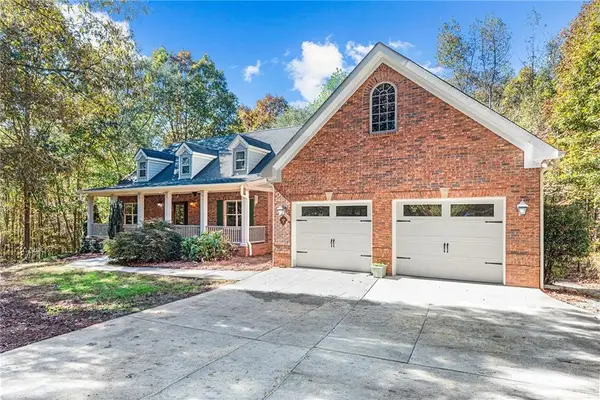 $499,900Active5 beds 5 baths3,627 sq. ft.
450 Feldspar Drive, Jefferson, GA 30549
MLS# 7866454Listed by: COMPASS - Open Sat, 11am to 2pmNew
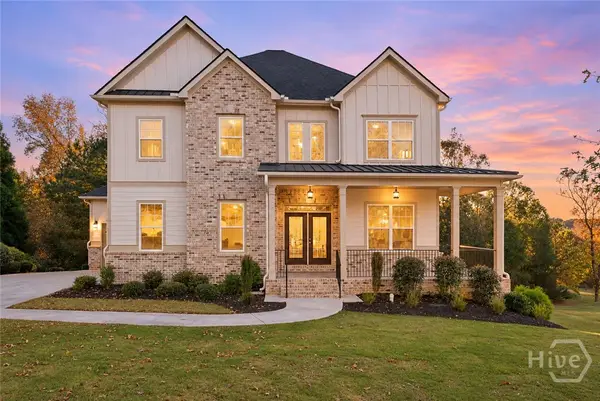 $659,900Active5 beds 4 baths3,071 sq. ft.
431 Harmony Grove Lane, Jefferson, GA 30549
MLS# CL367986Listed by: KINGSWORTH REALTY GROUP, LLC - New
 $589,900Active4 beds 4 baths3,166 sq. ft.
116 Black Rock Avenue, Jefferson, GA 30549
MLS# 10888506Listed by: Keller Williams Realty Atl. Partners - New
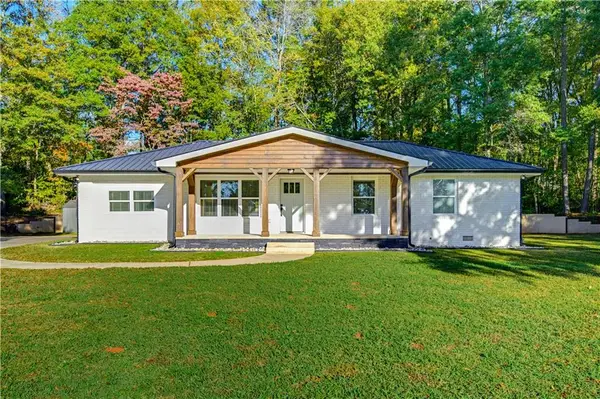 $350,000Active3 beds 2 baths1,807 sq. ft.
712 Lynn Avenue, Jefferson, GA 30549
MLS# 7866612Listed by: THE REZERVE, LLC - New
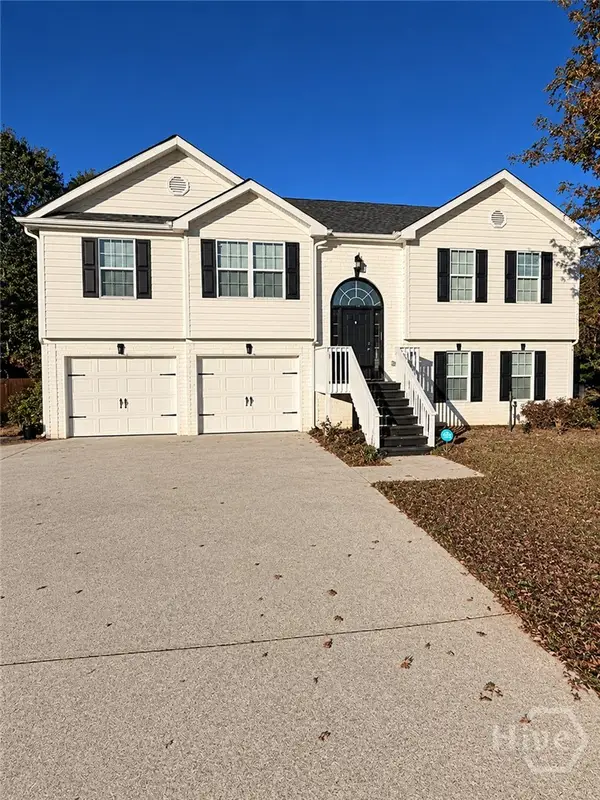 $359,000Active5 beds 3 baths2,383 sq. ft.
Address Withheld By Seller, Jefferson, GA 30549
MLS# CL367931Listed by: TITAN REALTY ADVISORS - New
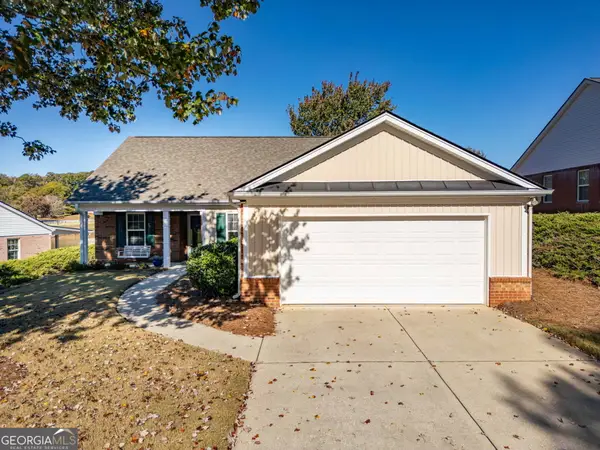 $339,900Active2 beds 2 baths1,659 sq. ft.
225 Lakeview Bend Circle, Jefferson, GA 30549
MLS# 10888034Listed by: BHHS Georgia Properties


Protect your home and budget from life's surprises with an Assurant Home Warranty, backed by a partner that supports you through every step of homeownership. Explore Plans.
© 2023 - 2026 ERA Franchise Systems LLC. All rights reserved. ERA Franchise Systems LLC fully supports the principles of the Fair Housing Act and the Equal Opportunity Act. ERA, ERA Real Estate powered, and their respective logos are registered service marks of ERA Franchise Systems LLC. Each office is independently owned and operated.