
24 Robin Lane E, Jesup, GA 31545
Local realty services provided by:ERA Kings Bay Realty
24 Robin Lane E,Jesup, GA 31545
$129,900
- 2 Beds
- 1 Baths
- 900 sq. ft.
- Single family
- Active
Listed by: rachel thompson
Office: exp realty
MLS#:10833413
Source:METROMLS
Price summary
- Price:$129,900
- Price per sq. ft.:$144.33
About this home
Welcome to 24 E Robin Lane in Jesup! This 2025 manufactured home offers 2 bedrooms and 1 bath with an inviting open-concept layout. The kitchen features a breakfast bar, dishwasher, refrigerator and oven/range, with easy-care flooring throughout. A dedicated laundry room adds convenience, and a storage shed provides additional space. Situated on approximately 0.41 acres with access to a shared community well and a private septic system, this property offers a move-in-ready home and land together. Conveniently located in Wayne County with easy access to Jesup and surrounding areas. Schedule your showing today!
Contact an agent
Home facts
- Year built:2025
- Subdivision & Development:None
- Listing ID #:10833413
- Updated:August 27, 2026 at 11:04 AM
Rooms and interior
- Bedrooms:2
- Total bathrooms:1
- Full bathrooms:1
- Flooring:Vinyl
- Kitchen Description:Dishwasher, Oven/Range (Combo), Refrigerator
- Bedroom Description:Master On Main Level
- Living area:900 sq. ft.
Heating and cooling
- Cooling:Central Air
- Heating:Central
- Central air:Yes
Structure and exterior
- Roof:Composition
- Year built:2025
- Building area:900 sq. ft.
- Lot area:0.41 Acres
- Lot Features:Level
- Construction Materials:Vinyl Siding
- Levels:1 Story
Schools
- High school:Wayne
- Middle school:Arthur Williams
- Elementary school:Jesup
Utilities
- Water:Shared Well, Water Available
- Sewer:Septic Tank
Finances and disclosures
- Price:$129,900
- Price per sq. ft.:$144.33
- Tax amount:$28 (2025)
Features and amenities
- Appliances:Dishwasher, Electric Water Heater, Oven/Range (Combo), Refrigerator
- Laundry features:In Kitchen, Laundry Closet
- Amenities:Electric Water Heater
Parking
- Parking description:Off Street Parking
 2026 Georgia MLS. All rights reserved. Information Deem Reliable But Not Guaranteed August 27, 2026
New listings near 24 Robin Lane E
- Coming Soon
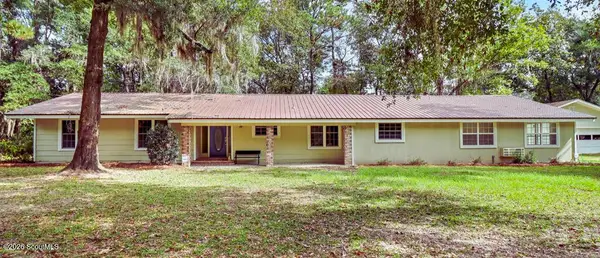 $250,000Coming Soon3 beds 3 baths2,245 sq. ft.
311 Beth Drive, Jesup, GA 31545
MLS# 2002104Listed by: ATLANTIC PARTNERS REALTY LLC - New
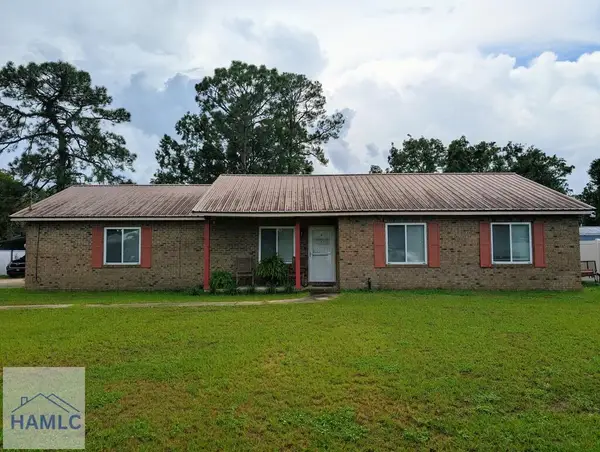 $249,900Active3 beds 2 baths1,835 sq. ft.
775 S 6th Street, Jesup, GA 31545
MLS# 171399Listed by: KELLER WILLIAMS ATLANTIC PARTNERS - New
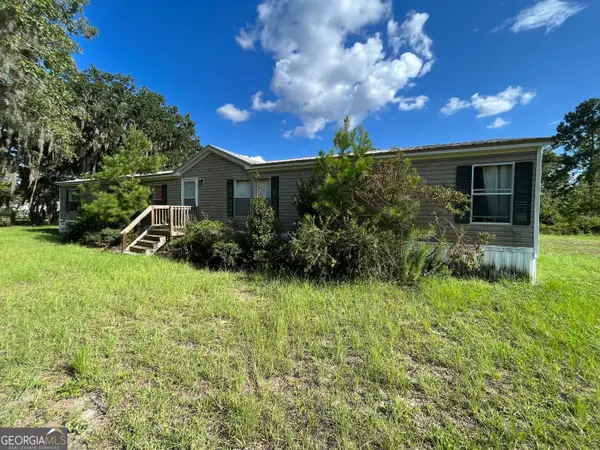 $69,990Active5 beds 2 baths2,128 sq. ft.
655 Meadowood Drive, Jesup, GA 31545
MLS# 10833154Listed by: Sell Your Home Services LLC - New
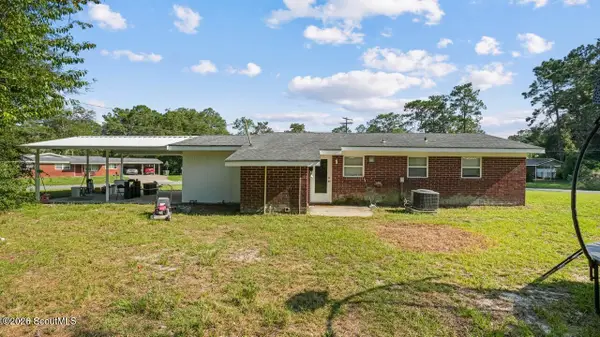 $164,000Active2 beds 2 baths1,000 sq. ft.
998 Seven Oaks Road, Jesup, GA 31546
MLS# 2002101Listed by: EXP REALTY, LLC - New
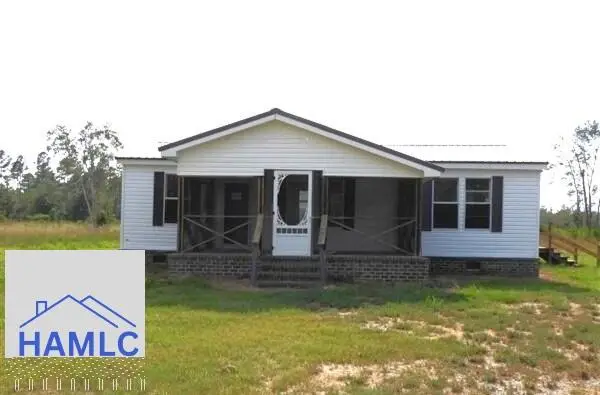 $309,500Active3 beds 2 baths1,344 sq. ft.
869 Rogers Break Road, Jesup, GA 31546
MLS# 171362Listed by: A PLUS REALTY GROUP - New
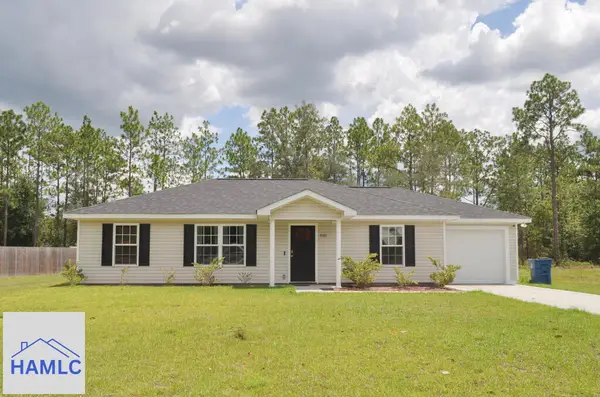 $215,000Active3 beds 2 baths1,254 sq. ft.
635 Church Circle, Jesup, GA 31545
MLS# 171360Listed by: NEXT MOVE REAL ESTATE - New
 $38,000Active0.41 Acres
Tract 1 S Brunswick Street, Jesup, GA 31546
MLS# 2002075Listed by: ATLANTIC PARTNERS REALTY LLC - New
 $38,000Active0.41 Acres
Tract 2 S Brunswick Street, Jesup, GA 31546
MLS# 2002076Listed by: ATLANTIC PARTNERS REALTY LLC - New
 $38,000Active0.41 Acres
Tract 3 S Brunswick Street, Jesup, GA 31546
MLS# 2002078Listed by: ATLANTIC PARTNERS REALTY LLC


Protect your home and budget from life's surprises with an Assurant Home Warranty, backed by a partner that supports you through every step of homeownership. Explore Plans.
© 2023 - 2026 ERA Franchise Systems LLC. All rights reserved. ERA Franchise Systems LLC fully supports the principles of the Fair Housing Act and the Equal Opportunity Act. ERA, ERA Real Estate powered, and their respective logos are registered service marks of ERA Franchise Systems LLC. Each office is independently owned and operated.