
10005 Grandview Square, Johns Creek, GA 30097
Local realty services provided by:ERA Sunrise Realty
10005 Grandview Square,Johns Creek, GA 30097
$1,412,900
- 5 Beds
- 5 Baths
- 4,113 sq. ft.
- Single family
- Pending
Listed by: michelle valentino
Office: the providence group realty, llc.
MLS#:7802603
Source:FIRSTMLS
Price summary
- Price:$1,412,900
- Price per sq. ft.:$343.52
- Monthly HOA dues:$335
About this home
WE ARE CELEBRATING CHRISTMAS IN JULY WITH A SPECIAL SURPRISE OF 3 BRAND NEW HOME OPPORTUNITIES IN EVERYONE'S FAVORITE LIFESTYLE COMMUNITY IN JOHNS CREEK, BELLMOORE PARK WITH 24 HOUR MANNED GATED ENTRANCE!!! CONSTRUCTION IS JUST BEGINNING ON THIS STUNNING HOME ON A CORNER LOT. THE MATHEWS HOME DESIGN OFFERS A GUEST SUITE WITH FULL BATH ON THE MAIN PLUS A SEPERATE POWDER ROOM (1/2 BATH), PRIVATE STUDY ON THE MAIN. THE MAIN FLOOR IS AN OPEN CONCEPT THAT OFFERS AN INCREDIBLE LAYOUT WITH A BEAUTIFUL KITCHEN THAT HAS AMAZING CABINETS AND COUNTER TOP SPACE OVERLOOKING THE LARGE FAMILY ROOM FILLED WITH TALL WINDOWS ALLOWING SUN FROM THE EAST TO FILL THE HOME. ON THE SECOND FLOOR YOU WILL ENJOY RELAXING EVENINGS WITH 4 BEDROOMS/3 FULL BATHS PLUS AN OPEN LOFT AREA PERFECT FOR FAMILY TIME, STUDY TIME OR JUST HANGING OUT FUN TIMES! THE OWNERS RETREAT IS A FAN FAVORITE WITH A SPECTACULAR OWNERS BATH; SEPERATE HIS/HER VANITY SPACES, FREE STANDING SOAKING TUB, FRAMELESS GLASS SHOWER.
ENJOY 5 BEDROOMS WITH 4.5 BATHS IN 4113 FINISHED SQ.FT. ON A BEAUTIFUL CORNER HOMESITE WITH LEVEL BACKYARD! FOR A VERY LIMITED TIME YOU WILL BE ABLE TO MAKE ALL INTERIOR SELECTIONS TO TRULY PERSONALIZE YOUR NEW HOME! THE ANTICIPATED COMPLETTION DATE IS AROUND THE END OF THE YEAR, HOPEFULLY YOU AND YOUR FAMILY WILL BE ABLE TO ENJOY FOR THE HOLIDAYS!! COME ENJOY THIS MASTER PLANNED COMMUNITY FEATURING, 24/7 MANNED GATED ENTRY, A STUNNING CLUBHOUSE, ON SITE FITNESS CENTER, TENNIS/PICKLEBALL COURTS, JUIOR OLYMPIC SWIMMING POOL AND A WONDERFUL SPLASH PAD!!
At TPG, we value our customer, team member, and vendor team safety. Our communities are active construction zones and may not be safe to visit at certain stages of construction. Due to this, we ask all agents visiting the community with their clients come to the office prior to visiting any listed homes. Please note, during your visit, you will be escorted by a TPG employee and may be required to wear flat, closed toe shoes and a hardhat. [The Mathews]...
Contact an agent
Home facts
- Year built:2026
- Subdivision & Development:Bellmoore Park
- Listing ID #:7802603
- Updated:September 06, 2026 at 07:38 AM
Rooms and interior
- Bedrooms:5
- Total bathrooms:5
- Full bathrooms:4
- Half bathrooms:1
- Flooring:Hardwood
- Dining Description:Open Concept, Separate Dining Room
- Bathrooms Description:Double Vanity, Separate Tub/Shower, Soaking Tub
- Kitchen Description:Cabinets Stain, Cabinets White, Dishwasher, Disposal, Double Oven, Gas Cooktop, Gas Oven, Kitchen Island, Microwave, Pantry Walk-In, Range Hood, Refrigerator, Stone Counters, View to Family Room
- Bedroom Description:Oversized Master
- Living area:4,113 sq. ft.
Heating and cooling
- Cooling:Ceiling Fan(s), Central Air
- Heating:Central, Forced Air, Natural Gas, Zoned
- Central air:Yes
Structure and exterior
- Roof:Composition, Shingle
- Year built:2026
- Building area:4,113 sq. ft.
- Lot area:0.2 Acres
- Lot Features:Back Yard, Corner Lot, Landscaped, Level
- Architectural Style:Traditional
- Construction Materials:Brick Front, HardiPlank Type
- Exterior Features:Front Porch, Patio, Rain Gutters
- Levels:2 Story
Schools
- High school:Northview
- Middle school:River Trail
- Elementary school:Wilson Creek
Utilities
- Water:Public, Water Available
- Sewer:Public Sewer, Sewer Available
Finances and disclosures
- Price:$1,412,900
- Price per sq. ft.:$343.52
Features and amenities
- Laundry features:Dryer, Laundry Room, Upper Level, Washer
- Amenities:Disappearing Attic Stairs, Gas Water Heater, High Ceilings 10 ft Main, High Ceilings 9 ft Upper, High Speed Internet, His and Hers Closets, Walk-In Closet(s)
Parking
- Parking description:Driveway, Garage, Garage Door Opener, Garage Faces Front, Kitchen Level
- Garage spaces:3
 Listings identified with the FMLS IDX logo come from FMLS and are held by brokerage firms other than the owner of this website. The listing brokerage is identified in any listing details. Information is deemed reliable but is not guaranteed. If you believe any FMLS listing contains material that infringes your copyrighted work please click here (https://www.fmls.com/dmca) to review our DMCA policy and learn how to submit a takedown request. ©2026 First Multiple Listing Service, Inc.
New listings near 10005 Grandview Square
- Coming Soon
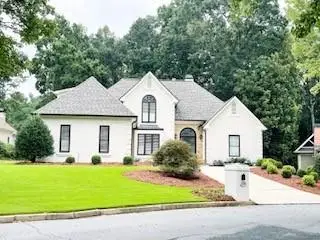 $1,099,000Coming Soon6 beds 5 baths3,923 sq. ft.
370 Royal Birkdale Ct, Johns Creek, GA 30097
MLS# 7833531Listed by: ATL REALTY STAR, LLC - Coming Soon
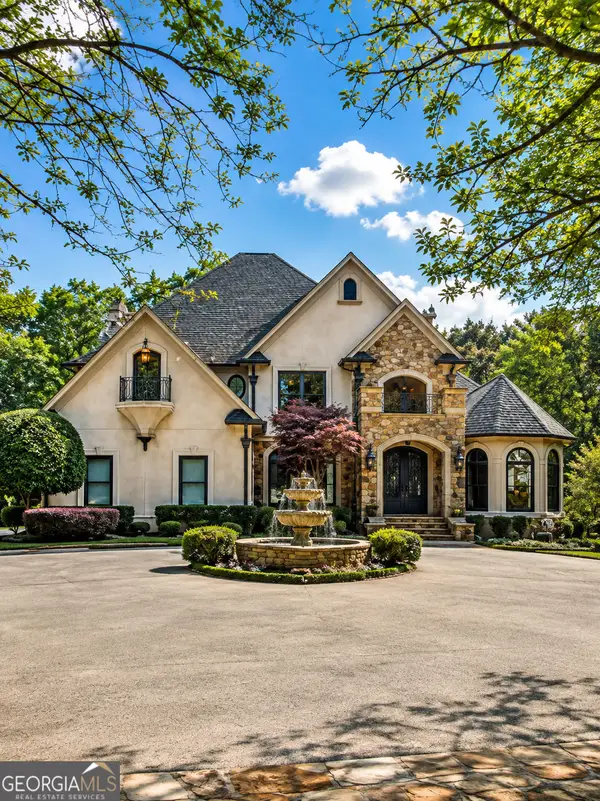 $2,169,000Coming Soon7 beds 8 baths7,529 sq. ft.
810 Moss Creek Plantation, Duluth, GA 30097
MLS# 10840384Listed by: Virtual Properties Realty.com - Coming Soon
 $528,900Coming Soon3 beds 3 baths1,828 sq. ft.
480 Stambridge Court, Johns Creek, GA 30005
MLS# 7832823Listed by: MARK SPAIN REAL ESTATE - Coming Soon
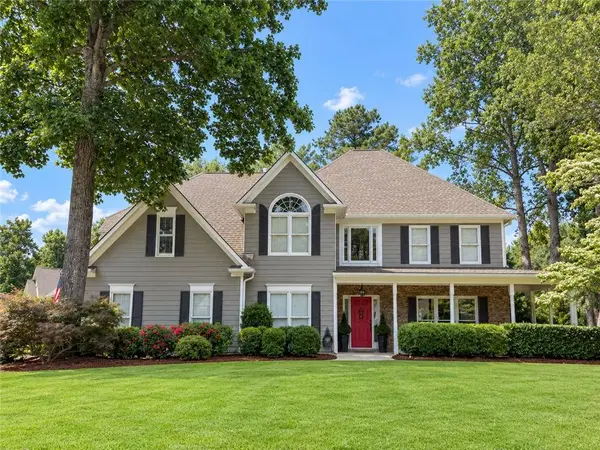 $800,000Coming Soon5 beds 3 baths3,482 sq. ft.
5715 N Hillbrooke Trace, Johns Creek, GA 30005
MLS# 7832840Listed by: HARRY NORMAN REALTORS - Coming Soon
 $528,900Coming Soon3 beds 3 baths1,828 sq. ft.
480 Stambridge Court, Johns Creek, GA 30005
MLS# 10840047Listed by: Mark Spain Real Estate - Coming Soon
 $1,725,000Coming Soon5 beds 6 baths5,577 sq. ft.
950 Tiverton Lane, Johns Creek, GA 30022
MLS# 10836144Listed by: Keller Williams Realty Consultants - Coming Soon
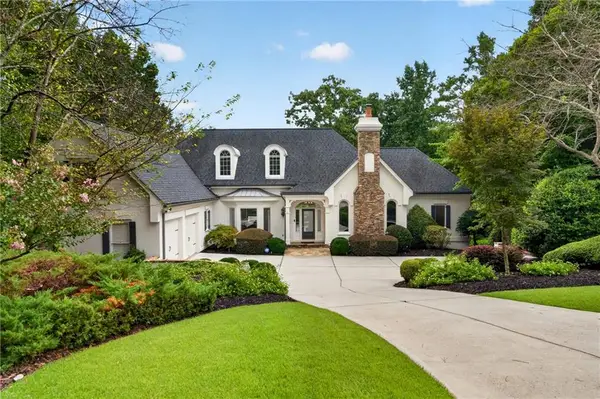 $1,725,000Coming Soon5 beds 6 baths5,960 sq. ft.
950 Tiverton Lane, Johns Creek, GA 30022
MLS# 7820891Listed by: KELLER WILLIAMS RLTY CONSULTANTS - Coming Soon
 $790,000Coming Soon5 beds 4 baths3,044 sq. ft.
110 Weedon Court, Alpharetta, GA 30022
MLS# 7828778Listed by: ATLANTA COMMUNITIES - Coming Soon
 $525,000Coming Soon3 beds 3 baths1,840 sq. ft.
170 Calborne Court, Johns Creek, GA 30005
MLS# 10826332Listed by: Keller Williams Realty Atlanta North - New
 $769,900Active5 beds 5 baths3,372 sq. ft.
4850 Haydens Walk Drive, Johns Creek, GA 30022
MLS# 10840966Listed by: HomeSmart


Protect your home and budget from life's surprises with an Assurant Home Warranty, backed by a partner that supports you through every step of homeownership. Explore Plans.
© 2023 - 2026 ERA Franchise Systems LLC. All rights reserved. ERA Franchise Systems LLC fully supports the principles of the Fair Housing Act and the Equal Opportunity Act. ERA, ERA Real Estate powered, and their respective logos are registered service marks of ERA Franchise Systems LLC. Each office is independently owned and operated.