
10015 Ruppel Lane, Johns Creek, GA 30005
Local realty services provided by:ERA Towne Square Realty, Inc.
10015 Ruppel Lane,Johns Creek, GA 30005
$1,540,955
- 5 Beds
- 4 Baths
- 4,241 sq. ft.
- Single family
- Active
Listed by: michelle valentino
Office: the providence group realty, llc.
MLS#:7852429
Source:FIRSTMLS
Price summary
- Price:$1,540,955
- Price per sq. ft.:$363.35
- Monthly HOA dues:$275
About this home
Elevate your New Home Experience with a JUST FINISHED BRAND NEW HOME by The Providence Group! WELCOME TO BELLWYN THE NEWEST GATED NEW HOME COMMUNITY IN JOHNS CREEK, AWARDED MULTIPLE TIMES AS THE #1 CITY TO LIVE IN AND SAFEST IN AMERICA. LOCATED ON FOX ROAD, THIS QUIET 2 LANE ROAD IN JOHNS CREEK WILL OFFER YOU IMMEDIATE ACCESS TO WEBB BRIDGE PARK AND A VERY SHORT EASY WALK TO LAKE WINDWARD ELEMENTARY.
Step into The Hamilton by The Providence Group, where timeless architectural elegance effortlessly meets the comfort of modern luxury living. Designed to inspire from the moment you cross the threshold, this spacious multi-level sanctuary centers around an light-filled, open-concept main floor crafted for unforgettable entertaining. At its heart lies a chef-inspired gourmet kitchen featuring an expansive central island with seating that flows gracefully into the sun-drenched breakfast nook, inviting family room, and seamless outdoor living areas. Upstairs, escape to your lavish primary owner’s retreat—a tranquil haven complete with double walk-in closets and a spa-like bath featuring a deep soaking tub and grand walk-in shower. With thoughtful touches throughout, generous secondary bedrooms featuring private or shared suites. The Hamilton isn't just a house; it's a breathtaking lifestyle waiting to be experienced in person.
Built with four sides brick for lasting beauty and durability, this residence offers exceptional curb appeal complemented by a 3 CAR GARAGE, fenced in back yard, fully sodded and level with privacy!! [The Hamilton]...
Contact an agent
Home facts
- Year built:2026
- Subdivision & Development:Bellwyn
- Listing ID #:7852429
- Updated:October 11, 2026 at 01:29 PM
Rooms and interior
- Bedrooms:5
- Total bathrooms:4
- Full bathrooms:4
- Flooring:Carpet, Hardwood
- Dining Description:Open Concept, Separate Dining Room
- Bathrooms Description:Double Vanity, Separate His/Hers, Separate Tub/Shower, Soaking Tub
- Kitchen Description:Cabinets Stain, Cabinets White, Dishwasher, Disposal, Double Oven, Gas Cooktop, Gas Oven, Kitchen Island, Microwave, Pantry Walk-In, Stone Counters, View to Family Room
- Bedroom Description:Oversized Master
- Basement Description:Bath/Stubbed, Daylight, Unfinished
- Living area:4,241 sq. ft.
Heating and cooling
- Cooling:Ceiling Fan(s), Central Air
- Heating:Central, Forced Air, Zoned
- Central air:Yes
Structure and exterior
- Roof:Shingle
- Year built:2026
- Building area:4,241 sq. ft.
- Lot area:0.19 Acres
- Lot Features:Back Yard, Landscaped, Level
- Architectural Style:Traditional
- Construction Materials:Brick 4 Sides, Fiber Cement
- Exterior Features:Deck, Private Yard, Rain Gutters
- Levels:2 Story
Schools
- High school:Alpharetta
- Middle school:Webb Bridge
- Elementary school:Lake Windward
Utilities
- Water:Public, Water Available
- Sewer:Public Sewer, Sewer Available
Finances and disclosures
- Price:$1,540,955
- Price per sq. ft.:$363.35
Features and amenities
- Appliances:Irrigation Equipment
- Laundry features:Laundry Room, Upper Level
- Amenities:Disappearing Attic Stairs, High Ceilings 10 ft Main, High Ceilings 9 ft Upper, High Speed Internet, His and Hers Closets, Tankless Water Heater, Walk-In Closet(s)
Parking
- Total parking spaces:3
- Parking description:Attached, Driveway, Garage, Garage Door Opener, Garage Faces Front, Kitchen Level, Level Driveway
- Garage spaces:3
 Listings identified with the FMLS IDX logo come from FMLS and are held by brokerage firms other than the owner of this website. The listing brokerage is identified in any listing details. Information is deemed reliable but is not guaranteed. If you believe any FMLS listing contains material that infringes your copyrighted work please click here (https://www.fmls.com/dmca) to review our DMCA policy and learn how to submit a takedown request. ©2026 First Multiple Listing Service, Inc.
New listings near 10015 Ruppel Lane
- Coming Soon
 $850,000Coming Soon4 beds 4 baths5,370 sq. ft.
2940 Woodvale Court, Alpharetta, GA 30022
MLS# 7851494Listed by: ROBIN MARTIN & ASSOCIATES, LLC - Coming Soon
 $525,000Coming Soon4 beds 3 baths2,090 sq. ft.
9255 Brumbelow Crossing Way, Alpharetta, GA 30022
MLS# 7841678Listed by: ROBIN MARTIN & ASSOCIATES, LLC - Coming Soon
 $780,000Coming Soon5 beds 4 baths
450 Findley Way, Johns Creek, GA 30097
MLS# 10869126Listed by: Orchard Brokerage, LLC - Coming Soon
 $780,000Coming Soon5 beds 4 baths3,016 sq. ft.
450 Findley Way, Johns Creek, GA 30097
MLS# 7846721Listed by: ORCHARD BROKERAGE LLC - Coming Soon
 $1,250,000Coming Soon6 beds 5 baths6,294 sq. ft.
5735 Seven Oaks Parkway, Johns Creek, GA 30005
MLS# 7846961Listed by: KELLER WILLIAMS REALTY ATLANTA PARTNERS - Coming Soon
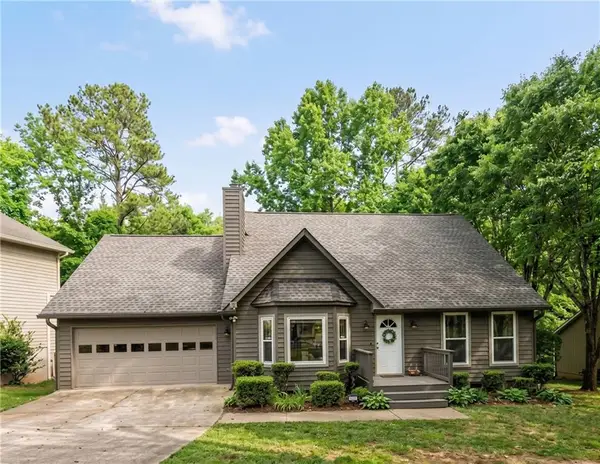 $524,999Coming Soon3 beds 2 baths2,243 sq. ft.
10995 Indian Village Drive, Johns Creek, GA 30022
MLS# 7840340Listed by: CENTURY 21 RESULTS - New
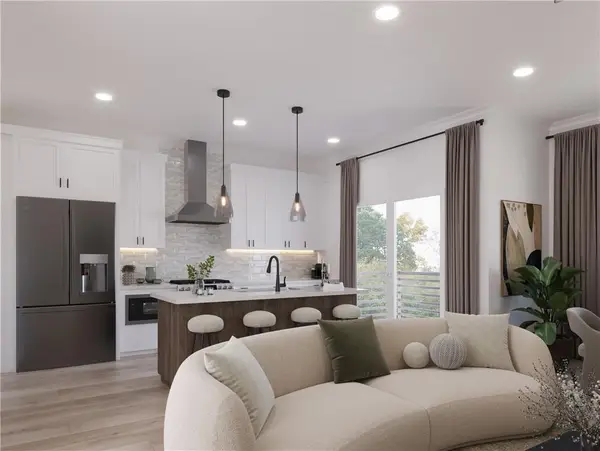 $565,400Active2 beds 2 baths1,707 sq. ft.
558 Belvedere Drive #17, Alpharetta, GA 30022
MLS# 7852381Listed by: THE PROVIDENCE GROUP REALTY, LLC. - New
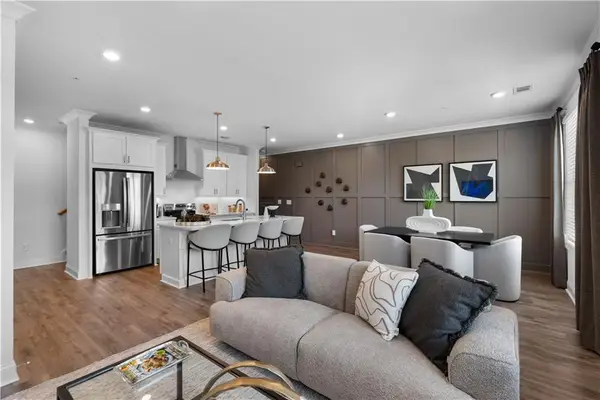 $511,650Active2 beds 3 baths1,450 sq. ft.
549 Belvedere Drive #13, Alpharetta, GA 30022
MLS# 7852366Listed by: THE PROVIDENCE GROUP REALTY, LLC. - New
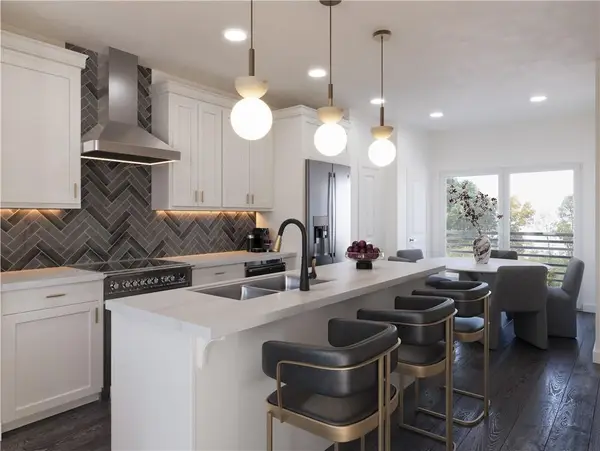 $487,810Active2 beds 2 baths1,213 sq. ft.
546 Belvedere Drive #20, Alpharetta, GA 30022
MLS# 7852376Listed by: THE PROVIDENCE GROUP REALTY, LLC.


Protect your home and budget from life's surprises with an Assurant Home Warranty, backed by a partner that supports you through every step of homeownership. Explore Plans.
© 2023 - 2026 ERA Franchise Systems LLC. All rights reserved. ERA Franchise Systems LLC fully supports the principles of the Fair Housing Act and the Equal Opportunity Act. ERA, ERA Real Estate powered, and their respective logos are registered service marks of ERA Franchise Systems LLC. Each office is independently owned and operated.