
450 Findley Way, Johns Creek, GA 30097
Local realty services provided by:ERA Towne Square Realty, Inc.
450 Findley Way,Johns Creek, GA 30097
$780,000
- 5 Beds
- 4 Baths
- - sq. ft.
- Single family
- Coming Soon
Listed by: alan dubrinsky
Office: orchard brokerage, llc
MLS#:10869126
Source:METROMLS
Price summary
- Price:$780,000
- Monthly HOA dues:$100
About this home
Like New and Beautifully Maintained Fairfax II by Home South Communities - 5 Beds Plus Loft, Coffered Ceilings & Must-See! This exceptional Fairfax II plan by Home South Communities is a must-see property that delivers the space, style, and flexibility that families of every size have been searching for - and it impresses at every single level! The main level sets a dramatic and welcoming tone, featuring a large family room with gorgeous built-in bookshelves, beautiful coffered ceilings, and a cozy fireplace - the kind of architectural detail that creates a truly unforgettable gathering space. A convenient guest bedroom with a full bath on the main level adds outstanding flexibility for visitors or multi-generational living needs. The spacious kitchen is a genuine standout, showcasing stained cabinetry, Upgraded Quartzite countertops and Full Backsplash, and stainless steel appliances - beautifully designed for everyday cooking with Large Farmers Sink and a 6 Burner Gourmet Cooktop!!! Huge Walk In Pantry with Custom Shelving. Head upstairs to discover a generous primary suite featuring elegant tray ceilings and a generous walk-in closet with California Style Custom Closet - a true private retreat. Three additional well-sized bedrooms and a huge loft provide outstanding space and versatility for play, work, study, or relaxation. Tile flooring in all bathrooms and the laundry room adds a clean and durable finishing touch throughout. Five bedrooms plus a loft, 4.5 baths, coffered ceilings, a main-level guest suite, and a layout that accommodates any size family with ease and comfort. High Power Tesla Super Charger in the Garage! - conveniently located close to area amenities, minutes from the New Johns Creek Boardwalk, shopping, and dining....
Contact an agent
Home facts
- Year built:2012
- Subdivision & Development:The Preserve at Johns Creek
- Listing ID #:10869126
- Updated:October 09, 2026 at 04:34 AM
Rooms and interior
- Bedrooms:5
- Total bathrooms:4
- Full bathrooms:4
- Flooring:Carpet, Hardwood
- Dining Description:Seats 12+
- Bathrooms Description:Double Vanity
- Kitchen Description:Breakfast Area, Dishwasher, Disposal, Kitchen Island, Microwave, Walk-in Pantry
- Bedroom Description:Walk-In Closet(s)
Heating and cooling
- Cooling:Central Air, Zoned
- Heating:Natural Gas, Zoned
- Central air:Yes
Structure and exterior
- Roof:Composition
- Year built:2012
- Lot area:0.33 Acres
- Lot Features:Cul-De-Sac, Level
- Architectural Style:Brick 3 Side, Traditional
- Construction Materials:Brick
- Exterior Features:Deck/Patio
- Foundation Description:Slab
- Levels:2 Story
Schools
- High school:Northview
- Middle school:River Trail
- Elementary school:Findley Oaks
Utilities
- Water:Public, Water Available
- Sewer:Public Sewer, Sewer Available
Finances and disclosures
- Price:$780,000
- Tax amount:$7,900 (2025)
Features and amenities
- Appliances:Dishwasher, Disposal, Gas Water Heater, Microwave
- Laundry features:Laundry, Upper Level
- Amenities:Double Pane Windows, Gas Water Heater, High Ceilings, Pulldown Attic Stairs, Smoke Detector(s), Tray Ceiling(s)
Parking
- Total parking spaces:2
- Parking description:Attached, Garage
- Garage:Yes
 2026 Georgia MLS. All rights reserved. Information Deem Reliable But Not Guaranteed October 9, 2026
New listings near 450 Findley Way
- Coming Soon
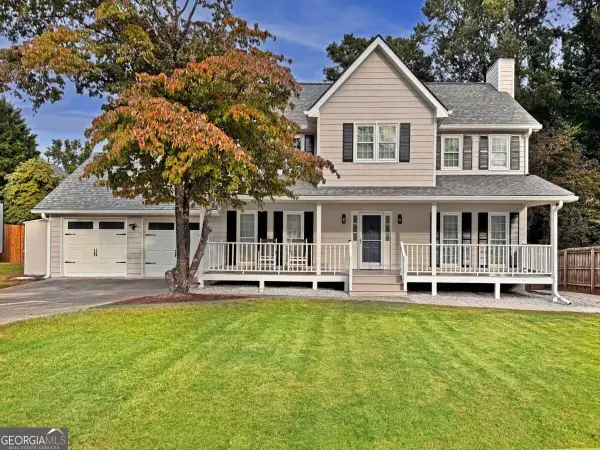 $525,000Coming Soon4 beds 3 baths2,090 sq. ft.
9255 Brumbelow Crossing Way, Alpharetta, GA 30022
MLS# 10869789Listed by: Robin Martin & Associates - Coming Soon
 $780,000Coming Soon5 beds 4 baths3,016 sq. ft.
450 Findley Way, Johns Creek, GA 30097
MLS# 7846721Listed by: ORCHARD BROKERAGE LLC - Coming Soon
 $1,250,000Coming Soon6 beds 5 baths6,294 sq. ft.
5735 Seven Oaks Parkway, Johns Creek, GA 30005
MLS# 10868773Listed by: Keller Williams Realty Atl. Partners - Coming Soon
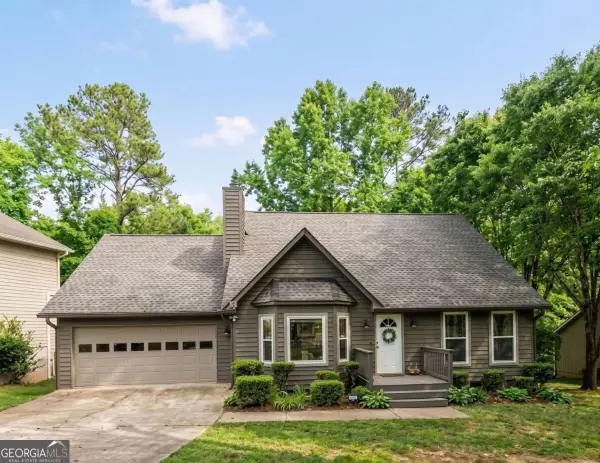 $524,999Coming Soon3 beds 2 baths2,243 sq. ft.
10995 Indian Village Drive, Johns Creek, GA 30022
MLS# 10849154Listed by: Century 21 Results - New
 $497,400Active2 beds 2 baths1,213 sq. ft.
554 Belvedere Drive #18, Alpharetta, GA 30022
MLS# 7851610Listed by: THE PROVIDENCE GROUP REALTY, LLC. - New
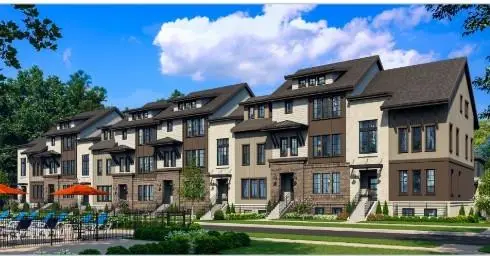 $545,400Active2 beds 2 baths1,762 sq. ft.
542 Belvedere Drive #21, Alpharetta, GA 30022
MLS# 7851613Listed by: THE PROVIDENCE GROUP REALTY, LLC. - New
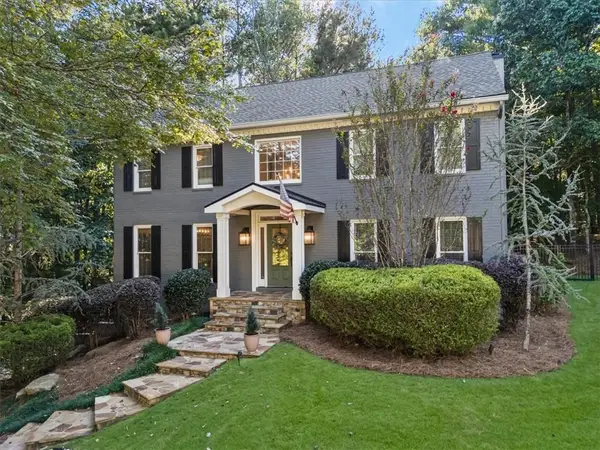 $790,000Active3 beds 4 baths3,024 sq. ft.
120 Founders Cove, Johns Creek, GA 30022
MLS# 7850443Listed by: ARMONT REAL ESTATE - Open Sat, 2 to 5pmNew
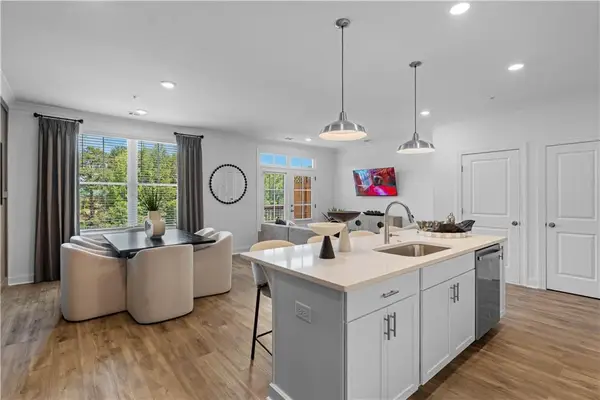 $515,600Active2 beds 3 baths1,450 sq. ft.
533 Belvedere Drive #9, Alpharetta, GA 30022
MLS# 7851605Listed by: THE PROVIDENCE GROUP REALTY, LLC. - New
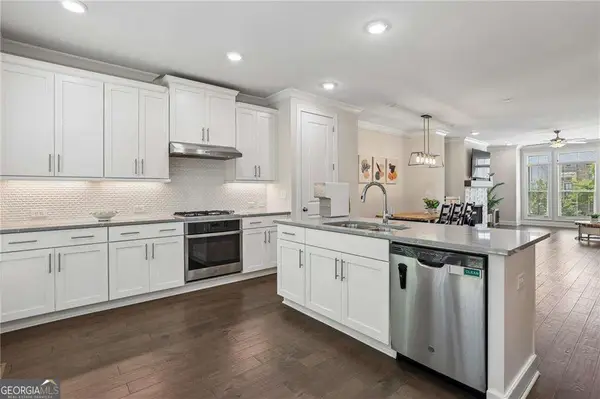 $589,000Active4 beds 4 baths2,363 sq. ft.
7938 Laurel Crest Drive, Suwanee, GA 30024
MLS# 10869412Listed by: HOME Luxury Real Estate


Protect your home and budget from life's surprises with an Assurant Home Warranty, backed by a partner that supports you through every step of homeownership. Explore Plans.
© 2023 - 2026 ERA Franchise Systems LLC. All rights reserved. ERA Franchise Systems LLC fully supports the principles of the Fair Housing Act and the Equal Opportunity Act. ERA, ERA Real Estate powered, and their respective logos are registered service marks of ERA Franchise Systems LLC. Each office is independently owned and operated.