
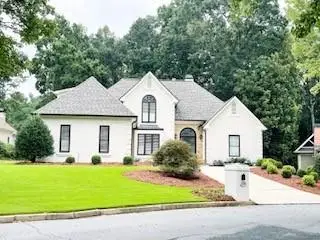
11675 Crossington Road, Johns Creek, GA 30005
Local realty services provided by:ERA Towne Square Realty, Inc.
11675 Crossington Road,Johns Creek, GA 30005
$629,000
- 4 Beds
- 3 Baths
- 2,284 sq. ft.
- Single family
- Active
Listed by: the zac team, victoria mucci
Office: remax metro atlanta cityside
MLS#:7799861
Source:FIRSTMLS
Price summary
- Price:$629,000
- Price per sq. ft.:$275.39
- Monthly HOA dues:$93.5
About this home
Welcome to 11765 Crossington Road, where timeless elegance meets everyday comfort in one of Johns Creek's most desirable communities. This beautiful home offers an exceptional blend of spacious living, thoughtful design, and an unbeatable location.
Step inside to discover light-filled living spaces, an inviting floor plan, and generous room sizes perfect for both entertaining and everyday living. The well-appointed kitchen serves as the heart of the home, flowing seamlessly into the main living areas and creating the perfect gathering space for family and friends.
The spacious owner's suite provides a private retreat with a en-suite bath, while the additional bedrooms offer flexibility for family, guests, or a home office. Outdoor living is just as inviting, with a backyard ideal for relaxing, grilling, or enjoying peaceful evenings.
Located in the highly sought-after Johns Creek area, this home offers convenient access to award-winning schools , premier shopping and dining, beautiful parks, golf courses, and major commuter routes. Whether you're looking for top-rated schools, an active lifestyle, or simply a wonderful place to call home, this property delivers it all.
Don't miss this incredible opportunity to own a home in one of Metro Atlanta's most sought-after communities. Schedule your private showing today!...
Contact an agent
Home facts
- Year built:1998
- Subdivision & Development:Wellington
- Listing ID #:7799861
- Updated:September 06, 2026 at 01:27 PM
Rooms and interior
- Bedrooms:4
- Total bathrooms:3
- Full bathrooms:2
- Half bathrooms:1
- Flooring:Ceramic Tile, Hardwood
- Dining Description:Seats 12+, Separate Dining Room
- Bathrooms Description:Double Vanity, Separate Tub/Shower, Vaulted Ceiling(s)
- Kitchen Description:Breakfast Bar, Cabinets Stain, Dishwasher, Eat-in Kitchen, Gas Range, Kitchen Island, Microwave, Pantry, Self Cleaning Oven, Solid Surface Counters, Stone Counters, View to Family Room
- Living area:2,284 sq. ft.
Heating and cooling
- Cooling:Ceiling Fan(s), Central Air, Zoned
- Heating:Natural Gas
- Central air:Yes
Structure and exterior
- Roof:Composition
- Year built:1998
- Building area:2,284 sq. ft.
- Lot area:0.29 Acres
- Lot Features:Landscaped, Level, Private, Wooded
- Architectural Style:Craftsman, Traditional
- Construction Materials:Brick 4 Sides, Cement Siding
- Exterior Features:Garden
- Levels:2 Story
Schools
- High school:Chattahoochee
- Middle school:River Trail
- Elementary school:Findley Oaks
Utilities
- Water:Public
- Sewer:Public Sewer
Finances and disclosures
- Price:$629,000
- Price per sq. ft.:$275.39
- Tax amount:$2,995 (2025)
Features and amenities
- Appliances:Irrigation Equipment
- Laundry features:Laundry Room, Upper Level
- Amenities:Bookcases, Cathedral Ceiling(s), Entrance Foyer, Entrance Foyer 2 Story, High Ceilings 10 ft Lower, High Ceilings 10 ft Main, Tray Ceiling(s), Walk-In Closet(s)
Parking
- Parking description:Attached, Garage, Kitchen Level
- Garage spaces:2
 Listings identified with the FMLS IDX logo come from FMLS and are held by brokerage firms other than the owner of this website. The listing brokerage is identified in any listing details. Information is deemed reliable but is not guaranteed. If you believe any FMLS listing contains material that infringes your copyrighted work please click here (https://www.fmls.com/dmca) to review our DMCA policy and learn how to submit a takedown request. ©2026 First Multiple Listing Service, Inc.
New listings near 11675 Crossington Road
- Coming Soon
 $1,099,000Coming Soon6 beds 5 baths3,923 sq. ft.
370 Royal Birkdale Ct, Johns Creek, GA 30097
MLS# 7833531Listed by: ATL REALTY STAR, LLC - Coming Soon
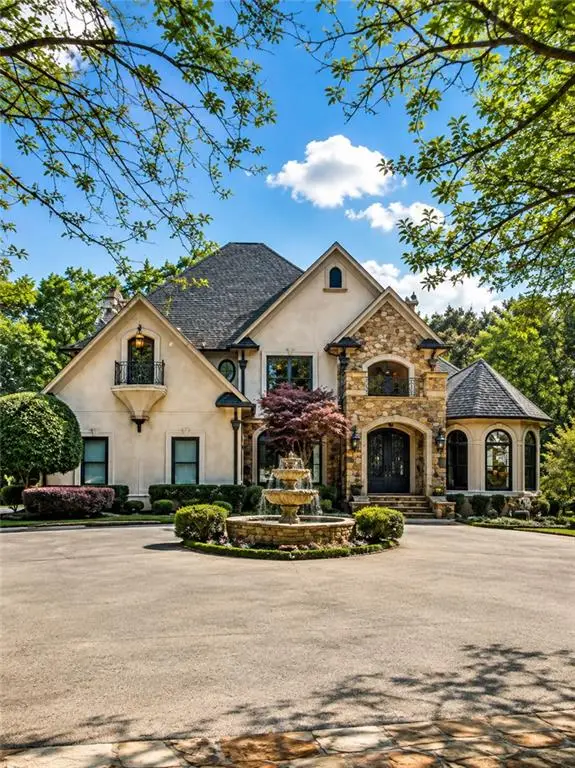 $2,169,000Coming Soon7 beds 8 baths7,529 sq. ft.
810 Moss Creek Plantation, Duluth, GA 30097
MLS# 7833095Listed by: VIRTUAL PROPERTIES REALTY.COM - Coming Soon
 $528,900Coming Soon3 beds 3 baths1,828 sq. ft.
480 Stambridge Court, Johns Creek, GA 30005
MLS# 7832823Listed by: MARK SPAIN REAL ESTATE - Coming Soon
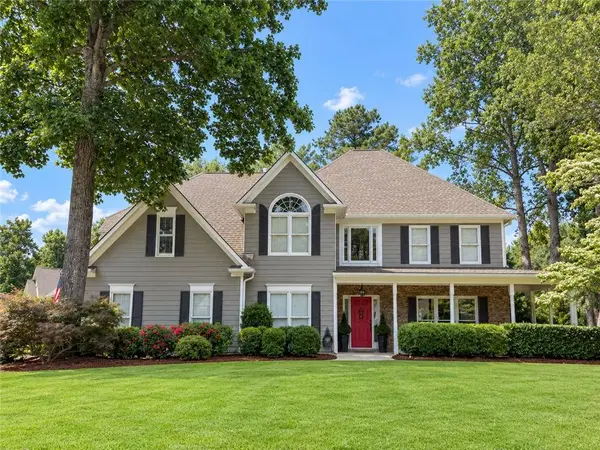 $800,000Coming Soon5 beds 3 baths3,482 sq. ft.
5715 N Hillbrooke Trace, Johns Creek, GA 30005
MLS# 7832840Listed by: HARRY NORMAN REALTORS - Coming Soon
 $528,900Coming Soon3 beds 3 baths1,828 sq. ft.
480 Stambridge Court, Johns Creek, GA 30005
MLS# 10840047Listed by: Mark Spain Real Estate - Coming Soon
 $1,725,000Coming Soon5 beds 6 baths5,577 sq. ft.
950 Tiverton Lane, Johns Creek, GA 30022
MLS# 10836144Listed by: Keller Williams Realty Consultants - Coming Soon
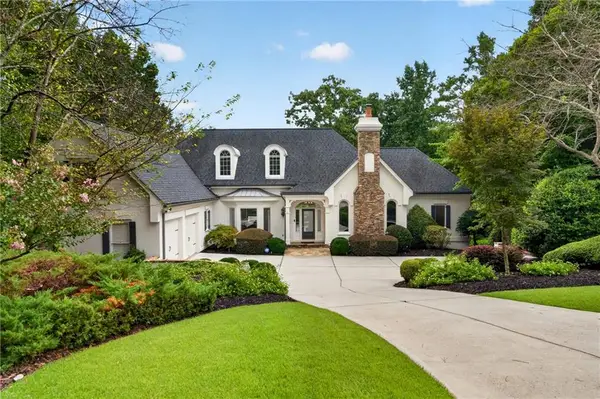 $1,725,000Coming Soon5 beds 6 baths5,960 sq. ft.
950 Tiverton Lane, Johns Creek, GA 30022
MLS# 7820891Listed by: KELLER WILLIAMS RLTY CONSULTANTS - Coming Soon
 $525,000Coming Soon3 beds 3 baths1,840 sq. ft.
170 Calborne Court, Johns Creek, GA 30005
MLS# 7821438Listed by: KELLER WILLIAMS REALTY ATL NORTH - New
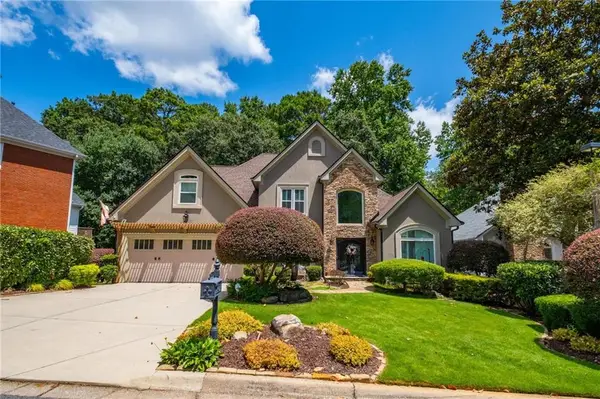 $769,900Active5 beds 5 baths3,372 sq. ft.
4850 Haydens Walk Drive, Johns Creek, GA 30022
MLS# 7833555Listed by: HOMESMART - New
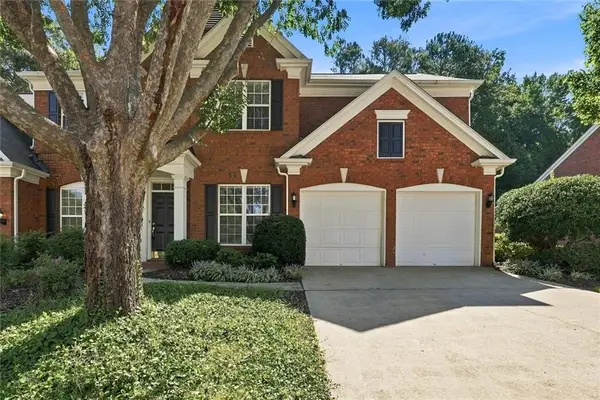 $575,000Active3 beds 3 baths3,136 sq. ft.
10 Hemingbrough Way, Johns Creek, GA 30022
MLS# 7833345Listed by: HOMESMART


Protect your home and budget from life's surprises with an Assurant Home Warranty, backed by a partner that supports you through every step of homeownership. Explore Plans.
© 2023 - 2026 ERA Franchise Systems LLC. All rights reserved. ERA Franchise Systems LLC fully supports the principles of the Fair Housing Act and the Equal Opportunity Act. ERA, ERA Real Estate powered, and their respective logos are registered service marks of ERA Franchise Systems LLC. Each office is independently owned and operated.