
11675 Crossington Road, Johns Creek, GA 30005
Local realty services provided by:ERA Sunrise Realty
11675 Crossington Road,Johns Creek, GA 30005
$585,000
- 4 Beds
- 3 Baths
- 2,284 sq. ft.
- Single family
- Active
Listed by: the zac team, victoria mucci
Office: remax metro atlanta cityside
MLS#:7861445
Source:FIRSTMLS
Price summary
- Price:$585,000
- Price per sq. ft.:$256.13
- Monthly HOA dues:$93.5
About this home
SELLER INCENTIVE: $10,000 IN SELLER-PAID CLOSING COSTS! Ask how these funds may be used toward a 2/1 interest-rate buydownand potentially lower your monthly payment during the first two years of homeownership, subject to lender guidelines. Welcome to 11675Crossington Road, a beautifully maintained home in the sought-after Wellington community of Johns Creek! This spacious 4-bedroom, 2.5-bath home offers the perfect blend of comfort, functionality and location, with 2,284 square feet of inviting living space. Step inside to awelcoming foyer and a light-filled floor plan designed for both everyday living and entertaining. The spacious kitchen features a gas range,island, breakfast bar, pantry and eat-in area, opening naturally to the main living spaces. The family room offers a comfortable gatheringspace with a fireplace, while the generous owner's suite provides a private retreat complete with an ensuite bath and walk-in closet. Threeadditional bedrooms provide plenty of flexibility for family, guests, a home office or hobby space. Step outside and enjoy your own privatebackyard retreat—perfect for morning coffee, weekend grilling or relaxing after a long day. The Wellington community adds even more tothe lifestyle with a swimming pool, tennis courts, clubhouse, playground, sidewalks and neighborhood green space. Conveniently located inJohns Creek with easy access to shopping, dining, parks, golf, major commuter routes and everything North Fulton has to offer. And nowthere's even more value: the seller is offering $10,000 toward buyer closing costs, creating an opportunity to use the funds toward eligibleclosing expenses or potentially a 2/1 rate buydown with an approved lender. If you've been waiting for the right combination of location,space, community amenities and value, this one deserves a look. Come see why 11675 Crossington Road should be at the top of your list!...
Contact an agent
Home facts
- Year built:1998
- Subdivision & Development:Wellington
- Listing ID #:7861445
- Updated:November 01, 2026 at 02:25 PM
Rooms and interior
- Bedrooms:4
- Total bathrooms:3
- Full bathrooms:2
- Half bathrooms:1
- Flooring:Ceramic Tile, Hardwood
- Dining Description:Seats 12+, Separate Dining Room
- Bathrooms Description:Double Vanity, Separate Tub/Shower, Vaulted Ceiling(s)
- Kitchen Description:Breakfast Bar, Cabinets Stain, Dishwasher, Eat-in Kitchen, Gas Range, Kitchen Island, Microwave, Pantry, Self Cleaning Oven, Solid Surface Counters, Stone Counters, View to Family Room
- Living area:2,284 sq. ft.
Heating and cooling
- Cooling:Ceiling Fan(s), Central Air, Zoned
- Heating:Natural Gas
- Central air:Yes
Structure and exterior
- Roof:Composition
- Year built:1998
- Building area:2,284 sq. ft.
- Lot area:0.29 Acres
- Lot Features:Landscaped, Level, Private, Wooded
- Architectural Style:Craftsman, Traditional
- Construction Materials:Brick 4 Sides, Cement Siding
- Exterior Features:Garden
- Levels:2 Story
Schools
- High school:Chattahoochee
- Middle school:River Trail
- Elementary school:Findley Oaks
Utilities
- Water:Public
- Sewer:Public Sewer
Finances and disclosures
- Price:$585,000
- Price per sq. ft.:$256.13
- Tax amount:$2,995 (2025)
Features and amenities
- Appliances:Irrigation Equipment
- Laundry features:Laundry Room, Upper Level
- Amenities:Bookcases, Cathedral Ceiling(s), Entrance Foyer, Entrance Foyer 2 Story, High Ceilings 10 ft Lower, High Ceilings 10 ft Main, Tray Ceiling(s), Walk-In Closet(s)
Parking
- Parking description:Attached, Garage, Kitchen Level
- Garage spaces:2
 Listings identified with the FMLS IDX logo come from FMLS and are held by brokerage firms other than the owner of this website. The listing brokerage is identified in any listing details. Information is deemed reliable but is not guaranteed. If you believe any FMLS listing contains material that infringes your copyrighted work please click here (https://www.fmls.com/dmca) to review our DMCA policy and learn how to submit a takedown request. ©2026 First Multiple Listing Service, Inc.
New listings near 11675 Crossington Road
- Coming Soon
 $849,000Coming Soon4 beds 3 baths4,520 sq. ft.
3110 Birchton Street, Johns Creek, GA 30022
MLS# 10879921Listed by: Harry Norman Realtors - Coming Soon
 $535,000Coming Soon4 beds 4 baths5,179 sq. ft.
320 N Peak Drive, Alpharetta, GA 30022
MLS# 7857922Listed by: ATLANTA FINE HOMES SOTHEBY'S INTERNATIONAL - New
 $480,000Active3 beds 3 baths1,846 sq. ft.
3310 Summer View Drive, Johns Creek, GA 30022
MLS# 7861892Listed by: JOSEPHS HOMES REALTY, LLC. - New
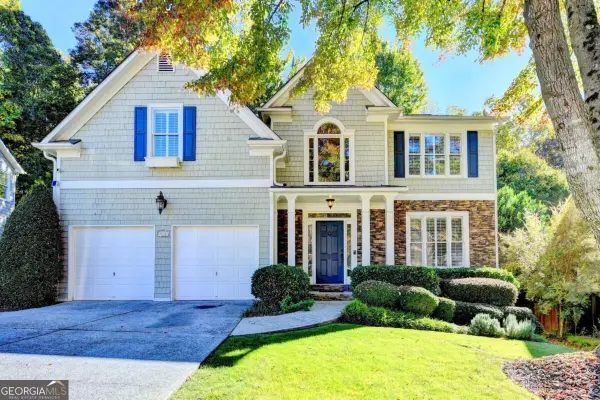 $835,000Active5 beds 4 baths
9921 Carrington Lane, Johns Creek, GA 30022
MLS# 10882404Listed by: Ansley RE|Christie's Int'l RE - New
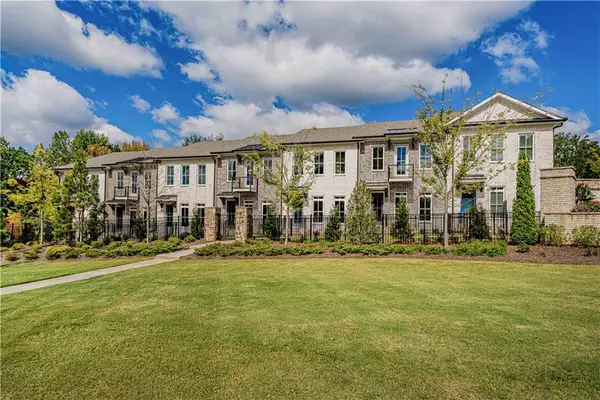 $738,410Active4 beds 4 baths2,400 sq. ft.
1006 Crown Oak Street #38, Johns Creek, GA 30002
MLS# 7861206Listed by: THE PROVIDENCE GROUP REALTY, LLC. - New
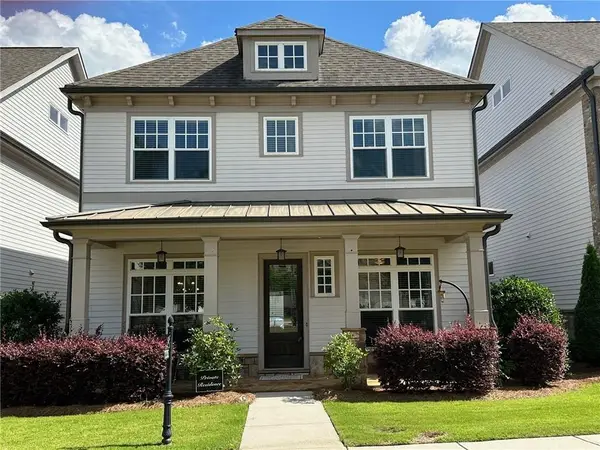 $825,000Active4 beds 4 baths2,724 sq. ft.
11305 Olbrich Trail, Duluth, GA 30097
MLS# 7861250Listed by: INFO REALTY, LLC. - New
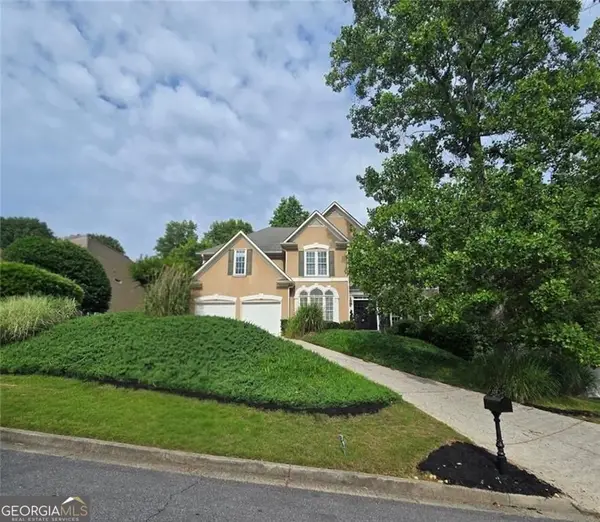 $760,000Active6 beds 4 baths
120 Creekside Park Drive, Alpharetta, GA 30022
MLS# 10881300Listed by: HomeSmart - New
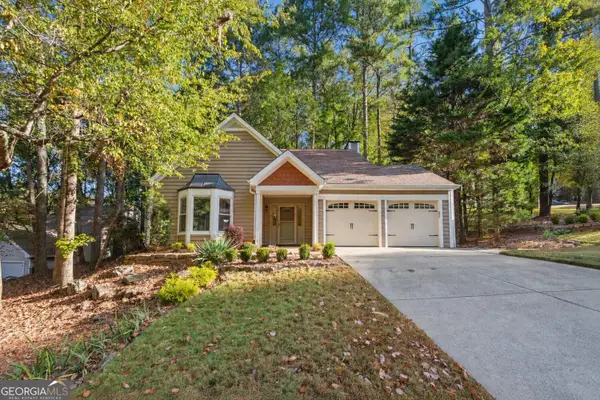 $515,000Active4 beds 3 baths1,962 sq. ft.
3220 Summer View Drive, Johns Creek, GA 30022
MLS# 10881177Listed by: Bolst - New
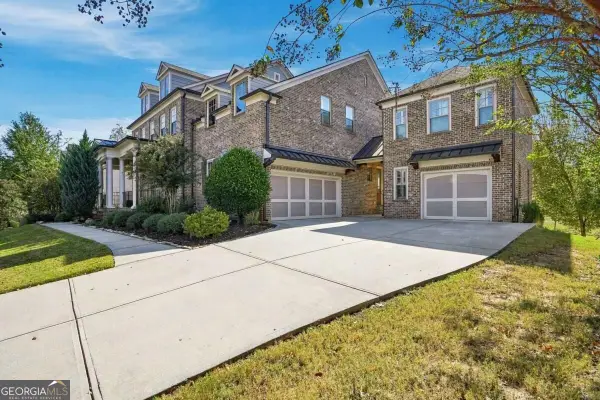 $1,400,000Active6 beds 6 baths
7335 Kemper Drive, Johns Creek, GA 30097
MLS# 10881049Listed by: Coldwell Banker Realty


Protect your home and budget from life's surprises with an Assurant Home Warranty, backed by a partner that supports you through every step of homeownership. Explore Plans.
© 2023 - 2026 ERA Franchise Systems LLC. All rights reserved. ERA Franchise Systems LLC fully supports the principles of the Fair Housing Act and the Equal Opportunity Act. ERA, ERA Real Estate powered, and their respective logos are registered service marks of ERA Franchise Systems LLC. Each office is independently owned and operated.