
3310 Summer View Drive, Johns Creek, GA 30022
Local realty services provided by:ERA Sunrise Realty
3310 Summer View Drive,Johns Creek, GA 30022
$480,000
- 3 Beds
- 3 Baths
- 1,846 sq. ft.
- Single family
- Active
Listed by: joseph cassar, caroline cassar
Office: josephs homes realty, llc.
MLS#:7861892
Source:FIRSTMLS
Price summary
- Price:$480,000
- Price per sq. ft.:$260.02
About this home
Enjoy this well-maintained Johns Creek home! Nestled on a quiet cul-de-sac, this beautifully landscaped home offers privacy, charm, and a huge wooded backyard - perfect for relaxing, entertaining and exploring. Step inside to soaring ceilings and updated windows that flood the main level with natural light. The living and dining rooms are seamlessly connected by a fireplace, creating an elegant focal point for gatherings. The spacious eat-in kitchen features stainless steel dishwasher, gas cooktop/oven, updated cabinets and pullouts, and a large pantry. There is a breakfast area with a beautiful view of the backyard woods and easy access to the back deck. Just beyond the kitchen, you’ll find a convenient half bath and laundry room. Upstairs, retreat to the expansive primary suite complete with a beautifully updated en-suite bath showcasing a double vanity and double shower. Two additional generously sized bedrooms and a full bathroom complete the second level. The two-car garage features epoxy floors and updated doors. Ideally located near the Big Creek Greenway and Newtown Park, it is also minutes to GA 400, Avalon, and North Point Mall, this home offers both tranquility and convenience. Don’t miss your opportunity to enjoy the rear deck, surrounded by the peaceful beauty of your private backyard retreat. The Summer Trace community has no HOA....
Contact an agent
Home facts
- Year built:1989
- Subdivision & Development:Summer Trace
- Listing ID #:7861892
- Updated:November 02, 2026 at 06:49 AM
Rooms and interior
- Bedrooms:3
- Total bathrooms:3
- Full bathrooms:2
- Half bathrooms:1
- Flooring:Carpet, Hardwood
- Dining Description:Separate Dining Room
- Bathrooms Description:Double Vanity, Shower Only
- Kitchen Description:Breakfast Room, Cabinets Other, Dishwasher, Disposal, Gas Cooktop, Gas Oven, Laminate Counters, Microwave, Pantry, Range Hood, Refrigerator
- Bedroom Description:Oversized Master
- Living area:1,846 sq. ft.
Heating and cooling
- Cooling:Ceiling Fan(s), Central Air
- Heating:Central
- Central air:Yes
Structure and exterior
- Roof:Composition
- Year built:1989
- Building area:1,846 sq. ft.
- Lot area:0.73 Acres
- Lot Features:Back Yard, Creek On Lot, Cul-De-Sac, Wooded
- Architectural Style:Traditional
- Construction Materials:Cement Siding
- Exterior Features:Deck, Gas Grill, Private Yard, Rain Barrel/Cistern(s), Rain Gutters
- Levels:2 Story
Schools
- High school:Centennial
- Middle school:Haynes Bridge
- Elementary school:Northwood
Utilities
- Water:Public, Water Available
- Sewer:Public Sewer, Sewer Available
Finances and disclosures
- Price:$480,000
- Price per sq. ft.:$260.02
- Tax amount:$1,470 (2025)
Features and amenities
- Laundry features:Dryer, Laundry Room, Main Level, Washer
- Amenities:Bookcases, Entrance Foyer 2 Story, Gas Water Heater, His and Hers Closets, Walk-In Closet(s)
Parking
- Parking description:Attached, Garage, Garage Faces Front
- Garage spaces:2
 Listings identified with the FMLS IDX logo come from FMLS and are held by brokerage firms other than the owner of this website. The listing brokerage is identified in any listing details. Information is deemed reliable but is not guaranteed. If you believe any FMLS listing contains material that infringes your copyrighted work please click here (https://www.fmls.com/dmca) to review our DMCA policy and learn how to submit a takedown request. ©2026 First Multiple Listing Service, Inc.
New listings near 3310 Summer View Drive
- Coming Soon
 $849,000Coming Soon4 beds 3 baths5,004 sq. ft.
3110 Birchton Street, Johns Creek, GA 30022
MLS# 7859986Listed by: HARRY NORMAN REALTORS - Coming Soon
 $535,000Coming Soon4 beds 4 baths5,179 sq. ft.
320 N Peak Drive, Alpharetta, GA 30022
MLS# 7857922Listed by: ATLANTA FINE HOMES SOTHEBY'S INTERNATIONAL - New
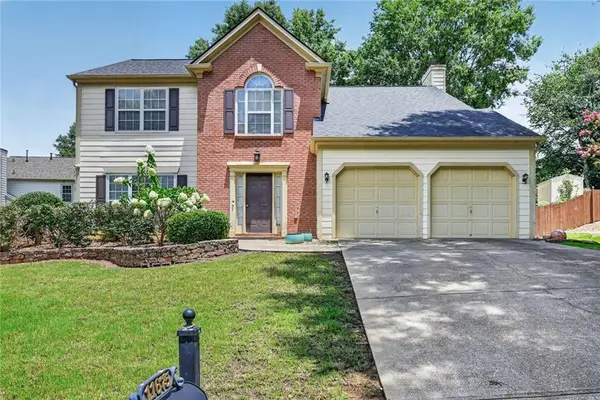 $585,000Active4 beds 3 baths2,284 sq. ft.
11675 Crossington Road, Johns Creek, GA 30005
MLS# 7861445Listed by: REMAX METRO ATLANTA CITYSIDE - New
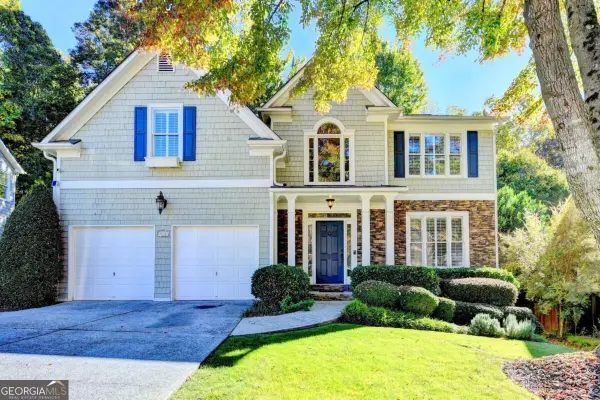 $835,000Active5 beds 4 baths
9921 Carrington Lane, Johns Creek, GA 30022
MLS# 10882406Listed by: Ansley RE|Christie's Int'l RE - New
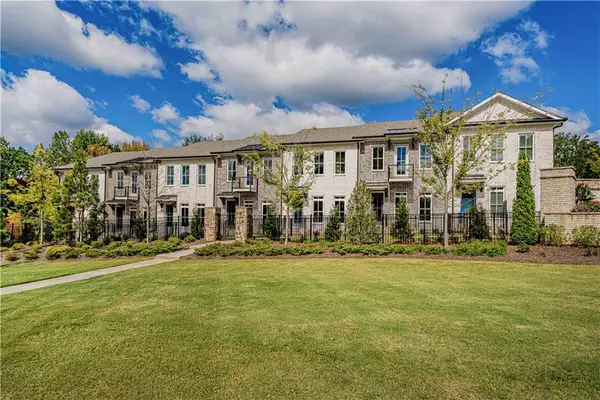 $738,410Active4 beds 4 baths2,400 sq. ft.
1006 Crown Oak Street #38, Johns Creek, GA 30002
MLS# 7861206Listed by: THE PROVIDENCE GROUP REALTY, LLC. - New
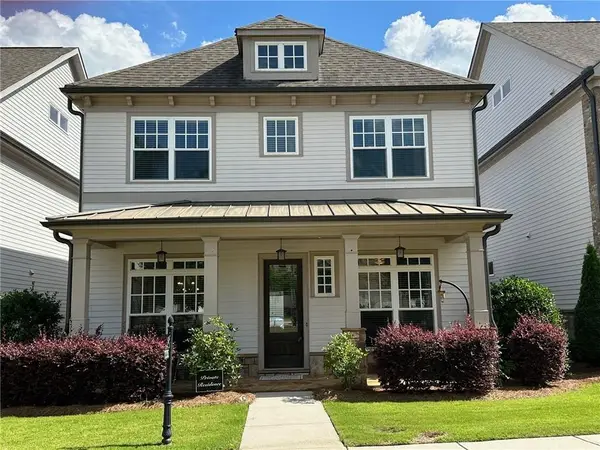 $825,000Active4 beds 4 baths2,724 sq. ft.
11305 Olbrich Trail, Duluth, GA 30097
MLS# 7861250Listed by: INFO REALTY, LLC. - New
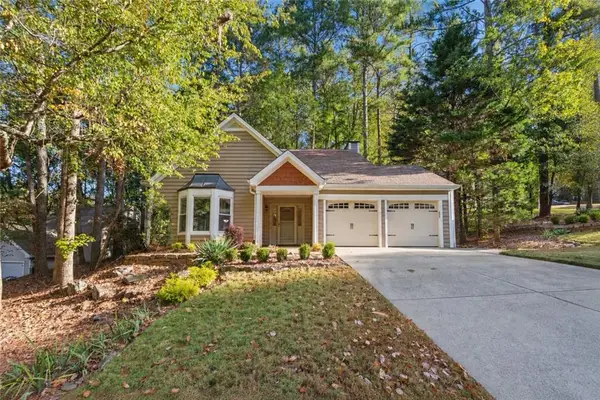 $515,000Active4 beds 3 baths1,962 sq. ft.
3220 Summer View Drive, Johns Creek, GA 30022
MLS# 7860939Listed by: BOLST - New
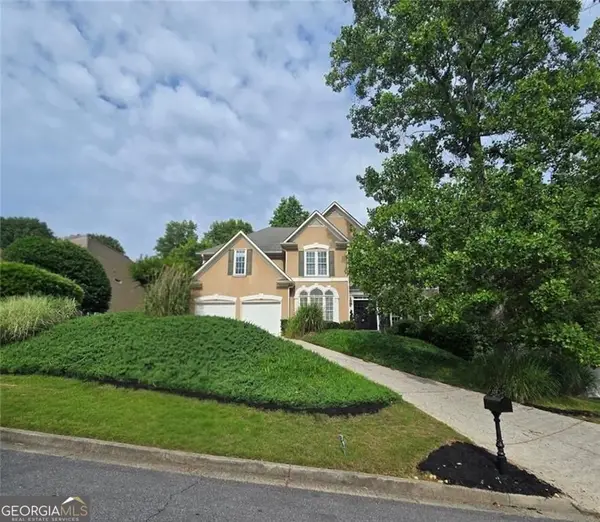 $760,000Active6 beds 4 baths3,198 sq. ft.
120 Creekside Park Drive, Alpharetta, GA 30022
MLS# 10881300Listed by: HomeSmart - New
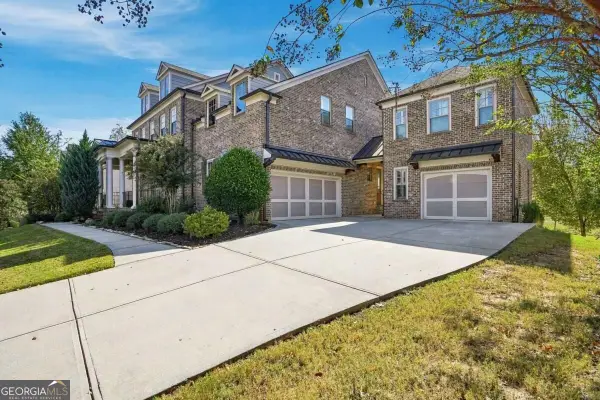 $1,400,000Active6 beds 6 baths
7335 Kemper Drive, Johns Creek, GA 30097
MLS# 10881049Listed by: Coldwell Banker Realty


Protect your home and budget from life's surprises with an Assurant Home Warranty, backed by a partner that supports you through every step of homeownership. Explore Plans.
© 2023 - 2026 ERA Franchise Systems LLC. All rights reserved. ERA Franchise Systems LLC fully supports the principles of the Fair Housing Act and the Equal Opportunity Act. ERA, ERA Real Estate powered, and their respective logos are registered service marks of ERA Franchise Systems LLC. Each office is independently owned and operated.