
120 Founders Cove, Johns Creek, GA 30022
Local realty services provided by:ERA Sunrise Realty
120 Founders Cove,Johns Creek, GA 30022
$790,000
- 3 Beds
- 4 Baths
- 3,024 sq. ft.
- Single family
- Active
Listed by: andrea cueny, jennifer bienstock
Office: armont real estate
MLS#:7850443
Source:FIRSTMLS
Price summary
- Price:$790,000
- Price per sq. ft.:$261.24
- Monthly HOA dues:$70.83
About this home
This classic brick traditional with stunning curb appeal, a thoughtfully updated interior and great backyard sits within the established and beloved swim-and-tennis subdivision of Haynes Landing in a coveted Johns Creek location.
The idyllic exterior features a stone stair walkway leading to a covered portico framed by lanterns on either side of the front door. As you step inside, the interior is light and bright with updated light fixtures and hardwood flooring throughout. The updated kitchen anchors the main level, with white cabinetry rising to the ceiling, a classic backsplash and countertops, stainless steel appliances and large farmhouse sink sitting beneath a picture window overlooking the backyard. The kitchen opens easily to a breakfast room, where bay windows and doors lead straight out to the deck, while a separate dining room offers a more formal setting for gatherings.
The spacious family room invites you to settle in, with a fireplace and built-ins providing both warmth and function. The living area opens to a versatile room, ready to be a formal living room, a home office, or a playroom, depending on what your household needs.
Outside, a large deck overlooks a level and spacious backyard with green space, private and enveloped by mature trees, with plenty of room to roam and play. It's the kind of outdoor space that feels like a true extension of the home.
Upstairs, the primary suite features tray ceilings, an updated bath featuring dual vanities, a soaking tub, and a standing shower with built-in niches for storage. A secondary bedroom was converted into a generous walk-in closet–a space as functional as it is luxurious–that could easily be converted back to a fourth bedroom.
The terrace level adds even more flexibility with a bonus room that could serve as an additional bedroom, already with a full bathroom on this level, perfect for guests, extended family, or additional living space.
The swim-and-tennis subdivision of Haynes Landing is a sought-after Johns Creek community known for its outstanding amenities: an Olympic-sized swimming pool, clubhouse, tennis courts, and playground. The location is just minutes from the restaurants and retail at Avalon, downtown Alpharetta and Roswell, with nearby access to parks, green space, and multiuse trails at Newtown Park, the Big Creek Greenway, and the new Johns Creek Boardwalk. Convenient access to GA-400 rounds out the practical appeal, and the home falls within an award-winning school district.
This Johns Creek gem is as functional as it is lovely to come home to every day....
Contact an agent
Home facts
- Year built:1986
- Subdivision & Development:Haynes Landing
- Listing ID #:7850443
- Updated:October 09, 2026 at 01:25 PM
Rooms and interior
- Bedrooms:3
- Total bathrooms:4
- Full bathrooms:3
- Half bathrooms:1
- Flooring:Ceramic Tile, Hardwood
- Dining Description:Separate Dining Room
- Bathrooms Description:Double Vanity, Separate Tub/Shower, Soaking Tub
- Kitchen Description:Cabinets White, Dishwasher, Disposal, Eat-in Kitchen, Electric Range, Kitchen Island, Microwave, Refrigerator, Stone Counters, View to Family Room
- Basement Description:Daylight, Driveway Access, Finished Bath, Interior Entry, Partial
- Living area:3,024 sq. ft.
Heating and cooling
- Cooling:Ceiling Fan(s), Central Air
- Heating:Forced Air, Natural Gas
- Central air:Yes
Structure and exterior
- Roof:Shingle
- Year built:1986
- Building area:3,024 sq. ft.
- Lot area:0.64 Acres
- Lot Features:Back Yard, Landscaped, Private
- Architectural Style:Traditional
- Construction Materials:Brick Front, Cement Siding
- Exterior Features:Deck, Private Yard
- Levels:3+ Story
Schools
- High school:Centennial
- Middle school:Haynes Bridge
- Elementary school:Barnwell
Utilities
- Water:Public, Water Available
- Sewer:Public Sewer
Finances and disclosures
- Price:$790,000
- Price per sq. ft.:$261.24
- Tax amount:$4,901 (2025)
Features and amenities
- Appliances:Irrigation Equipment
- Laundry features:Dryer, Laundry Room, Main Level, Washer
- Amenities:Bookcases, Disappearing Attic Stairs, Entrance Foyer 2 Story, High Speed Internet, Tray Ceiling(s)
Parking
- Parking description:Drive Under Main Level, Driveway, Garage, Garage Faces Side
- Garage spaces:2
 Listings identified with the FMLS IDX logo come from FMLS and are held by brokerage firms other than the owner of this website. The listing brokerage is identified in any listing details. Information is deemed reliable but is not guaranteed. If you believe any FMLS listing contains material that infringes your copyrighted work please click here (https://www.fmls.com/dmca) to review our DMCA policy and learn how to submit a takedown request. ©2026 First Multiple Listing Service, Inc.
New listings near 120 Founders Cove
- Coming Soon
 $525,000Coming Soon4 beds 3 baths2,090 sq. ft.
9255 Brumbelow Crossing Way, Alpharetta, GA 30022
MLS# 7841678Listed by: ROBIN MARTIN & ASSOCIATES, LLC - Coming Soon
 $780,000Coming Soon5 beds 4 baths
450 Findley Way, Johns Creek, GA 30097
MLS# 10869126Listed by: Orchard Brokerage, LLC - Coming Soon
 $780,000Coming Soon5 beds 4 baths3,016 sq. ft.
450 Findley Way, Johns Creek, GA 30097
MLS# 7846721Listed by: ORCHARD BROKERAGE LLC - Coming Soon
 $1,250,000Coming Soon6 beds 5 baths6,294 sq. ft.
5735 Seven Oaks Parkway, Johns Creek, GA 30005
MLS# 10868773Listed by: Keller Williams Realty Atl. Partners - Coming Soon
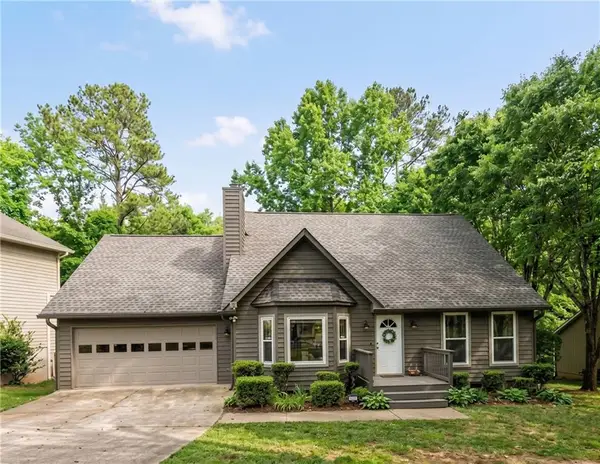 $524,999Coming Soon3 beds 2 baths2,243 sq. ft.
10995 Indian Village Drive, Johns Creek, GA 30022
MLS# 7840340Listed by: CENTURY 21 RESULTS - New
 $497,400Active2 beds 2 baths1,213 sq. ft.
554 Belvedere Drive #18, Alpharetta, GA 30022
MLS# 7851610Listed by: THE PROVIDENCE GROUP REALTY, LLC. - New
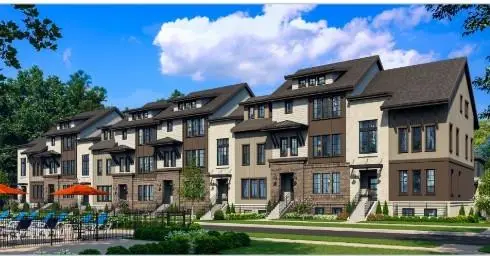 $545,400Active2 beds 2 baths1,762 sq. ft.
542 Belvedere Drive #21, Alpharetta, GA 30022
MLS# 7851613Listed by: THE PROVIDENCE GROUP REALTY, LLC. - Open Sat, 2 to 5pmNew
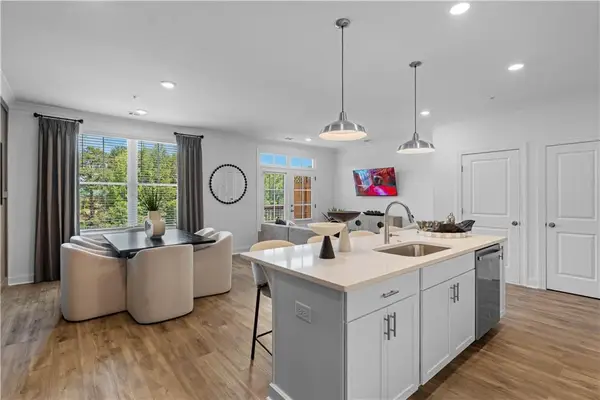 $515,600Active2 beds 3 baths1,450 sq. ft.
533 Belvedere Drive #9, Alpharetta, GA 30022
MLS# 7851605Listed by: THE PROVIDENCE GROUP REALTY, LLC. - New
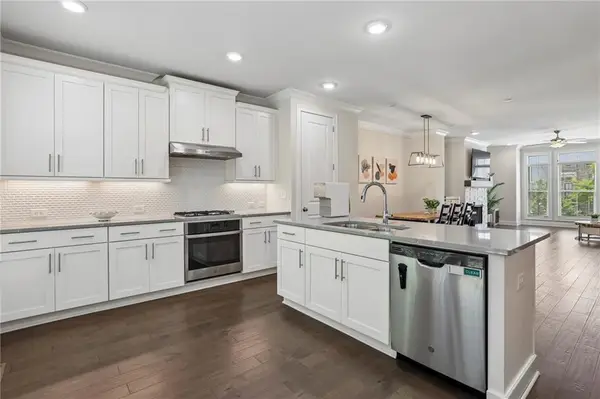 $589,000Active4 beds 4 baths2,363 sq. ft.
7938 Laurel Crest Drive, Suwanee, GA 30024
MLS# 7851294Listed by: HOME LUXURY REAL ESTATE


Protect your home and budget from life's surprises with an Assurant Home Warranty, backed by a partner that supports you through every step of homeownership. Explore Plans.
© 2023 - 2026 ERA Franchise Systems LLC. All rights reserved. ERA Franchise Systems LLC fully supports the principles of the Fair Housing Act and the Equal Opportunity Act. ERA, ERA Real Estate powered, and their respective logos are registered service marks of ERA Franchise Systems LLC. Each office is independently owned and operated.