
12315 Stevens Creek Drive, Johns Creek, GA 30005
Local realty services provided by:ERA Towne Square Realty, Inc.
12315 Stevens Creek Drive,Johns Creek, GA 30005
$670,000
- 5 Beds
- 3 Baths
- - sq. ft.
- Single family
- Sold
Listed by: debbie adler
Office: atlanta communities
MLS#:10797760
Source:METROMLS
Sorry, we are unable to map this address
Price summary
- Price:$670,000
- Monthly HOA dues:$124
About this home
Beautifully updated Hedgewood home in the highly sought-after Stevens Creek community of Johns Creek, a city consistently recognized as one of the nation's best places to live. With exceptional curb appeal, this charming home features stone accents and a welcoming presence from the moment you arrive. Designed for both everyday living and effortless entertaining, the open floor plan offers a bedroom and full bath on the main level. This home has been lovingly maintained and extensively upgraded. Recent improvements include the addition of a 4th bedroom on the second floor and a spacious storage room (2020), expanding the square footage and transforming the home into a desirable 5-bedroom, 3- full bath floor plan. Beautiful new hardwood floors were installed throughout the main level, in the primary bedroom, and upstairs hallway (2021), along with new hardwood stair treads, new railings and spindles (2021), and a stylish stair runner (2022). Secondary bedrooms feature new carpet (2021). The kitchen has been refreshed with all-new appliances (2025) and enhanced pantry organization with expanded shelving (2018). New windows were installed across the front of the home, as well as in the primary bedroom and en-suite bath (2025), adding both beauty and energy efficiency. The garage offers exceptional flexibility with a thoughtfully designed media/playroom which still allows the options to park vehicles. Completed in 2019, this versatile area includes a heating and cooling split unit, mudroom-style lockers, durable flooring, a brick accent wall, built-in cabinetry, and additional shelving. Additional updates include a new roof (2020), exterior paint (2025), and a private fenced backyard (2019), providing the perfect outdoor retreat. Ideally located in the award-winning North Fulton Lake Windward school cluster, with convenient access to GA-400, shopping, and dining, this exceptional home offers the perfect blend of style, function, and location. All that's left to do is move in and make it yours!...
Contact an agent
Home facts
- Year built:1996
- Subdivision & Development:Stevens Creek
- Listing ID #:10797760
- Updated:September 07, 2026 at 06:24 AM
Rooms and interior
- Bedrooms:5
- Total bathrooms:3
- Full bathrooms:3
- Flooring:Carpet, Hardwood, Tile
- Dining Description:Seats 12+
- Bathrooms Description:Double Vanity
- Kitchen Description:Breakfast Area, Breakfast Bar, Breakfast Room, Dishwasher, Disposal, Microwave, Pantry, Refrigerator, Walk-in Pantry
- Bedroom Description:Walk-In Closet(s)
Heating and cooling
- Cooling:Ceiling Fan(s), Gas, Zoned
- Heating:Forced Air, Zoned
Structure and exterior
- Roof:Composition
- Year built:1996
- Lot Features:Private
- Architectural Style:Traditional
- Construction Materials:Concrete, Stone
- Exterior Features:Deck
- Foundation Description:Slab
- Levels:2 Story
Schools
- High school:Chattahoochee
- Middle school:Taylor Road
- Elementary school:Lake Windward
Utilities
- Water:Public, Water Available
- Sewer:Public Sewer, Sewer Available
Finances and disclosures
- Price:$670,000
- Tax amount:$4,388 (2025)
Features and amenities
- Appliances:Dishwasher, Disposal, Dryer, Microwave, Refrigerator
- Laundry features:Dryer, In Hall, Laundry, Upper Level
- Amenities:Bookcases, Double Pane Windows, High Ceilings, Pulldown Attic Stairs, Security System, Tray Ceiling(s)
Parking
- Total parking spaces:2
- Parking description:Attached, Garage, Garage Door Opener, Kitchen Level, Side/Rear Entrance
- Garage:Yes
 2026 Georgia MLS. All rights reserved. Information Deem Reliable But Not Guaranteed September 7, 2026
New listings near 12315 Stevens Creek Drive
- Coming Soon
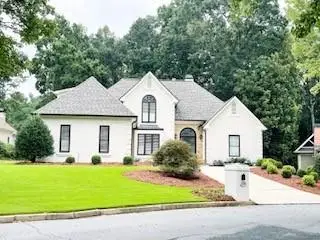 $1,099,000Coming Soon6 beds 5 baths3,923 sq. ft.
370 Royal Birkdale Ct, Johns Creek, GA 30097
MLS# 7833531Listed by: ATL REALTY STAR, LLC - Coming Soon
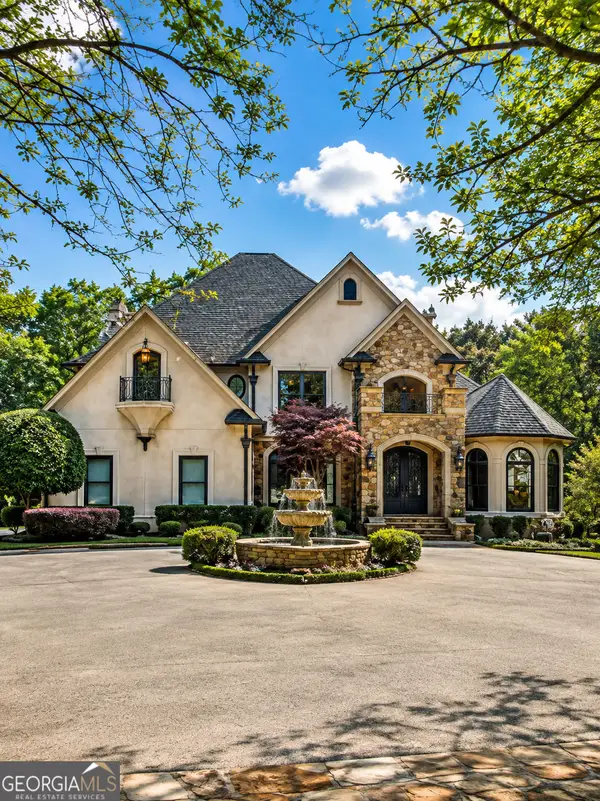 $2,169,000Coming Soon7 beds 8 baths7,529 sq. ft.
810 Moss Creek Plantation, Duluth, GA 30097
MLS# 10840384Listed by: Virtual Properties Realty.com - Coming Soon
 $528,900Coming Soon3 beds 3 baths1,828 sq. ft.
480 Stambridge Court, Johns Creek, GA 30005
MLS# 7832823Listed by: MARK SPAIN REAL ESTATE - Coming Soon
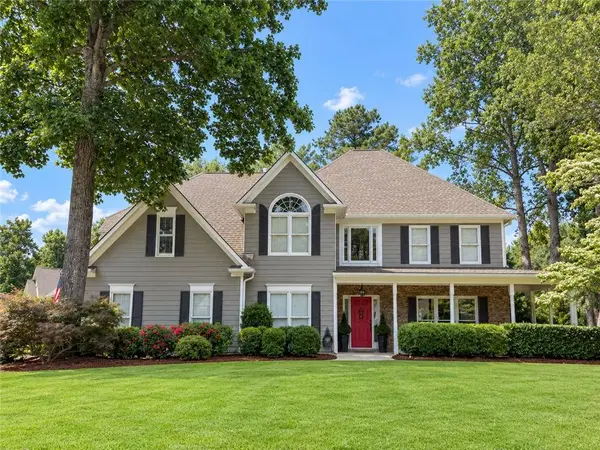 $800,000Coming Soon5 beds 3 baths3,482 sq. ft.
5715 N Hillbrooke Trace, Johns Creek, GA 30005
MLS# 7832840Listed by: HARRY NORMAN REALTORS - Coming Soon
 $528,900Coming Soon3 beds 3 baths1,828 sq. ft.
480 Stambridge Court, Johns Creek, GA 30005
MLS# 10840047Listed by: Mark Spain Real Estate - Coming Soon
 $1,725,000Coming Soon5 beds 6 baths5,577 sq. ft.
950 Tiverton Lane, Johns Creek, GA 30022
MLS# 10836144Listed by: Keller Williams Realty Consultants - Coming Soon
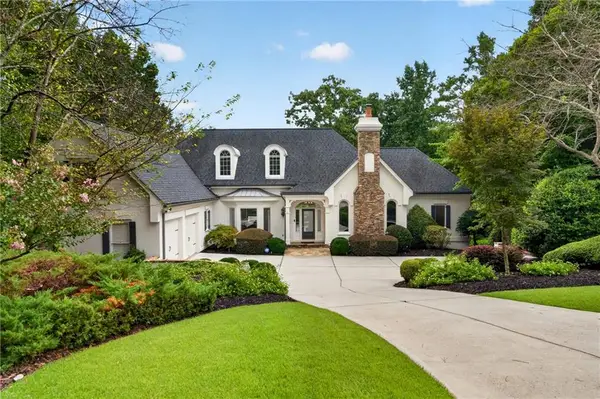 $1,725,000Coming Soon5 beds 6 baths5,960 sq. ft.
950 Tiverton Lane, Johns Creek, GA 30022
MLS# 7820891Listed by: KELLER WILLIAMS RLTY CONSULTANTS - Coming Soon
 $525,000Coming Soon3 beds 3 baths1,840 sq. ft.
170 Calborne Court, Johns Creek, GA 30005
MLS# 7821438Listed by: KELLER WILLIAMS REALTY ATL NORTH  $230,000Active2 beds 2 baths880 sq. ft.
1004 Sandy Lane Drive, Alpharetta, GA 30022
MLS# 7815481Listed by: CHAPMAN HALL REALTORS- New
 $515,000Active3 beds 2 baths2,374 sq. ft.
3000 Sawtooth Circle, Johns Creek, GA 30022
MLS# 7833673Listed by: REMAX AROUND ATLANTA


Protect your home and budget from life's surprises with an Assurant Home Warranty, backed by a partner that supports you through every step of homeownership. Explore Plans.
© 2023 - 2026 ERA Franchise Systems LLC. All rights reserved. ERA Franchise Systems LLC fully supports the principles of the Fair Housing Act and the Equal Opportunity Act. ERA, ERA Real Estate powered, and their respective logos are registered service marks of ERA Franchise Systems LLC. Each office is independently owned and operated.