
145 Starfire Lane, Johns Creek, GA 30022
Local realty services provided by:ERA Sunrise Realty
145 Starfire Lane,Johns Creek, GA 30022
$580,000
- 4 Beds
- 2 Baths
- - sq. ft.
- Single family
- Sold
Listed by: jamey holt
Office: bhhs georgia properties
MLS#:10796187
Source:METROMLS
Sorry, we are unable to map this address
Price summary
- Price:$580,000
- Monthly HOA dues:$25
About this home
One level | Ranch Style Home | Alpharetta & Johns Creek Location | Professional Photos Coming Soon Welcome to 145 Starfire Lane, a bright and inviting 4-bedroom, 2-bath ranch offering 2,586 square feet of comfortable one-level living on approximately half an acre. Tucked away on a quiet cul-de-sac, this home combines flexible living space, a vibrant interior, and an exceptional Johns Creek & Alpharetta location. The open-concept kitchen features crisp white upper cabinets, rich blue lower cabinetry, stainless steel appliances, a large island, ample storage, and a cozy fireplace that adds warmth and personality! A spacious bonus room offers the perfect setting for a home office, media room, playroom, or additional lounge space. The primary suite includes a tray ceiling, walk-in closet, dual vanities, soaking tub, and separate shower. Three additional bedrooms provide plenty of room for guests, work, or hobbies! Outside, enjoy a private, partially fenced backyard designed for fun and relaxation, complete with an expansive entertainment deck, pergola, trampoline, and even a zip line! Additional highlights include a two-car garage, recently updated HVAC & water heater. Just minutes from Downtown Alpharetta, Avalon, GA-400, Webb Bridge Park, and the Big Creek Greenway. Assigned schools include State Bridge Crossing Elementary, Taylor Road Middle, and Chattahoochee High - just around the corner! Schedule your private showing and experience the space, style, and convenience of this Alpharetta ranch!!...
Contact an agent
Home facts
- Year built:1993
- Subdivision & Development:WATERFORD
- Listing ID #:10796187
- Updated:September 07, 2026 at 06:24 AM
Rooms and interior
- Bedrooms:4
- Total bathrooms:2
- Full bathrooms:2
- Flooring:Carpet, Hardwood
- Dining Description:Separate Room
- Kitchen Description:Breakfast Room, Dishwasher, Disposal, Kitchen Island, Solid Surface Counters
Heating and cooling
- Cooling:Ceiling Fan(s), Central Air
- Heating:Central
- Central air:Yes
Structure and exterior
- Roof:Composition
- Year built:1993
- Lot Features:Cul-De-Sac
- Architectural Style:Ranch
- Construction Materials:Brick
- Exterior Features:Deck
- Foundation Description:Slab
- Levels:1 Story
Schools
- High school:Chattahoochee
- Middle school:Taylor Road
- Elementary school:State Bridge Crossing
Utilities
- Water:Public, Water Available
- Sewer:Public Sewer, Sewer Available
Finances and disclosures
- Price:$580,000
- Tax amount:$6,136 (2025)
Features and amenities
- Appliances:Dishwasher, Disposal
- Laundry features:In Hall
- Amenities:High Ceilings, Tray Ceiling(s), Vaulted Ceiling(s)
Parking
- Total parking spaces:2
- Parking description:Garage
- Garage:Yes
 2026 Georgia MLS. All rights reserved. Information Deem Reliable But Not Guaranteed September 7, 2026
New listings near 145 Starfire Lane
- Coming Soon
 $1,099,000Coming Soon6 beds 5 baths3,923 sq. ft.
370 Royal Birkdale Ct, Johns Creek, GA 30097
MLS# 7833531Listed by: ATL REALTY STAR, LLC - Coming Soon
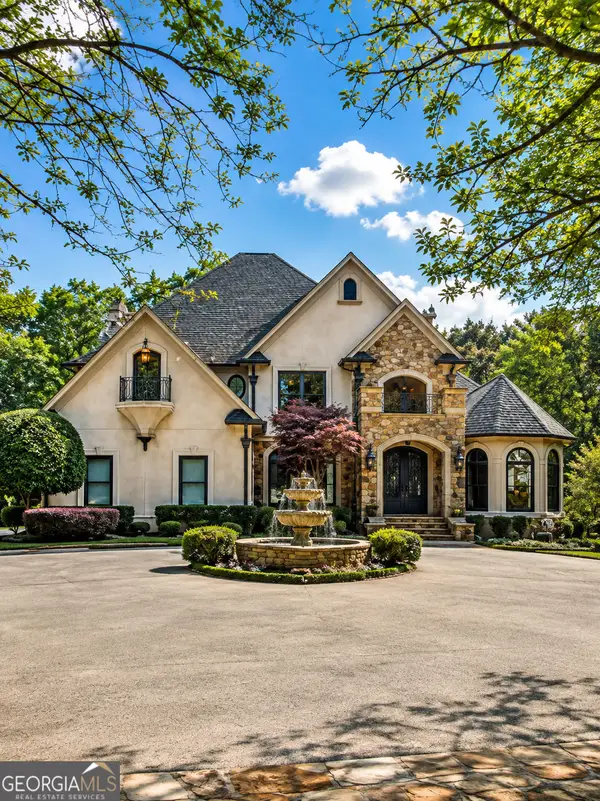 $2,169,000Coming Soon7 beds 8 baths7,529 sq. ft.
810 Moss Creek Plantation, Duluth, GA 30097
MLS# 10840384Listed by: Virtual Properties Realty.com - Coming Soon
 $528,900Coming Soon3 beds 3 baths1,828 sq. ft.
480 Stambridge Court, Johns Creek, GA 30005
MLS# 7832823Listed by: MARK SPAIN REAL ESTATE - Coming Soon
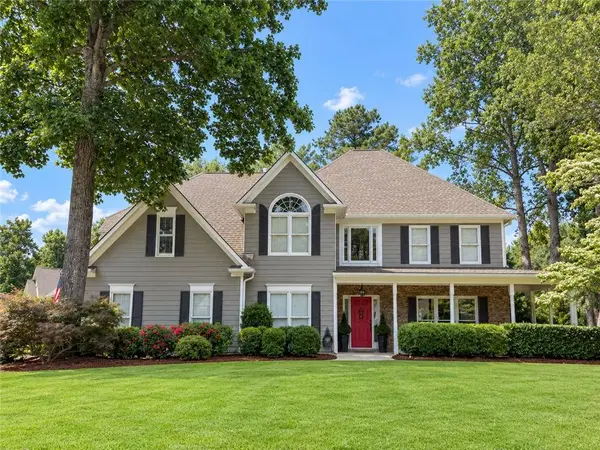 $800,000Coming Soon5 beds 3 baths3,482 sq. ft.
5715 N Hillbrooke Trace, Johns Creek, GA 30005
MLS# 7832840Listed by: HARRY NORMAN REALTORS - Coming Soon
 $528,900Coming Soon3 beds 3 baths1,828 sq. ft.
480 Stambridge Court, Johns Creek, GA 30005
MLS# 10840047Listed by: Mark Spain Real Estate - Coming Soon
 $1,725,000Coming Soon5 beds 6 baths5,577 sq. ft.
950 Tiverton Lane, Johns Creek, GA 30022
MLS# 10836144Listed by: Keller Williams Realty Consultants - Coming Soon
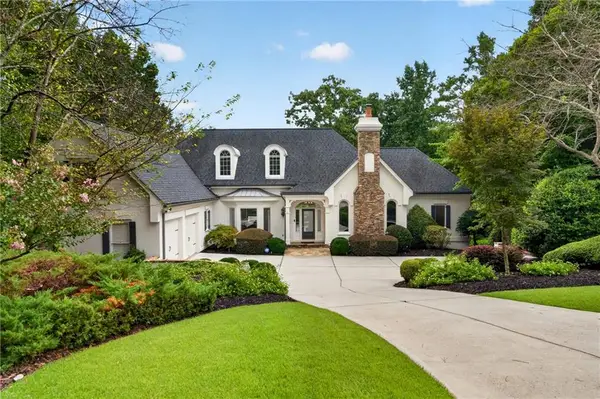 $1,725,000Coming Soon5 beds 6 baths5,960 sq. ft.
950 Tiverton Lane, Johns Creek, GA 30022
MLS# 7820891Listed by: KELLER WILLIAMS RLTY CONSULTANTS - Coming Soon
 $525,000Coming Soon3 beds 3 baths1,840 sq. ft.
170 Calborne Court, Johns Creek, GA 30005
MLS# 7821438Listed by: KELLER WILLIAMS REALTY ATL NORTH  $230,000Active2 beds 2 baths880 sq. ft.
1004 Sandy Lane Drive, Alpharetta, GA 30022
MLS# 7815481Listed by: CHAPMAN HALL REALTORS- New
 $515,000Active3 beds 2 baths2,374 sq. ft.
3000 Sawtooth Circle, Johns Creek, GA 30022
MLS# 7833673Listed by: REMAX AROUND ATLANTA


Protect your home and budget from life's surprises with an Assurant Home Warranty, backed by a partner that supports you through every step of homeownership. Explore Plans.
© 2023 - 2026 ERA Franchise Systems LLC. All rights reserved. ERA Franchise Systems LLC fully supports the principles of the Fair Housing Act and the Equal Opportunity Act. ERA, ERA Real Estate powered, and their respective logos are registered service marks of ERA Franchise Systems LLC. Each office is independently owned and operated.