
300 Chesterton Circle, Johns Creek, GA 30097
Local realty services provided by:ERA Towne Square Realty, Inc.
300 Chesterton Circle,Johns Creek, GA 30097
$1,750,000
- 6 Beds
- 6 Baths
- 6,381 sq. ft.
- Single family
- Active
Listed by: jeff parker
Office: keller williams realty atlanta partners
MLS#:7820209
Source:FIRSTMLS
Price summary
- Price:$1,750,000
- Price per sq. ft.:$274.25
- Monthly HOA dues:$40
About this home
Back on the market is this extraordinary estate in the prestigious River Club, where timeless architecture and modern luxury converge on a private 1.04-acre wooded homesite backing to the renowned Atlanta Athletic Club. This exceptional 6-bedroom, 5.5-bath residence spans approximately 6,155 square feet and has been thoughtfully reimagined to offer both elegance and everyday comfort.
The recently renovated main level showcases designer finishes, a light-filled open layout, and effortless flow between living spaces—perfectly suited for both intimate gatherings and grand-scale entertaining. At the heart of the home, beautifully appointed living areas blend warmth and sophistication, anchored by a well-equipped kitchen and expansive gathering spaces designed for connection. Generously sized bedrooms throughout provide flexibility for family, guests, or private office spaces, all with a sense of comfort and retreat.
Additional recent improvements add even more value and peace of mind, including new windows and exterior doors throughout the home, a whole-home water filtration system, and a dedicated reverse osmosis (RO) drinking water system in the kitchen. The home is also equipped with a Moen Flo Smart Water Monitor and Shutoff system, providing intelligent water monitoring and added protection against potential leaks. The septic system has also been recently serviced and upgraded, further demonstrating the attention given to maintaining and improving this exceptional property.
Step outside to experience the true centerpiece of the property—an extraordinary outdoor living space that delivers a true “wow” factor. Designed for year-round enjoyment, this stunning setting provides the perfect backdrop for entertaining or unwinding, surrounded by the privacy and natural beauty of mature trees with the Atlanta Athletic Club as its scenic backdrop.
Ideally situated within one of North Atlanta’s most sought-after communities, the home enjoys a private cul-de-sac setting while remaining just minutes from Wesleyan School, shopping, dining, and the Chattahoochee River.
Move-in ready and now vacant, this remarkable residence presents a rare opportunity to experience luxury living at its finest in Johns Creek, where exceptional design, extensive updates, a premier location, and an unmatched lifestyle come together seamlessly.
**Updated photography coming soon!** Current photos were taken while the home was furnished and are provided to showcase the home's layout, features, and scale....
Contact an agent
Home facts
- Year built:1984
- Subdivision & Development:River Club
- Listing ID #:7820209
- Updated:August 13, 2026 at 04:06 PM
Rooms and interior
- Bedrooms:6
- Total bathrooms:6
- Full bathrooms:5
- Half bathrooms:1
- Flooring:Carpet, Ceramic Tile, Hardwood
- Dining Description:Butlers Pantry, Seats 12+
- Bathrooms Description:Double Vanity, Separate Tub/Shower, Soaking Tub
- Kitchen Description:Breakfast Bar, Breakfast Room, Cabinets Other, Dishwasher, Disposal, Double Oven, Eat-in Kitchen, Gas Range, Keeping Room, Kitchen Island, Pantry, Range Hood, Refrigerator, Second Kitchen, Self Cleaning Oven, Solid Surface Counters
- Basement Description:Exterior Entry, Finished, Finished Bath, Interior Entry
- Living area:6,381 sq. ft.
Heating and cooling
- Cooling:Central Air
- Heating:Electric
- Central air:Yes
Structure and exterior
- Roof:Shingle
- Year built:1984
- Building area:6,381 sq. ft.
- Lot area:1.04 Acres
- Lot Features:Back Yard, Landscaped, Private, Wooded
- Architectural Style:Farmhouse
- Construction Materials:Stucco
- Exterior Features:Covered, Deck, Front Porch, Gas Grill, Private Yard, Rain Barrel/Cistern(s), Rear Stairs
- Levels:3+ Story
Schools
- High school:Johns Creek
- Middle school:Autrey Mill
- Elementary school:Medlock Bridge
Utilities
- Water:Water Available
- Sewer:Septic Tank
Finances and disclosures
- Price:$1,750,000
- Price per sq. ft.:$274.25
- Tax amount:$6,211 (2025)
Features and amenities
- Appliances:Irrigation Equipment
- Laundry features:Common Area, Laundry Room, Main Level, Mud Room
- Amenities:Beamed Ceilings, Coffered Ceiling(s), Disappearing Attic Stairs, Entrance Foyer 2 Story, Gas Water Heater, High Ceilings 9 ft Main, High Speed Internet, Smart Home, Tray Ceiling(s), Walk-In Closet(s), Wet Bar
Parking
- Parking description:Attached, Garage, Garage Door Opener, Garage Faces Side, Kitchen Level
- Garage spaces:2
 Listings identified with the FMLS IDX logo come from FMLS and are held by brokerage firms other than the owner of this website. The listing brokerage is identified in any listing details. Information is deemed reliable but is not guaranteed. If you believe any FMLS listing contains material that infringes your copyrighted work please click here (https://www.fmls.com/dmca) to review our DMCA policy and learn how to submit a takedown request. ©2026 First Multiple Listing Service, Inc.
New listings near 300 Chesterton Circle
- Coming Soon
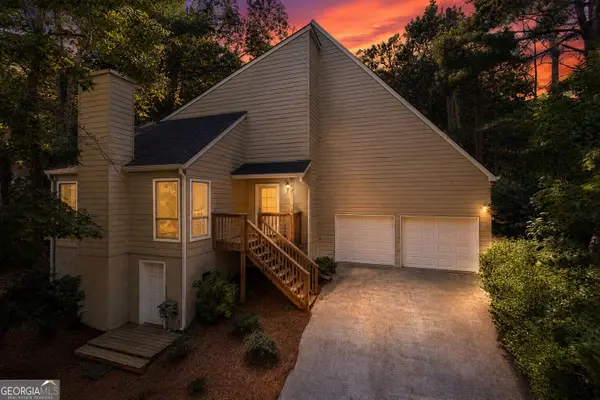 $525,000Coming Soon3 beds 3 baths
410 N Eagles Bluff, Alpharetta, GA 30022
MLS# 10825169Listed by: Keller Williams West Atlanta - New
 $695,000Active4 beds 3 baths2,474 sq. ft.
485 Weatherend Court, Johns Creek, GA 30022
MLS# 7819981Listed by: COLDWELL BANKER REALTY - New
 $1,230,000Active5 beds 6 baths5,312 sq. ft.
610 Turbridge Court, Johns Creek, GA 30022
MLS# 10825022Listed by: Keller Williams Chattahoochee - New
 $998,000Active6 beds 5 baths5,271 sq. ft.
7030 Sweet Creek Road, Johns Creek, GA 30097
MLS# 10825057Listed by: RE/MAX Center - New
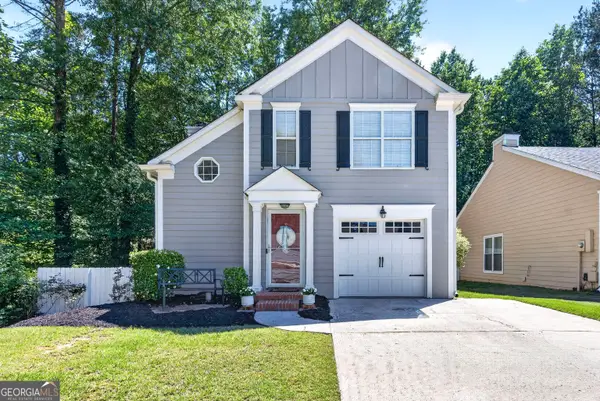 $445,000Active3 beds 3 baths1,656 sq. ft.
5035 N Bridges Drive, Alpharetta, GA 30022
MLS# 10825077Listed by: Compass - New
 $625,000Active4 beds 3 baths2,426 sq. ft.
420 Dunhill View Court, Alpharetta, GA 30005
MLS# 7820299Listed by: THE REZERVE, LLC 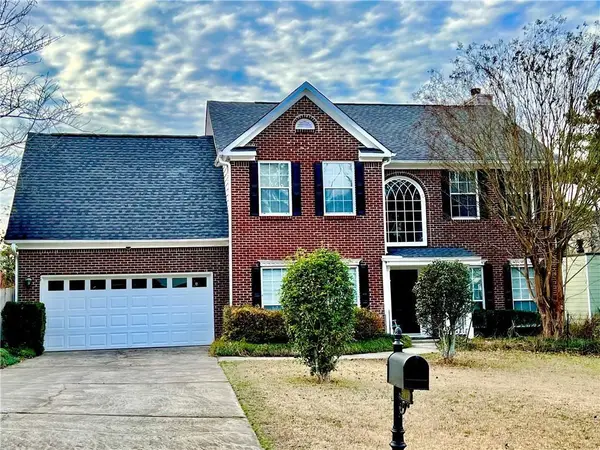 $539,000Active4 beds 3 baths2,219 sq. ft.
5415 Taylor Road, Alpharetta, GA 30022
MLS# 7790266Listed by: STRATEGY REAL ESTATE INTERNATIONAL, LLC.- New
 $1,200,000Active5 beds 4 baths5,695 sq. ft.
710 Lake Medlock Drive, Johns Creek, GA 30022
MLS# 7819812Listed by: ATLANTA FINE HOMES SOTHEBY'S INTERNATIONAL - New
 $1,250,000Active6 beds 5 baths4,627 sq. ft.
12125 Helleri Hollow, Johns Creek, GA 30005
MLS# 7811918Listed by: SPALDING BROKERS, LLC.


Protect your home and budget from life's surprises with an Assurant Home Warranty, backed by a partner that supports you through every step of homeownership. Explore Plans.
© 2023 - 2026 ERA Franchise Systems LLC. All rights reserved. ERA Franchise Systems LLC fully supports the principles of the Fair Housing Act and the Equal Opportunity Act. ERA, ERA Real Estate powered, and their respective logos are registered service marks of ERA Franchise Systems LLC. Each office is independently owned and operated.