
3383 Jamont Boulevard, Johns Creek, GA 30022
Local realty services provided by:ERA Hirsch Real Estate Team
3383 Jamont Boulevard,Johns Creek, GA 30022
$1,450,000
- 5 Beds
- 6 Baths
- 5,355 sq. ft.
- Single family
- Active
Listed by: vijal bivek
Office: atlanta communities
MLS#:10873981
Source:METROMLS
Price summary
- Price:$1,450,000
- Price per sq. ft.:$270.77
- Monthly HOA dues:$183.33
About this home
Welcome home to this executive 4-sided brick masterpiece situated in a gated Johns Creek community. Built in 2016, this residence combines luxury finishes with a functional design. Step inside to an expansive main level featuring soaring high ceilings in the family room and plantation shutters throughout. The chef's kitchen features high-end Thermador appliances, upgraded waterfall quartz island, and beautiful stone finishes. A main-floor guest suite complete with its own private full bathroom offers flexibility for visitors or multi-generational living. Upstairs, the primary suite features custom built-in closet systems and a spa-like primary bath prepped for a steam shower unit. Additional bedrooms each offer built-in closet organizers, ensuring storage for everyone. Enjoy clean water throughout the home with the central water filtration system, along with the convenience of a central vacuum system. The full unfinished basement with dedicated HVAC and electrical already installed offers potential for customized expansion. Outdoors, step out to a covered screened-in patio overlooking a fully fenced yard with custom landscape lighting, a structural retaining wall, and a built-in gas line for outdoor dining. Conveniently located near top-rated schools, dining, and shopping....
Contact an agent
Home facts
- Year built:2016
- Subdivision & Development:Estates at Deer Chase
- Listing ID #:10873981
- Updated:October 27, 2026 at 12:53 PM
Rooms and interior
- Bedrooms:5
- Total bathrooms:6
- Full bathrooms:5
- Half bathrooms:1
- Flooring:Carpet, Hardwood, Stone
- Kitchen Description:Dishwasher, Disposal, Double Oven, Kitchen Island, Microwave, Refrigerator, Walk-in Pantry
- Bedroom Description:Walk-In Closet(s)
- Basement Description:Bath/Stubbed, Daylight
- Living area:5,355 sq. ft.
Heating and cooling
- Cooling:Ceiling Fan(s), Central Air
- Heating:Central
- Central air:Yes
Structure and exterior
- Year built:2016
- Building area:5,355 sq. ft.
- Lot area:0.35 Acres
- Architectural Style:Brick 4 Side, Traditional
- Construction Materials:Brick
- Exterior Features:Gas Grill
- Levels:3+ Story
Schools
- High school:Centennial
- Middle school:Haynes Bridge
- Elementary school:Barnwell
Utilities
- Water:Public, Water Available
- Sewer:Public Sewer, Sewer Available
Finances and disclosures
- Price:$1,450,000
- Price per sq. ft.:$270.77
- Tax amount:$11,056 (2025)
Features and amenities
- Appliances:Dishwasher, Disposal, Double Oven, Microwave, Refrigerator
- Laundry features:Laundry
- Amenities:Beamed Ceilings, Bookcases, Carbon Monoxide Detector(s), Central Vacuum, Double Pane Windows, Smoke Detector(s)
Parking
- Total parking spaces:3
- Parking description:Garage
- Garage:Yes
 2026 Georgia MLS. All rights reserved. Information Deem Reliable But Not Guaranteed October 27, 2026
New listings near 3383 Jamont Boulevard
- Coming Soon
 $535,000Coming Soon4 beds 4 baths5,179 sq. ft.
320 N Peak Drive, Alpharetta, GA 30022
MLS# 7857922Listed by: ATLANTA FINE HOMES SOTHEBY'S INTERNATIONAL - New
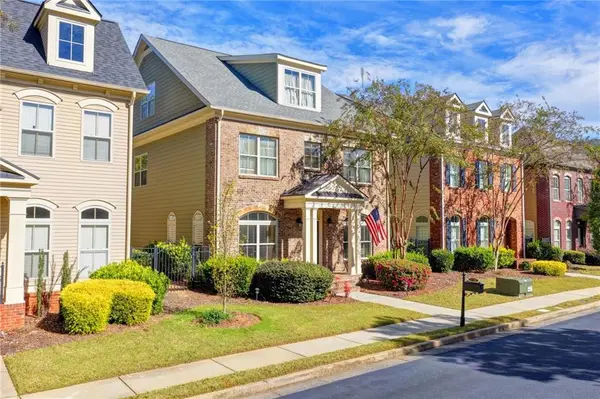 $735,000Active5 beds 5 baths3,086 sq. ft.
10859 Bossier Drive, Alpharetta, GA 30022
MLS# 7859485Listed by: HAVEN REAL ESTATE BROKERS - New
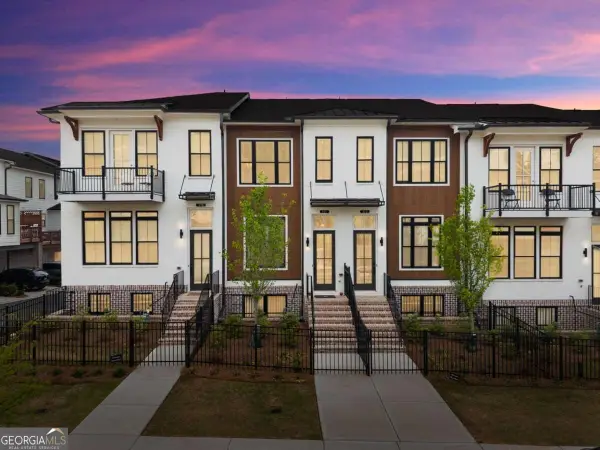 $535,000Active2 beds 4 baths2,440 sq. ft.
320 Olmstead Way, Alpharetta, GA 30022
MLS# 10878834Listed by: Keller Williams Realty North Atlanta - New
 $1,500,000Active4 beds 4 baths5,191 sq. ft.
2065 Compton Way, Johns Creek, GA 30022
MLS# 7858800Listed by: HERITAGE GA. REALTORS - New
 $679,531Active3 beds 4 baths
4414 Braken Lane, Alpharetta, GA 30076
MLS# 10878021Listed by: EAH Brokerage LP - New
 $1,450,000Active8 beds 8 baths8,735 sq. ft.
535 Francis Pointe, Johns Creek, GA 30097
MLS# 10878033Listed by: eXp Realty - New
 $1,550,000Active7 beds 7 baths6,646 sq. ft.
125 W Meadows Court, Johns Creek, GA 30005
MLS# 10877952Listed by: HomeSmart - New
 $1,195,000Active6 beds 6 baths4,951 sq. ft.
1070 Abingdon Lane, Johns Creek, GA 30022
MLS# 7851662Listed by: CENTURY 21 RESULTS - New
 $1,139,000Active4 beds 4 baths4,416 sq. ft.
4900 Walnut Grove, Johns Creek, GA 30022
MLS# 7858090Listed by: KELLER WILLIAMS REALTY ATLANTA PARTNERS - New
 $1,200,000Active6 beds 5 baths5,750 sq. ft.
1021 Palmetto Dunes Drive, Johns Creek, GA 30097
MLS# 10877627Listed by: RE/MAX Center


Protect your home and budget from life's surprises with an Assurant Home Warranty, backed by a partner that supports you through every step of homeownership. Explore Plans.
© 2023 - 2026 ERA Franchise Systems LLC. All rights reserved. ERA Franchise Systems LLC fully supports the principles of the Fair Housing Act and the Equal Opportunity Act. ERA, ERA Real Estate powered, and their respective logos are registered service marks of ERA Franchise Systems LLC. Each office is independently owned and operated.