
3977 Merriweather Woods, Johns Creek, GA 30022
Local realty services provided by:ERA Hirsch Real Estate Team
3977 Merriweather Woods,Johns Creek, GA 30022
$2,395,000
- 7 Beds
- 8 Baths
- 9,332 sq. ft.
- Single family
- Active
Listed by: jamie simpson
Office: keller williams realty consultants
MLS#:10840309
Source:METROMLS
Price summary
- Price:$2,395,000
- Price per sq. ft.:$256.64
About this home
Exceptional brick estate situated on a beautifully landscaped one-acre lot in gated Country Club of the South. With more than $1 million invested in thoughtful renovations and improvements, this home offers far more than beautifully updated finishes. The current owners renovated it with the intention of making it their long-term family home, placing just as much emphasis on comfort, safety, efficiency and functionality as they did on design. Floor-to-ceiling windows bring natural light throughout the home, while the open main living area creates an easy flow for everyday living & entertaining. The impressive two-story great room features custom paneling and a newly tiled fireplace & opens to the updated gourmet kitchen and family sitting area. The kitchen is equipped with a Wolf range, Sub-Zero refrigerator, dual dishwashers, new countertops and an entirely redesigned oversized island. An expansive walk-in pantry and custom mudroom cabinetry provide the storage and organization every busy household needs. A newly added wet bar w/ a custom hidden paneled entrance is a fun and unexpected entertaining feature, while built-in cabinetry makes the private home office both beautiful and functional. Plantation shutters, updated banisters, new exterior lanterns and fully renovated bathrooms throughout the home complete the main living spaces. The oversized primary suite on the main level offers a separate fireside sitting area, dual vanities and a soaking tub. Dedicated HVAC and ductwork were added specifically for the primary suite for enhanced year-round comfort. Upstairs is a second spacious primary suite, three additional bedrooms and an open loft that works well as a study area, playroom or additional family space. The bedrooms are very large & can comfortably accommodate king-size beds with plenty of room for additional furniture. A newly added upstairs laundry room makes daily living even more convenient. The finished terrace level is ideal for extended family, guests & entertaining. It includes a full second kitchen with another built-in Sub-Zero refrigerator, stove, oven, dishwasher & warming drawers, along with a private in-law suite, wine cellar, theatre and game room. Additional improvements include new flooring, refreshed cabinetry, a dedicated workshop and wiring for a future golf simulator. Many of the home's most valuable updates are the ones you may not immediately see. The owners replaced windows and doors, updated the HVAC systems, added spray-foam insulation and installed Cat6 wiring throughout. Major electrical improvements include new panels, hardwired smoke and carbon-monoxide detectors and an electric-vehicle charger. These investments make a meaningful difference in the home's comfort, safety, energy efficiency and long-term peace of mind. The backyard has also been thoughtfully renovated to create a private outdoor retreat. A covered stone patio, smart pergola & extensive custom landscaping and hardscaping provide wonderful spaces to relax and entertain. The large, level lawn offers plenty of room to play and excellent potential for a future pool. Additional improvements include new gutters and downspouts, new garage doors & a coated garage floor. Country Club of the South is one of North Fulton's premier gated golf communities with a unique atmosphere nestled along the Chattahoochee River. Community amenities include 5 tennis courts, 4 pickleball courts, a junior Olympic pool, zero-entry children's splash area, 2 playgrounds, 2 basketball courts & a beautiful recreation center. With two primary suites, expansive living and entertaining spaces, a full in-law suite and a private one-acre setting, this is a home designed to truly live well. Beautifully renovated, exceptionally functional and located in one of Johns Creek's most sought-after communities, this stunning estate offers the lifestyle you've been looking for!...
Contact an agent
Home facts
- Year built:1991
- Subdivision & Development:Country Club of the South
- Listing ID #:10840309
- Updated:September 07, 2026 at 11:02 AM
Rooms and interior
- Bedrooms:7
- Total bathrooms:8
- Full bathrooms:6
- Half bathrooms:2
- Flooring:Hardwood
- Dining Description:Seats 12+
- Bathrooms Description:Double Vanity, Soaking Tub
- Kitchen Description:Breakfast Bar, Breakfast Room, Dishwasher, Disposal, Double Oven, Kitchen Island, Microwave, Pantry, Refrigerator, Second Kitchen
- Bedroom Description:Master On Main Level, Walk-In Closet(s)
- Basement Description:Full
- Living area:9,332 sq. ft.
Heating and cooling
- Cooling:Central Air
- Heating:Forced Air
- Central air:Yes
Structure and exterior
- Roof:Composition
- Year built:1991
- Building area:9,332 sq. ft.
- Lot area:0.95 Acres
- Lot Features:Level, Private
- Architectural Style:Colonial
- Construction Materials:Stone
- Exterior Features:Deck, Deck/Patio
- Foundation Description:Slab
- Levels:3+ Story
Schools
- High school:Johns Creek
- Middle school:Autrey Milll
- Elementary school:Barnwell
Utilities
- Water:Public, Water Available
- Sewer:Public Sewer
Finances and disclosures
- Price:$2,395,000
- Price per sq. ft.:$256.64
- Tax amount:$13,067 (2025)
Features and amenities
- Appliances:Dishwasher, Disposal, Double Oven, Microwave, Refrigerator
- Laundry features:In Basement, Upper Level
- Amenities:Beamed Ceilings, Bookcases, Carbon Monoxide Detector(s), Double Pane Windows, High Ceilings, Home Theater, In-Law Floorplan, Smoke Detector(s), Tray Ceiling(s), Vaulted Ceiling(s), Wet Bar
Parking
- Total parking spaces:3
- Parking description:Garage
- Garage:Yes
 2026 Georgia MLS. All rights reserved. Information Deem Reliable But Not Guaranteed September 7, 2026
New listings near 3977 Merriweather Woods
- Coming Soon
 $775,000Coming Soon7 beds 4 baths4,050 sq. ft.
585 Oak Alley Way, Johns Creek, GA 30022
MLS# 7817204Listed by: ATLANTA COMMUNITIES REAL ESTATE BROKERAGE - Coming Soon
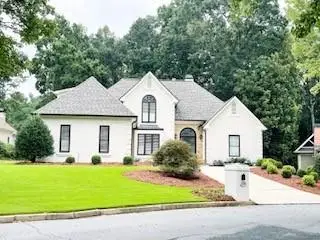 $1,099,000Coming Soon6 beds 5 baths3,923 sq. ft.
370 Royal Birkdale Ct, Johns Creek, GA 30097
MLS# 7833531Listed by: ATL REALTY STAR, LLC - Coming Soon
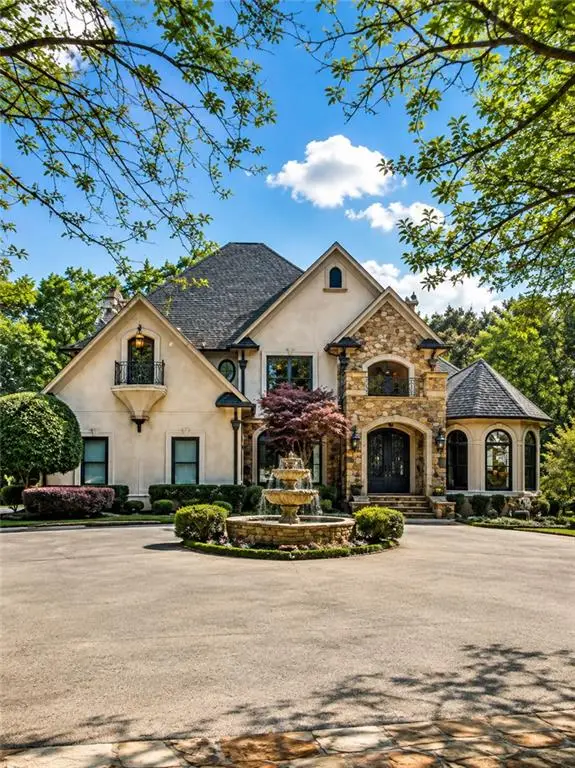 $2,169,000Coming Soon7 beds 8 baths7,529 sq. ft.
810 Moss Creek Plantation, Duluth, GA 30097
MLS# 7833095Listed by: VIRTUAL PROPERTIES REALTY.COM - Coming Soon
 $528,900Coming Soon3 beds 3 baths1,828 sq. ft.
480 Stambridge Court, Johns Creek, GA 30005
MLS# 7832823Listed by: MARK SPAIN REAL ESTATE - Coming Soon
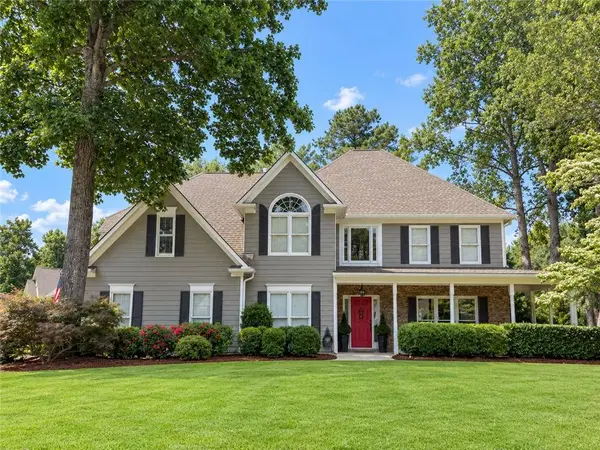 $800,000Coming Soon5 beds 3 baths3,482 sq. ft.
5715 N Hillbrooke Trace, Johns Creek, GA 30005
MLS# 7832840Listed by: HARRY NORMAN REALTORS - Coming Soon
 $528,900Coming Soon3 beds 3 baths1,828 sq. ft.
480 Stambridge Court, Johns Creek, GA 30005
MLS# 10840047Listed by: Mark Spain Real Estate - Coming Soon
 $1,725,000Coming Soon5 beds 6 baths5,577 sq. ft.
950 Tiverton Lane, Johns Creek, GA 30022
MLS# 10836144Listed by: Keller Williams Realty Consultants - Coming Soon
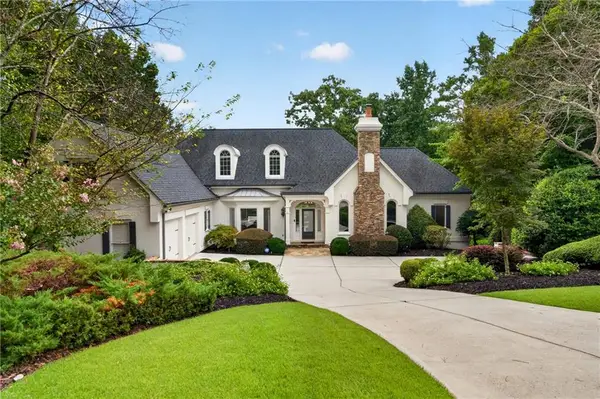 $1,725,000Coming Soon5 beds 6 baths5,960 sq. ft.
950 Tiverton Lane, Johns Creek, GA 30022
MLS# 7820891Listed by: KELLER WILLIAMS RLTY CONSULTANTS - Coming Soon
 $525,000Coming Soon3 beds 3 baths1,840 sq. ft.
170 Calborne Court, Johns Creek, GA 30005
MLS# 7821438Listed by: KELLER WILLIAMS REALTY ATL NORTH - New
 $515,000Active3 beds 2 baths2,374 sq. ft.
3000 Sawtooth Circle, Johns Creek, GA 30022
MLS# 7833673Listed by: REMAX AROUND ATLANTA


Protect your home and budget from life's surprises with an Assurant Home Warranty, backed by a partner that supports you through every step of homeownership. Explore Plans.
© 2023 - 2026 ERA Franchise Systems LLC. All rights reserved. ERA Franchise Systems LLC fully supports the principles of the Fair Housing Act and the Equal Opportunity Act. ERA, ERA Real Estate powered, and their respective logos are registered service marks of ERA Franchise Systems LLC. Each office is independently owned and operated.