
4105 Falls Ridge Drive, Johns Creek, GA 30022
Local realty services provided by:ERA Kings Bay Realty
4105 Falls Ridge Drive,Johns Creek, GA 30022
$1,399,000
- 6 Beds
- 5 Baths
- 6,520 sq. ft.
- Single family
- Active
Listed by: tracy spohn-witt
Office: re/max center
MLS#:10835246
Source:METROMLS
Price summary
- Price:$1,399,000
- Price per sq. ft.:$214.57
- Monthly HOA dues:$208.33
About this home
Welcome to 4105 Falls Ridge Dr, an exceptional luxury home in the highly desirable Falls of Autry Mill community. Situated on a large corner lot, this beautifully updated residence features a 3-car garage and an expansive driveway with abundant guest parking. This home has a MAIN-FLOOR BEDROOM w/ an en suite bath and a soaring foyer which introduces a light-filled, open floor plan with hardwood flooring throughout the main level. The vaulted Great Room is surrounded by windows overlooking the private backyard and flows seamlessly into the beautifully appointed kitchen. Designed for both everyday living and entertaining, the kitchen features refinished cabinetry, Vermont Danby marble countertops, a large center island and premium Thermador appliances. The oversized primary suite offers a spacious sitting area, TWO walk-in closets and an updated bath with travertine tile, custom cabinetry, a freestanding tub, new fixtures and a glass-enclosed shower. The secondary bedrooms are generously sized, with most offering walk-in closets. Additional highlights include updated bathrooms, a convenient second-floor laundry room, new carpet, refinished hardwood floors, updated lighting and ceiling fans, fresh interior and exterior paint, and new MARVIN WINDOWS with a transferable warranty. The finished terrace level expands the home's versatility with two additional flex or bedroom areas, a media room, a spacious game and family room, a kitchen and a fully remodeled bathroom - ideal for guests, recreation, a home office or multi-generational living. Outdoor living is equally impressive. The screened porch features a dramatic vaulted cedar-plank ceiling, custom lighting and a large stone fireplace, creating a beautiful year-round setting for relaxing or entertaining. The TimberTech Azek decking has also been recently upgraded and repaired. Additional improvements include a WHOLE-HOUSE GENERATOR, replaced gutters and front doors, added attic insulation, luxury vinyl flooring on the terrace level and numerous additional updates throughout. The Falls of Autry Mill offers an exceptional neighborhood with resort-style amenities, including a clubhouse, fitness center, swimming pool, tennis courts and pickleball courts. This thoughtfully updated Johns Creek home combines generous living spaces, upscale finishes and outstanding community amenities in one remarkable property....
Contact an agent
Home facts
- Year built:1995
- Subdivision & Development:The Falls of Autry Mill
- Listing ID #:10835246
- Updated:September 06, 2026 at 11:02 AM
Rooms and interior
- Bedrooms:6
- Total bathrooms:5
- Full bathrooms:5
- Flooring:Carpet, Hardwood, Tile, Vinyl
- Bathrooms Description:Double Vanity
- Kitchen Description:Breakfast Bar, Dishwasher, Disposal, Double Oven, Kitchen Island, Microwave, Pantry, Refrigerator, Solid Surface Counters
- Bedroom Description:Walk-In Closet(s)
- Basement Description:Full
- Living area:6,520 sq. ft.
Heating and cooling
- Cooling:Central Air
- Heating:Forced Air
- Central air:Yes
Structure and exterior
- Roof:Composition
- Year built:1995
- Building area:6,520 sq. ft.
- Lot area:0.42 Acres
- Lot Features:Corner Lot
- Architectural Style:Traditional
- Construction Materials:Stucco
- Exterior Features:Screened
- Levels:2 Story
Schools
- High school:Johns Creek
- Middle school:Autrey Milll
- Elementary school:Dolvin
Utilities
- Water:Public, Water Available
- Sewer:Public Sewer, Sewer Available
Finances and disclosures
- Price:$1,399,000
- Price per sq. ft.:$214.57
- Tax amount:$9,161 (2025)
Features and amenities
- Appliances:Dishwasher, Disposal, Double Oven, Dryer, Electric Air Filter, Gas Water Heater, Microwave, Refrigerator
- Laundry features:Dryer, Upper Level
- Amenities:Bookcases, Double Pane Windows, Electric Air Filter, Gas Water Heater, Smoke Detector(s), Tray Ceiling(s), Vaulted Ceiling(s)
Parking
- Total parking spaces:3
- Parking description:Garage
- Garage:Yes
 2026 Georgia MLS. All rights reserved. Information Deem Reliable But Not Guaranteed September 6, 2026
New listings near 4105 Falls Ridge Drive
- Coming Soon
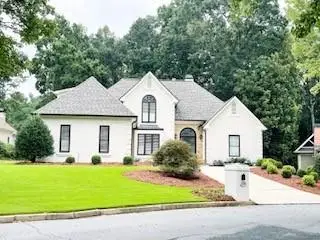 $1,099,000Coming Soon6 beds 5 baths3,923 sq. ft.
370 Royal Birkdale Ct, Johns Creek, GA 30097
MLS# 7833531Listed by: ATL REALTY STAR, LLC - Coming Soon
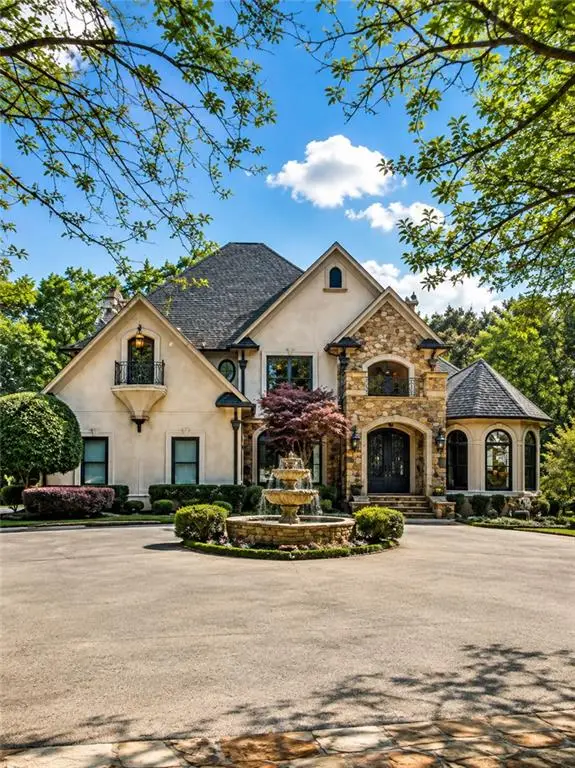 $2,169,000Coming Soon7 beds 8 baths7,529 sq. ft.
810 Moss Creek Plantation, Duluth, GA 30097
MLS# 7833095Listed by: VIRTUAL PROPERTIES REALTY.COM - Coming Soon
 $528,900Coming Soon3 beds 3 baths1,828 sq. ft.
480 Stambridge Court, Johns Creek, GA 30005
MLS# 7832823Listed by: MARK SPAIN REAL ESTATE - Coming Soon
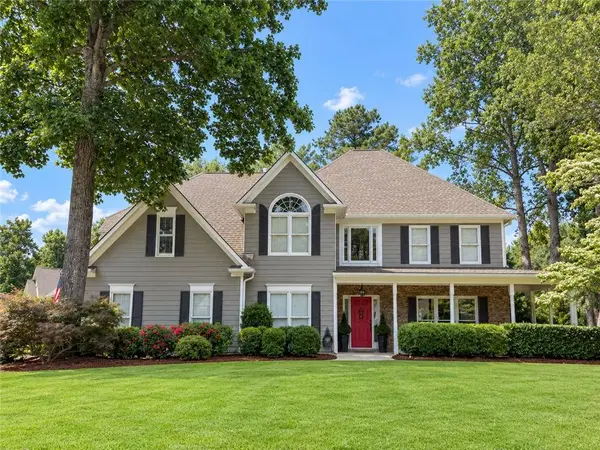 $800,000Coming Soon5 beds 3 baths3,482 sq. ft.
5715 N Hillbrooke Trace, Johns Creek, GA 30005
MLS# 7832840Listed by: HARRY NORMAN REALTORS - Coming Soon
 $528,900Coming Soon3 beds 3 baths1,828 sq. ft.
480 Stambridge Court, Johns Creek, GA 30005
MLS# 10840047Listed by: Mark Spain Real Estate - Coming Soon
 $1,725,000Coming Soon5 beds 6 baths5,577 sq. ft.
950 Tiverton Lane, Johns Creek, GA 30022
MLS# 10836144Listed by: Keller Williams Realty Consultants - Coming Soon
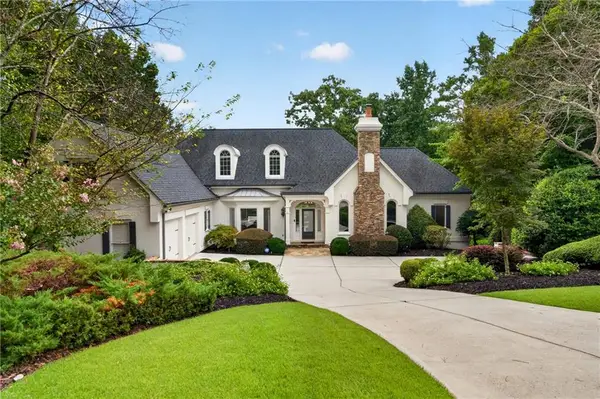 $1,725,000Coming Soon5 beds 6 baths5,960 sq. ft.
950 Tiverton Lane, Johns Creek, GA 30022
MLS# 7820891Listed by: KELLER WILLIAMS RLTY CONSULTANTS - Coming Soon
 $525,000Coming Soon3 beds 3 baths1,840 sq. ft.
170 Calborne Court, Johns Creek, GA 30005
MLS# 7821438Listed by: KELLER WILLIAMS REALTY ATL NORTH - New
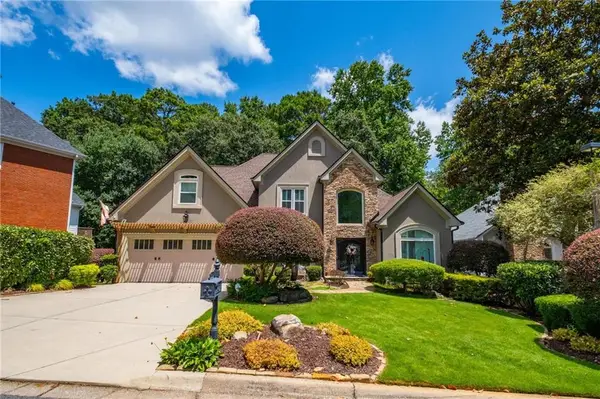 $769,900Active5 beds 5 baths3,372 sq. ft.
4850 Haydens Walk Drive, Johns Creek, GA 30022
MLS# 7833555Listed by: HOMESMART - New
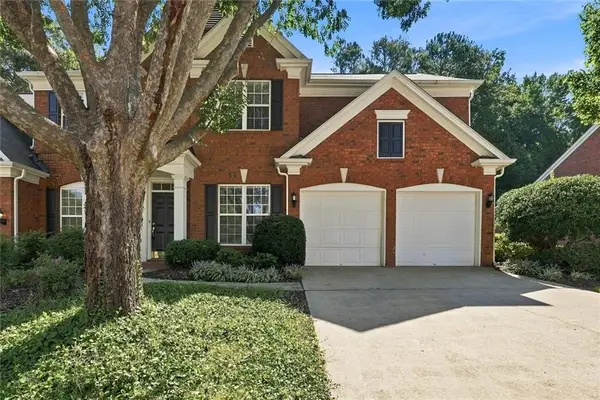 $575,000Active3 beds 3 baths3,136 sq. ft.
10 Hemingbrough Way, Johns Creek, GA 30022
MLS# 7833345Listed by: HOMESMART


Protect your home and budget from life's surprises with an Assurant Home Warranty, backed by a partner that supports you through every step of homeownership. Explore Plans.
© 2023 - 2026 ERA Franchise Systems LLC. All rights reserved. ERA Franchise Systems LLC fully supports the principles of the Fair Housing Act and the Equal Opportunity Act. ERA, ERA Real Estate powered, and their respective logos are registered service marks of ERA Franchise Systems LLC. Each office is independently owned and operated.