
5785 Millwick Drive, Johns Creek, GA 30005
Local realty services provided by:ERA Sunrise Realty
5785 Millwick Drive,Johns Creek, GA 30005
$945,000
- 5 Beds
- 4 Baths
- 4,050 sq. ft.
- Single family
- Active
Listed by: april macmanus
Office: keller williams realty chattahoochee north, llc.
MLS#:7828794
Source:FIRSTMLS
Price summary
- Price:$945,000
- Price per sq. ft.:$233.33
- Monthly HOA dues:$103.25
About this home
Welcome home to this exceptional 5-bedroom, 3.5-bathroom luxury home nestled in upscale Cambridge subdivision in Johns Creek, where luxury, comfort, elegance and an exceptional lifestyle come together. From the moment you arrive, you’ll appreciate the inviting curb appeal and refined character of this beautiful residence. Step inside the impressive two-story foyer leading into the home’s spacious, open-concept living areas. The beautifully appointed kitchen is designed for both everyday living and entertaining, with a breakfast bar and stunning upgrades throughout. With five generously sized bedrooms and three-and-a-half bathrooms, the home offers the flexibility today’s buyers desire, including plenty of space for family, guests, a home office, or a private retreat. The finished daylight basement adds valuable living space and features stunning built-ins that provide both style and functionality. Plumbing is stubbed for a wet bar, so this versatile lower level is an impressive entertainment area, media room, home office, guest suite, or recreation space tailored to your lifestyle. Located in one of Johns Creek’s most desirable communities, residents enjoy an impressive array of neighborhood amenities, including a community swimming pool, tennis courts, and playground - perfect for relaxing, staying active, and creating lasting memories close to home. The location is equally appealing, with convenient access to shopping, dining, parks, recreation, and major roadways. Families will also appreciate the opportunity to be part of the highly regarded Johns Creek school area. With its spacious floor plan, upscale setting, resort-style community amenities, and sought-after Johns Creek location, this is an exceptional opportunity to enjoy the best of North Atlanta living....
Contact an agent
Home facts
- Year built:1995
- Subdivision & Development:Cambridge
- Listing ID #:7828794
- Updated:September 07, 2026 at 01:31 PM
Rooms and interior
- Bedrooms:5
- Total bathrooms:4
- Full bathrooms:3
- Half bathrooms:1
- Flooring:Carpet, Hardwood, Stone
- Dining Description:Separate Dining Room
- Bathrooms Description:Double Vanity, Separate Tub/Shower, Soaking Tub, Whirlpool Tub
- Kitchen Description:Breakfast Bar, Cabinets White, Dishwasher, Disposal, Eat-in Kitchen, Electric Cooktop, Electric Oven, Kitchen Island, Microwave, Pantry, Range Hood, Refrigerator, Stone Counters, View to Family Room
- Bedroom Description:Oversized Master
- Basement Description:Daylight, Exterior Entry, Finished, Finished Bath, Interior Entry
- Living area:4,050 sq. ft.
Heating and cooling
- Cooling:Ceiling Fan(s), Central Air, Heat Pump, Zoned
- Heating:Central, Heat Pump, Natural Gas, Zoned
- Central air:Yes
Structure and exterior
- Roof:Shingle
- Year built:1995
- Building area:4,050 sq. ft.
- Lot area:0.31 Acres
- Lot Features:Back Yard, Front Yard, Landscaped
- Architectural Style:Traditional
- Construction Materials:Brick Front, HardiPlank Type
- Exterior Features:Covered, Deck, Garden, Rear Porch
- Levels:3+ Story
Schools
- High school:Chattahoochee
- Middle school:Taylor Road
- Elementary school:Findley Oaks
Utilities
- Water:Public, Water Available
- Sewer:Public Sewer, Sewer Available
Finances and disclosures
- Price:$945,000
- Price per sq. ft.:$233.33
- Tax amount:$4,259 (2025)
Features and amenities
- Appliances:Dehumidifier
- Laundry features:In Hall, Upper Level
- Amenities:Bookcases, Cathedral Ceiling(s), Disappearing Attic Stairs, Entrance Foyer 2 Story, High Ceilings 9 ft Main, High Ceilings 9 ft Upper
Parking
- Total parking spaces:4
- Parking description:Garage, Garage Door Opener, Garage Faces Front, Kitchen Level, Level Driveway
- Garage spaces:2
 Listings identified with the FMLS IDX logo come from FMLS and are held by brokerage firms other than the owner of this website. The listing brokerage is identified in any listing details. Information is deemed reliable but is not guaranteed. If you believe any FMLS listing contains material that infringes your copyrighted work please click here (https://www.fmls.com/dmca) to review our DMCA policy and learn how to submit a takedown request. ©2026 First Multiple Listing Service, Inc.
New listings near 5785 Millwick Drive
- Coming Soon
 $775,000Coming Soon7 beds 4 baths4,050 sq. ft.
585 Oak Alley Way, Johns Creek, GA 30022
MLS# 7817204Listed by: ATLANTA COMMUNITIES REAL ESTATE BROKERAGE - Coming Soon
 $1,099,000Coming Soon6 beds 5 baths3,923 sq. ft.
370 Royal Birkdale Ct, Johns Creek, GA 30097
MLS# 7833531Listed by: ATL REALTY STAR, LLC - Coming Soon
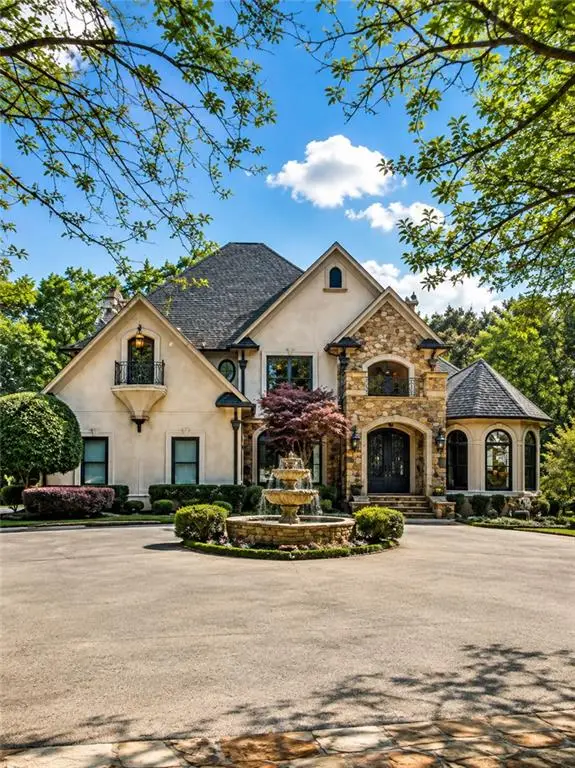 $2,169,000Coming Soon7 beds 8 baths7,529 sq. ft.
810 Moss Creek Plantation, Duluth, GA 30097
MLS# 7833095Listed by: VIRTUAL PROPERTIES REALTY.COM - Coming Soon
 $528,900Coming Soon3 beds 3 baths1,828 sq. ft.
480 Stambridge Court, Johns Creek, GA 30005
MLS# 7832823Listed by: MARK SPAIN REAL ESTATE - Coming Soon
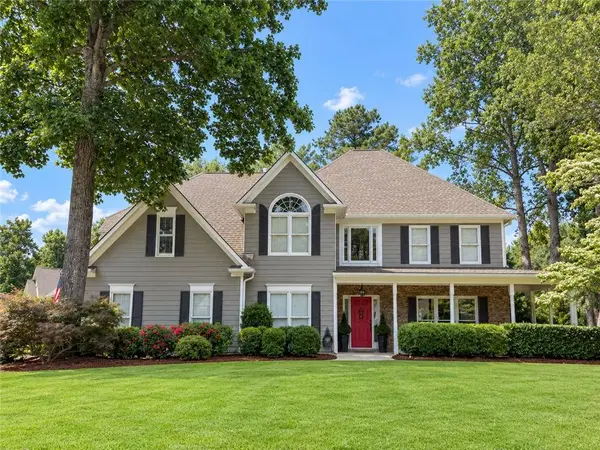 $800,000Coming Soon5 beds 3 baths3,482 sq. ft.
5715 N Hillbrooke Trace, Johns Creek, GA 30005
MLS# 7832840Listed by: HARRY NORMAN REALTORS - Coming Soon
 $528,900Coming Soon3 beds 3 baths1,828 sq. ft.
480 Stambridge Court, Johns Creek, GA 30005
MLS# 10840047Listed by: Mark Spain Real Estate - Coming Soon
 $1,725,000Coming Soon5 beds 6 baths5,577 sq. ft.
950 Tiverton Lane, Johns Creek, GA 30022
MLS# 10836144Listed by: Keller Williams Realty Consultants - Coming Soon
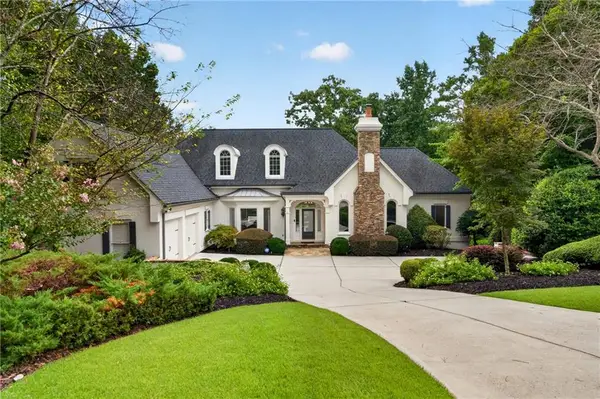 $1,725,000Coming Soon5 beds 6 baths5,960 sq. ft.
950 Tiverton Lane, Johns Creek, GA 30022
MLS# 7820891Listed by: KELLER WILLIAMS RLTY CONSULTANTS - Coming Soon
 $525,000Coming Soon3 beds 3 baths1,840 sq. ft.
170 Calborne Court, Johns Creek, GA 30005
MLS# 7821438Listed by: KELLER WILLIAMS REALTY ATL NORTH - New
 $515,000Active3 beds 2 baths2,374 sq. ft.
3000 Sawtooth Circle, Johns Creek, GA 30022
MLS# 7833673Listed by: REMAX AROUND ATLANTA


Protect your home and budget from life's surprises with an Assurant Home Warranty, backed by a partner that supports you through every step of homeownership. Explore Plans.
© 2023 - 2026 ERA Franchise Systems LLC. All rights reserved. ERA Franchise Systems LLC fully supports the principles of the Fair Housing Act and the Equal Opportunity Act. ERA, ERA Real Estate powered, and their respective logos are registered service marks of ERA Franchise Systems LLC. Each office is independently owned and operated.