
740 Rio Grande Drive, Johns Creek, GA 30022
Local realty services provided by:ERA Sunrise Realty
740 Rio Grande Drive,Johns Creek, GA 30022
$721,000
- 5 Beds
- 4 Baths
- 3,583 sq. ft.
- Single family
- Active
Listed by: terri hecht, mike hecht
Office: coldwell banker realty
MLS#:10726004
Source:METROMLS
Price summary
- Price:$721,000
- Price per sq. ft.:$201.23
- Monthly HOA dues:$42.92
About this home
Privately situated on a beautifully wooded lot of more than half an acre, this thoughtfully maintained 5 bedroom, 3.5 bath home offers exceptional character, charm, and a truly unique floorplan in the heart of Rivermont. Inside, soaring vaulted ceilings in the formal living and dining rooms create dramatic architectural impact. The kitchen opens seamlessly to the family room, making it ideal for everyday living and entertaining, and features an island with plenty of workspace and storage. The family room is anchored by a striking stone fireplace, adding warmth and character. The multi level layout enhances privacy and functionality throughout the home. The primary suite is tucked away on its own private level, offering a true retreat with impressive vaulted ceilings and peaceful wooded views. The spa-like primary ensuite bath features a double vanity, separate shower and soaking tub, soaring vaulted ceilings, and windows that flood the space with natural light. Additional bedrooms are generously sized and thoughtfully located to suit a variety of needs. The finished basement provides excellent additional living space, complete with a workout room, a full bath, and bedroom, ideal for guests, recreation, or flexible use. A rear deck spans the entire length of the home, partially covered and complemented by a lower deck, both perfectly positioned to overlook tranquil pond views and mature woods. The low maintenance yard includes a portion that is fully fenced for pets, along with a firepit that creates an inviting outdoor retreat, all within a serene and private setting. An oversized two car garage offers ample room for vehicles and storage. The home's major systems are newer and have been consistently maintained. Enjoy living in Rivermont, where residents have access to outstanding amenities including a clubhouse, swimming pool, tennis courts, scenic walking trails, and an exclusive 27 acre park along the banks of the Chattahoochee River. Optional membership at the Rivermont Country Club provides championship golf, an additional pool, pickleball courts, and convenient on-site dining. With its private setting, distinctive design, and active, welcoming community, this home offers a rare opportunity to enjoy space, nature, and lifestyle in one exceptional package....
Contact an agent
Home facts
- Year built:1980
- Listing ID #:10726004
- Updated:July 07, 2026 at 04:39 PM
Rooms and interior
- Bedrooms:5
- Total bathrooms:4
- Full bathrooms:3
- Half bathrooms:1
- Flooring:Carpet, Hardwood, Tile
- Dining Description:Seats 12+
- Kitchen Description:Dishwasher, Double Oven, Kitchen Island, Microwave, Refrigerator, Solid Surface Counters, Walk-in Pantry
- Bedroom Description:Walk-In Closet(s)
- Basement Description:Bath Finished, Daylight, Exterior Entry, Finished, Full, Interior Entry
- Living area:3,583 sq. ft.
Heating and cooling
- Cooling:Ceiling Fan(s), Central Air, Electric
- Heating:Central, Forced Air, Natural Gas
- Central air:Yes
Structure and exterior
- Roof:Composition
- Year built:1980
- Building area:3,583 sq. ft.
- Lot area:0.63 Acres
- Lot Features:Private, Sloped
- Architectural Style:Contemporary
- Construction Materials:Concrete, Stone
- Exterior Features:Deck
- Levels:3+ Story
Schools
- High school:Centennial
- Middle school:Haynes Bridge
- Elementary school:Barnwell
Utilities
- Water:Public, Water Available
- Sewer:Public Sewer, Sewer Available
Finances and disclosures
- Price:$721,000
- Price per sq. ft.:$201.23
- Tax amount:$1,720 (2025)
Features and amenities
- Appliances:Dishwasher, Double Oven, Microwave, Refrigerator, Washer
- Laundry features:In Hall, Laundry, Washer
- Amenities:Double Pane Windows, Security System, Smoke Detector(s)
Parking
- Total parking spaces:2
- Parking description:Attached, Garage, Garage Door Opener, Kitchen Level
- Garage:Yes
 2026 Georgia MLS. All rights reserved. Information Deem Reliable But Not Guaranteed July 7, 2026
New listings near 740 Rio Grande Drive
- Coming Soon
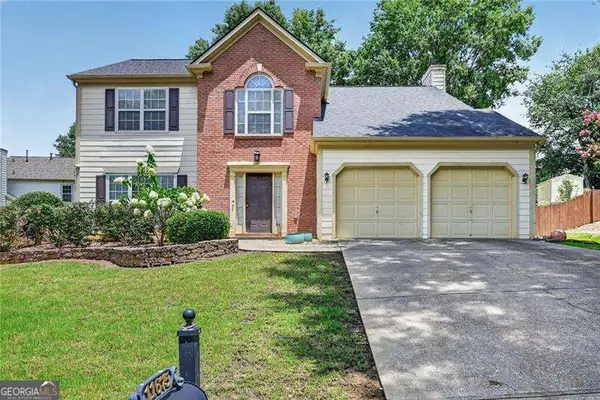 $649,000Coming Soon4 beds 3 baths
11675 Crossington Road, Johns Creek, GA 30005
MLS# 10800198Listed by: RE/MAX Metro Atlanta Cityside - Coming Soon
 $535,000Coming Soon5 beds 4 baths
10285 Timberstone Road, Alpharetta, GA 30022
MLS# 10799861Listed by: WM Realty LLC - Coming Soon
 $620,000Coming Soon3 beds 3 baths
10010 Feather Sound Court, Alpharetta, GA 30022
MLS# 10799512Listed by: WM Realty LLC - Coming Soon
 $998,000Coming Soon6 beds 5 baths
10370 Sugar Crest Avenue, Duluth, GA 30097
MLS# 10799526Listed by: Virtual Properties Realty.com - Coming Soon
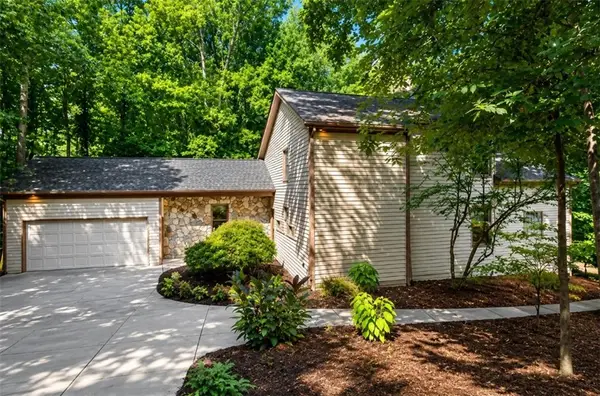 $675,000Coming Soon4 beds 3 baths
8760 S Mount Drive, Alpharetta, GA 30022
MLS# 7799745Listed by: MARK SPAIN REAL ESTATE - Coming Soon
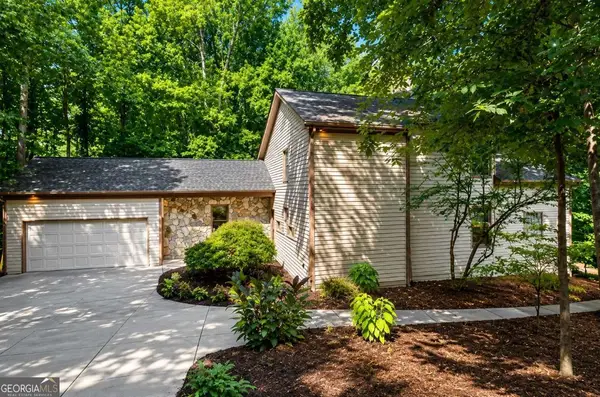 $675,000Coming Soon4 beds 3 baths
8760 S Mount Drive, Alpharetta, GA 30022
MLS# 10799456Listed by: Mark Spain Real Estate - New
 $1,325,000Active5 beds 5 baths3,748 sq. ft.
5053 Dinant Drive, Alpharetta, GA 30022
MLS# 7799427Listed by: VIRTUAL PROPERTIES REALTY. BIZ - New
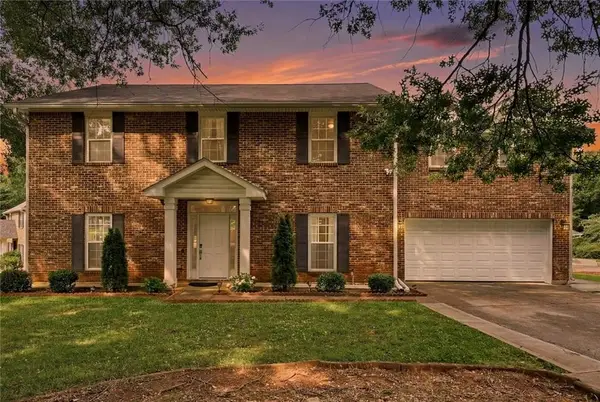 $645,000Active4 beds 3 baths2,970 sq. ft.
500 Willow Lookout, Alpharetta, GA 30022
MLS# 7796870Listed by: K23 REALTY, LLC - New
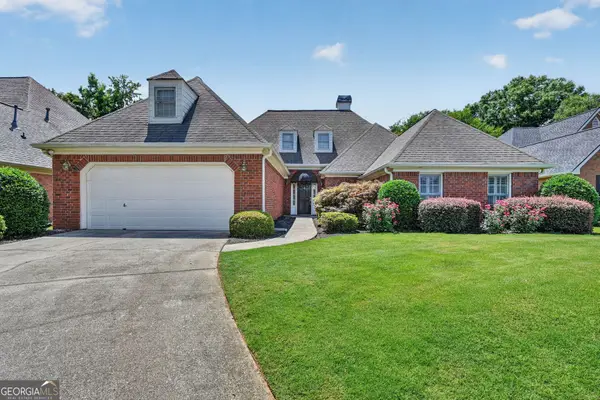 $575,000Active3 beds 2 baths2,487 sq. ft.
12610 Oxfordshire Court, Johns Creek, GA 30005
MLS# 10798970Listed by: eXp Realty - New
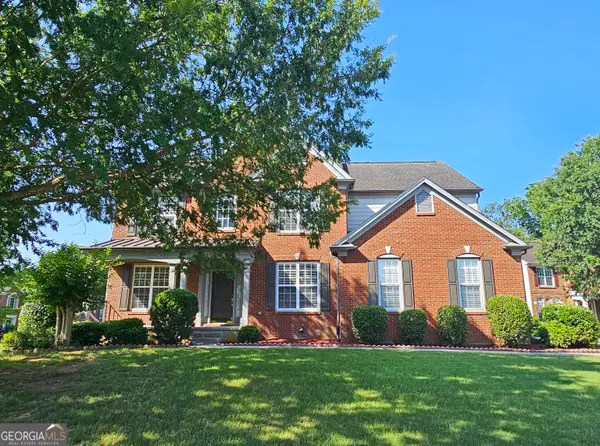 $799,000Active5 beds 4 baths3,900 sq. ft.
225 Thamesmar Lane, Johns creek, GA 30024
MLS# 10798890Listed by: Maximum One Realty Greater Atlanta


Protect your home and budget from life's surprises with an Assurant Home Warranty, backed by a partner that supports you through every step of homeownership. Explore Plans.
© 2023 - 2026 ERA Franchise Systems LLC. All rights reserved. ERA Franchise Systems LLC fully supports the principles of the Fair Housing Act and the Equal Opportunity Act. ERA, ERA Real Estate powered, and their respective logos are registered service marks of ERA Franchise Systems LLC. Each office is independently owned and operated.