
835 Kings Arms Way, Johns Creek, GA 30022
Local realty services provided by:ERA Kings Bay Realty
Listed by: olga druzhinina
Office: homesmart
MLS#:10869023
Source:METROMLS
Price summary
- Price:$820,000
- Price per sq. ft.:$254.66
About this home
Beautifully renovated, move-in-ready 3-sided brick home featuring 4 bedrooms, 2.5 baths, a 2-car garage, and partial basement in the desirable Mayfair swim/tennis community. Extensive updates include modern light fixtures with dimmable switches, recessed lighting throughout, new Shaker-style cabinetry in Natural Cotton Oak, quartz countertops, pot filler, brand-new Samsung appliances, high-end hardwood flooring, and polished porcelain tile in the bathrooms. Refrigerator, washer, and dryer are optional. The main level features an inviting foyer, formal living room, spacious family room, dining area, and beautifully updated kitchen with a large island/bar overlooking the light-filled sunroom. A separate laundry room completes the main level. Upstairs, the spacious primary suite offers a spa-inspired bath with a freestanding soaking tub, separate shower, double vanity, decorative accent wall, and generous walk-in closet. Three additional generously sized bedrooms and a beautifully updated full bath are also located upstairs. The partial basement offers a versatile flex room ideal for a home theater, gym, office, or game room. Mayfair offers swim and tennis amenities and an active summer swim team. Enjoy convenient access to nearby Newtown Park with walking trails, dog park, sports fields, tennis courts, and playgrounds. Kroger, Publix, and The Fresh Market are all approximately 1.2 miles away. Convenient to private schools, GA-400, Hwy 141, and Peachtree Industrial Blvd, with Avalon and Downtown Alpharetta just minutes away. Some photos have been virtually staged....
Contact an agent
Home facts
- Year built:1988
- Subdivision & Development:Mayfair
- Listing ID #:10869023
- Updated:October 27, 2026 at 12:55 PM
Rooms and interior
- Bedrooms:4
- Total bathrooms:3
- Full bathrooms:2
- Half bathrooms:1
- Flooring:Hardwood, Tile
- Dining Description:L Shaped
- Bathrooms Description:Double Vanity, Separate Shower
- Kitchen Description:Breakfast Room, Dishwasher, Disposal, Kitchen Island, Microwave, Solid Surface Counters, Stainless Steel Appliance(s)
- Bedroom Description:Walk-In Closet(s)
- Basement Description:Partial
- Living area:3,220 sq. ft.
Heating and cooling
- Cooling:Ceiling Fan(s), Central Air
- Heating:Central, Electric
- Central air:Yes
Structure and exterior
- Roof:Composition
- Year built:1988
- Building area:3,220 sq. ft.
- Lot area:0.28 Acres
- Lot Features:Private
- Architectural Style:Brick 3 Side, Traditional
- Construction Materials:Brick, Wood Siding
- Levels:3+ Story
Schools
- High school:Centennial
- Middle school:Haynes Bridge
- Elementary school:Hillside
Utilities
- Water:Public, Water Available
- Sewer:Public Sewer, Sewer Available
Finances and disclosures
- Price:$820,000
- Price per sq. ft.:$254.66
- Tax amount:$5,074 (2025)
Features and amenities
- Appliances:Dishwasher, Disposal, Electric Water Heater, Microwave, Stainless Steel Appliance(s)
- Laundry features:In Kitchen, Laundry
- Amenities:Bay Window(s), Electric Water Heater, High Ceilings, Pulldown Attic Stairs, Smoke Detector(s), Tray Ceiling(s)
Parking
- Total parking spaces:2
- Parking description:Attached, Garage
- Garage:Yes
 2026 Georgia MLS. All rights reserved. Information Deem Reliable But Not Guaranteed October 27, 2026
New listings near 835 Kings Arms Way
- Coming Soon
 $535,000Coming Soon4 beds 4 baths5,179 sq. ft.
320 N Peak Drive, Alpharetta, GA 30022
MLS# 7857922Listed by: ATLANTA FINE HOMES SOTHEBY'S INTERNATIONAL - New
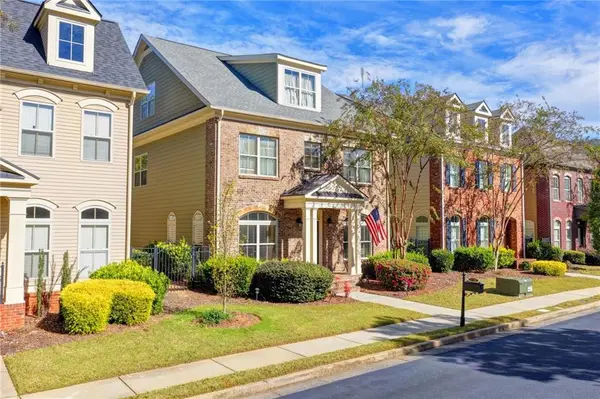 $735,000Active5 beds 5 baths3,086 sq. ft.
10859 Bossier Drive, Alpharetta, GA 30022
MLS# 7859485Listed by: HAVEN REAL ESTATE BROKERS - New
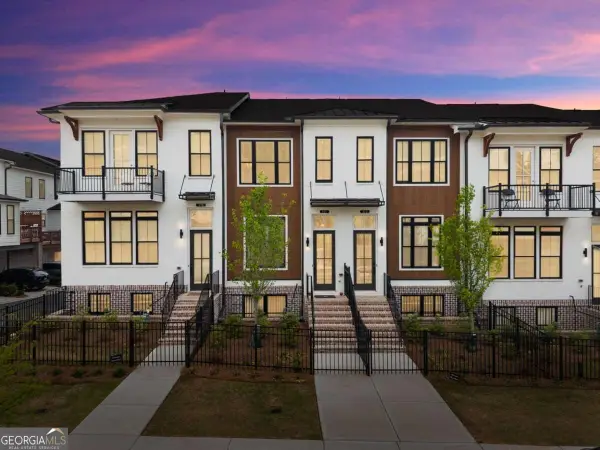 $535,000Active2 beds 4 baths2,440 sq. ft.
320 Olmstead Way, Alpharetta, GA 30022
MLS# 10878834Listed by: Keller Williams Realty North Atlanta - New
 $1,500,000Active4 beds 4 baths5,191 sq. ft.
2065 Compton Way, Johns Creek, GA 30022
MLS# 7858800Listed by: HERITAGE GA. REALTORS - New
 $679,531Active3 beds 4 baths
4414 Braken Lane, Alpharetta, GA 30076
MLS# 10878021Listed by: EAH Brokerage LP - New
 $1,450,000Active8 beds 8 baths8,735 sq. ft.
535 Francis Pointe, Johns Creek, GA 30097
MLS# 10878033Listed by: eXp Realty - New
 $1,550,000Active7 beds 7 baths6,646 sq. ft.
125 W Meadows Court, Johns Creek, GA 30005
MLS# 10877952Listed by: HomeSmart - New
 $1,195,000Active6 beds 6 baths4,951 sq. ft.
1070 Abingdon Lane, Johns Creek, GA 30022
MLS# 7851662Listed by: CENTURY 21 RESULTS - New
 $1,139,000Active4 beds 4 baths4,416 sq. ft.
4900 Walnut Grove, Johns Creek, GA 30022
MLS# 7858090Listed by: KELLER WILLIAMS REALTY ATLANTA PARTNERS - New
 $1,200,000Active6 beds 5 baths5,750 sq. ft.
1021 Palmetto Dunes Drive, Johns Creek, GA 30097
MLS# 10877627Listed by: RE/MAX Center


Protect your home and budget from life's surprises with an Assurant Home Warranty, backed by a partner that supports you through every step of homeownership. Explore Plans.
© 2023 - 2026 ERA Franchise Systems LLC. All rights reserved. ERA Franchise Systems LLC fully supports the principles of the Fair Housing Act and the Equal Opportunity Act. ERA, ERA Real Estate powered, and their respective logos are registered service marks of ERA Franchise Systems LLC. Each office is independently owned and operated.