
10305 Cormac Street, Jonesboro, GA 30238
Local realty services provided by:ERA Kings Bay Realty
10305 Cormac Street,Jonesboro, GA 30238
$405,000
- 5 Beds
- 3 Baths
- 3,319 sq. ft.
- Single family
- Active
Listed by: carolyn jones
Office: southern classic realtors
MLS#:10848106
Source:METROMLS
Price summary
- Price:$405,000
- Price per sq. ft.:$122.02
- Monthly HOA dues:$27.08
About this home
Welcome Home Look no further. Well maintained 5 bedroom, 3 bathroom 2 story residence with Pool in Cul-De-Sac on dead end street in very back of subdivision. Approx. 15 minutes to shopping, 20 minutes to Trilith & 30 minutes to Airport. Very open main Floor Plan with Living room, Dining room with coffered ceiling. Great room with fireplace open to kitchen with large seated Island and breakfast area for table & chairs. Stainless steel appliances. Bedroom & Full bath All on Main Level Designed for Entertaining. Upstairs Oversized Master Bedroom with sitting area and trayed ceiling to die for. Master bath with Separate Garden tub & Separate Shower. Large walk-in closet with custom built-ins. 3 additional bedrooms with large closets can be used for Office, or other needs. Enjoy Outside entertaining with Privacy fence, Patio , Saltwater Pool with jacuzzi, LED lights and water fountain with spill over. Backyard Backs up to Woods with NO One Close. Access to major highways this home delivers location, convenience & Great Value...
Contact an agent
Home facts
- Year built:2021
- Subdivision & Development:Lakes @ Mundys Mill Ph 2
- Listing ID #:10848106
- Updated:September 17, 2026 at 09:25 PM
Rooms and interior
- Bedrooms:5
- Total bathrooms:3
- Full bathrooms:2
- Half bathrooms:1
- Flooring:Carpet, Vinyl
- Dining Description:Living Room/Dining Room Combo
- Bathrooms Description:Double Vanity, Separate Shower
- Kitchen Description:Breakfast Area, Breakfast Bar, Dishwasher, Kitchen Island, Microwave, Oven/Range (Combo), Pantry, Refrigerator, Solid Surface Counters, Stainless Steel Appliance(s)
- Bedroom Description:Roommate Plan, Walk-In Closet(s)
- Living area:3,319 sq. ft.
Heating and cooling
- Cooling:Ceiling Fan(s), Central Air, Dual, Electric
- Heating:Central, Dual, Electric, Forced Air
- Central air:Yes
Structure and exterior
- Roof:Composition
- Year built:2021
- Building area:3,319 sq. ft.
- Lot area:0.44 Acres
- Lot Features:Cul-De-Sac
- Architectural Style:Traditional
- Exterior Features:Deck/Patio
- Foundation Description:Slab
- Levels:2 Story
Schools
- High school:Mundys Mill
- Middle school:Mundys Mill
- Elementary school:Kemp
Utilities
- Water:Public, Water Available
- Sewer:Public Sewer, Sewer Available, Sewer Connected
Finances and disclosures
- Price:$405,000
- Price per sq. ft.:$122.02
- Tax amount:$5,173 (2025)
Features and amenities
- Appliances:Dishwasher, Dryer, Microwave, Oven/Range (Combo), Refrigerator, Stainless Steel Appliance(s), Washer
- Laundry features:Dryer, In Hall, Laundry, Upper Level, Washer
- Amenities:Bay Window(s), High Ceilings, Pulldown Attic Stairs, Smoke Detector(s), Vaulted Ceiling(s), Window Treatments
- Pool features:Heated, In Ground, Salt Water
Parking
- Total parking spaces:2
- Parking description:Attached, Garage, Garage Door Opener
- Garage:Yes
 2026 Georgia MLS. All rights reserved. Information Deem Reliable But Not Guaranteed September 17, 2026
New listings near 10305 Cormac Street
- Coming Soon
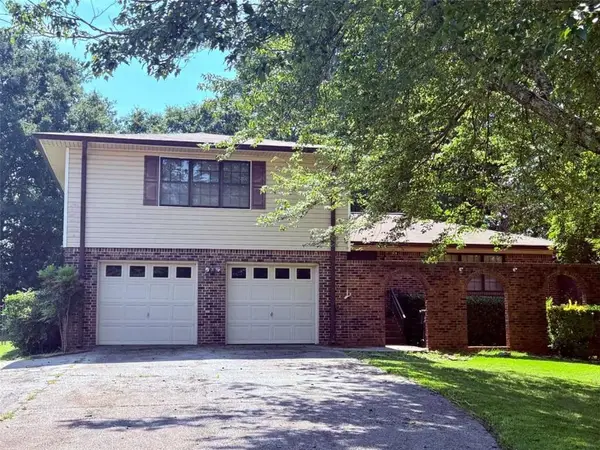 $249,000Coming Soon3 beds 3 baths1,587 sq. ft.
8872 Teal Court, Jonesboro, GA 30236
MLS# 7838100Listed by: WATKINS REAL ESTATE ASSOCIATES - Coming Soon
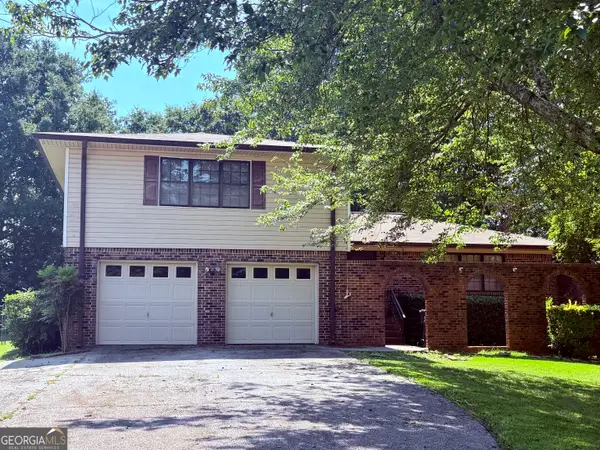 $249,000Coming Soon3 beds 3 baths1,587 sq. ft.
8872 Teal Court, Jonesboro, GA 30236
MLS# 10846277Listed by: Watkins Real Estate Associates - Coming Soon
 $3,350,000Coming Soon4 beds 4 baths5,200 sq. ft.
3258 S Bay Drive, Jonesboro, GA 30236
MLS# 7828911Listed by: WATCH REALTY CO. - Coming Soon
 $3,350,000Coming Soon4 beds 5 baths5,200 sq. ft.
3258 S Bay Drive, Jonesboro, GA 30236
MLS# 10834607Listed by: Watch Realty Co - New
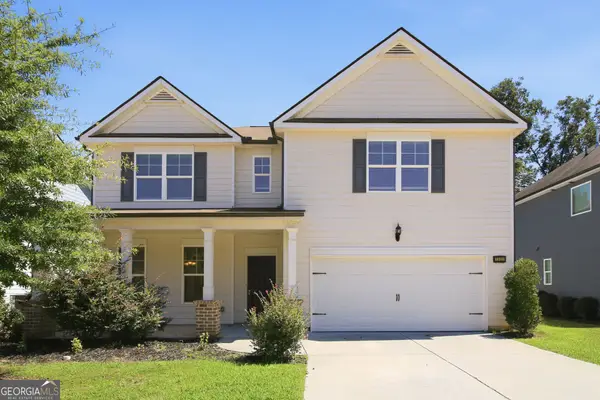 $360,000Active4 beds 3 baths2,371 sq. ft.
1320 Grove Park Lane, Jonesboro, GA 30236
MLS# 10848166Listed by: EveryState - New
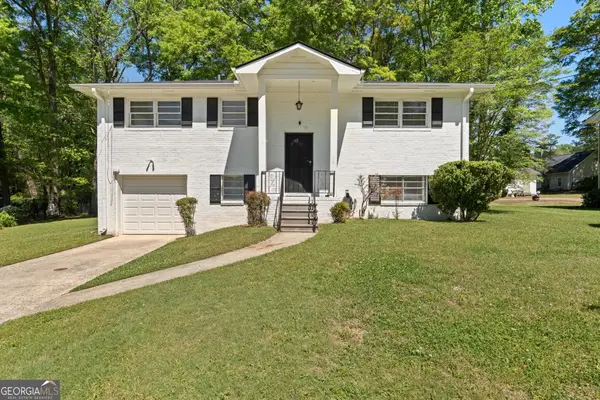 $264,500Active4 beds 2 baths1,800 sq. ft.
206 Evenview Circle, Jonesboro, GA 30236
MLS# 10848215Listed by: Susan Clowdus Real Estate - New
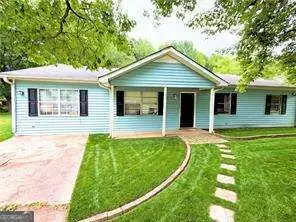 $144,900Active4 beds 2 baths1,320 sq. ft.
124 Libby Lane, Jonesboro, GA 30238
MLS# 10847860Listed by: eXp Realty - New
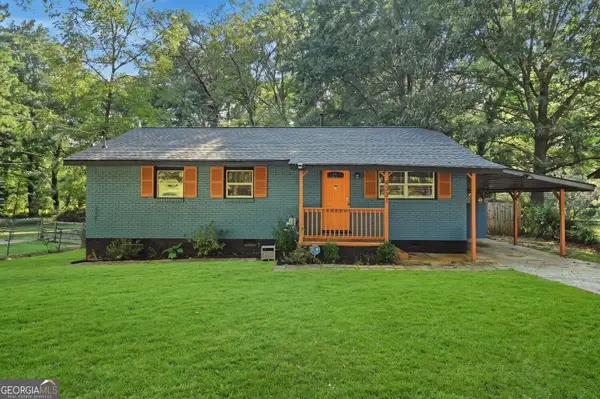 $230,000Active3 beds 2 baths1,040 sq. ft.
8331 Attleboro Drive, Jonesboro, GA 30238
MLS# 10847649Listed by: Century 21 Results - New
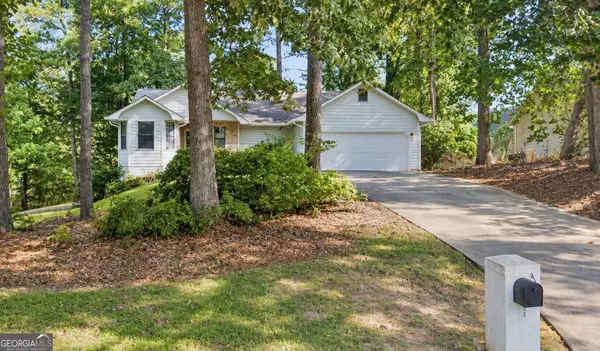 $220,000Active3 beds 2 baths1,504 sq. ft.
787 Tuesday Way, Jonesboro, GA 30238
MLS# 10847456Listed by: Beycome Brokerage Realty LLC


Protect your home and budget from life's surprises with an Assurant Home Warranty, backed by a partner that supports you through every step of homeownership. Explore Plans.
© 2023 - 2026 ERA Franchise Systems LLC. All rights reserved. ERA Franchise Systems LLC fully supports the principles of the Fair Housing Act and the Equal Opportunity Act. ERA, ERA Real Estate powered, and their respective logos are registered service marks of ERA Franchise Systems LLC. Each office is independently owned and operated.