
10895 Thrasher, Jonesboro, GA 30238
Local realty services provided by:ERA Towne Square Realty, Inc.
10895 Thrasher,Jonesboro, GA 30238
$240,000
- 4 Beds
- 3 Baths
- 2,621 sq. ft.
- Single family
- Active
Listed by: jacqueline herbert
Office: dalton wade, inc.
MLS#:7801033
Source:FIRSTMLS
Price summary
- Price:$240,000
- Price per sq. ft.:$91.57
About this home
Great starter home for large family looking for extra space. Home has 4 bedrooms and 2.5 baths and nice updated kitchen with beautiful floor tile. Nice family deck on back of house for entertaining. Front porch area is perfect for adding a swing or catching the evening breeze. There is an in-law suite made in a separate structure located in in back yard. Perfect for a separate private area or teen suite. Nice shed in yard for extra storage. Show and sell. Close to shopping and bus line. Front house roof is 6 months old.
Contact an agent
Home facts
- Year built:1972
- Subdivision & Development:Clayton Highlands
- Listing ID #:7801033
- Updated:August 15, 2026 at 01:28 PM
Rooms and interior
- Bedrooms:4
- Total bathrooms:3
- Full bathrooms:2
- Half bathrooms:1
- Kitchen Description:Eat-in Kitchen
- Living area:2,621 sq. ft.
Heating and cooling
- Cooling:Central Air
- Heating:Forced Air
- Central air:Yes
Structure and exterior
- Roof:Composition
- Year built:1972
- Building area:2,621 sq. ft.
- Lot area:0.61 Acres
- Construction Materials:Vinyl Siding
- Exterior Features:Deck, Private Yard
- Levels:2 Story
Schools
- High school:Lovejoy
- Middle school:Eddie White
- Elementary school:Kemp - Clayton
Utilities
- Water:Public
- Sewer:Public Sewer
Finances and disclosures
- Price:$240,000
- Price per sq. ft.:$91.57
- Tax amount:$2,941 (2025)
Features and amenities
- Laundry features:In Kitchen
Parking
- Parking description:Driveway
 Listings identified with the FMLS IDX logo come from FMLS and are held by brokerage firms other than the owner of this website. The listing brokerage is identified in any listing details. Information is deemed reliable but is not guaranteed. If you believe any FMLS listing contains material that infringes your copyrighted work please click here (https://www.fmls.com/dmca) to review our DMCA policy and learn how to submit a takedown request. ©2026 First Multiple Listing Service, Inc.
New listings near 10895 Thrasher
- New
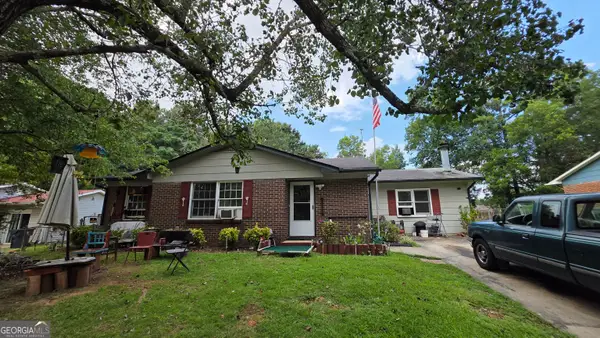 $154,900Active3 beds 2 baths1,493 sq. ft.
1566 Flicker Road, Jonesboro, GA 30238
MLS# 10826669Listed by: Joseph Walter Realty, LLC - New
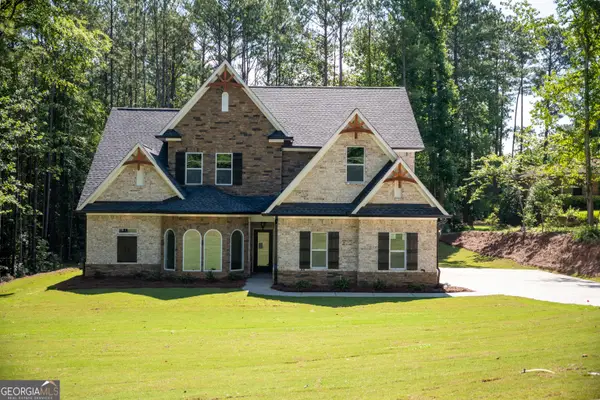 $569,000Active4 beds 4 baths3,175 sq. ft.
7954 Spivey Road, Jonesboro, GA 30236
MLS# 10826650Listed by: Rometa Dorsey - New
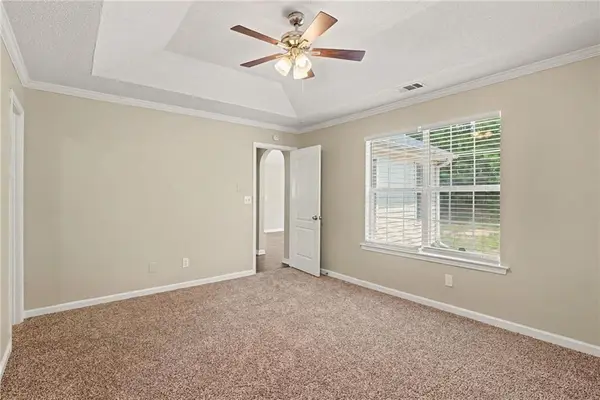 $249,900Active3 beds 2 baths1,578 sq. ft.
722 Rosewood Circle, Jonesboro, GA 30238
MLS# 7822004Listed by: ENTERA REALTY, LLC - New
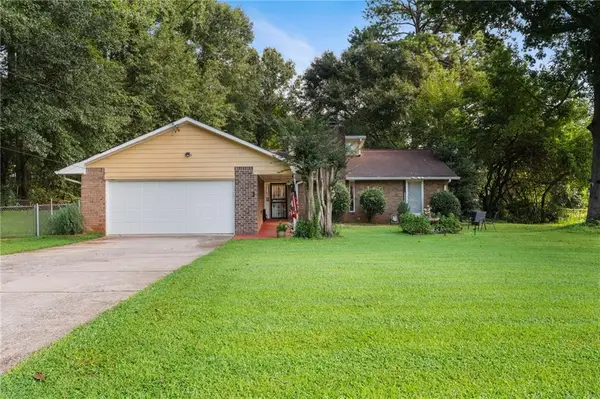 $259,900Active3 beds 2 baths1,556 sq. ft.
2174 Martin Way, Jonesboro, GA 30236
MLS# 7820314Listed by: KELLER WILLIAMS REALTY ATL PART - New
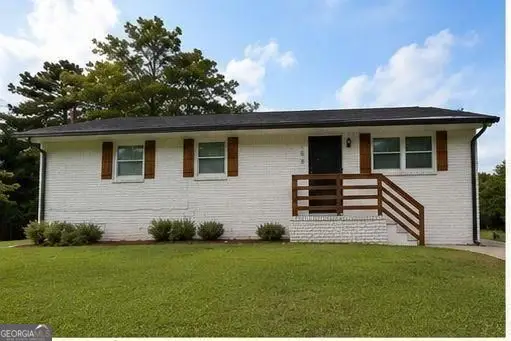 $225,000Active3 beds 1 baths1,092 sq. ft.
156 Inverness Drive, Jonesboro, GA 30238
MLS# 10822977Listed by: Maximum One Realty Greater Atlanta - New
 $210,000Active3 beds 2 baths1,625 sq. ft.
2908 Drexel Lane, Jonesboro, GA 30236
MLS# 10825980Listed by: Dwelli - New
 $385,290Active4 beds 3 baths2,400 sq. ft.
363 Windy Lane, Jonesboro, GA 30238
MLS# 10825803Listed by: Sunrise Home Marketing, LLC - New
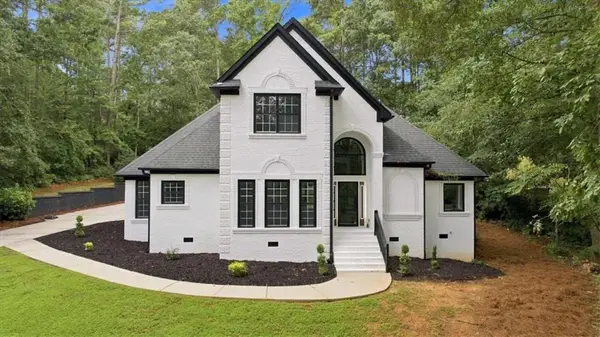 $485,000Active4 beds 4 baths
141 Amicalola Way, Jonesboro, GA 30236
MLS# 7821335Listed by: DRAKE REALTY, INC - New
 $138,000Active3 beds 3 baths
313 Country Club Drive, Jonesboro, GA 30238
MLS# 7820945Listed by: KELLER WILLIAMS REALTY ATL PART - New
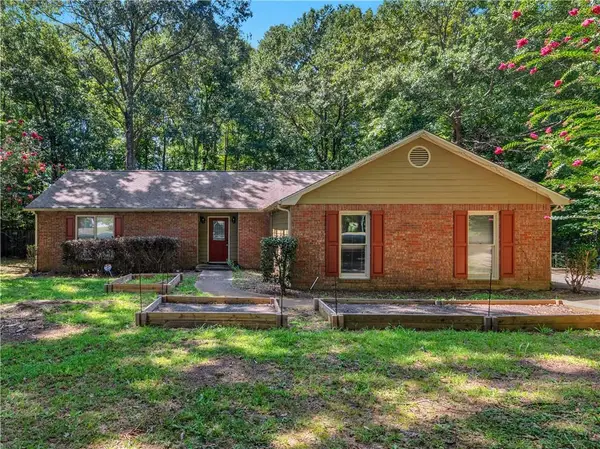 $286,000Active3 beds 2 baths
351 Waterford Drive, Jonesboro, GA 30238
MLS# 7820721Listed by: THE LEGACY REAL ESTATE GROUP, LLC


Protect your home and budget from life's surprises with an Assurant Home Warranty, backed by a partner that supports you through every step of homeownership. Explore Plans.
© 2023 - 2026 ERA Franchise Systems LLC. All rights reserved. ERA Franchise Systems LLC fully supports the principles of the Fair Housing Act and the Equal Opportunity Act. ERA, ERA Real Estate powered, and their respective logos are registered service marks of ERA Franchise Systems LLC. Each office is independently owned and operated.