
259 Deerfield Drive, Jonesboro, GA 30238
Local realty services provided by:ERA Towne Square Realty, Inc.
259 Deerfield Drive,Jonesboro, GA 30238
$200,000
- 3 Beds
- 2 Baths
- 1,127 sq. ft.
- Single family
- Active
Listed by: mark spain, tiawanna collins
Office: mark spain real estate
MLS#:10832007
Source:METROMLS
Price summary
- Price:$200,000
- Price per sq. ft.:$177.46
About this home
Welcome Home! This inviting property offers the perfect combination of comfort, space, and convenience in an established Jonesboro community. Whether you're a first-time homebuyer, growing family, or investor, this home is an excellent opportunity. Step inside to discover a bright and functional floor plan with spacious living areas designed for both everyday living and entertaining. Large windows allow natural light to fill the home, creating a warm and welcoming atmosphere throughout. The kitchen offers ample cabinet and counter space and flows seamlessly into the main living areas, making it perfect for family gatherings and entertaining. The generously sized bedrooms provide comfort and privacy, while the flexible layout accommodates a variety of lifestyles. Enjoy outdoor living year-round with a screened-in back porch, the perfect place to relax with your morning coffee, unwind after a long day, or entertain guests. The fully fenced backyard provides added privacy and plenty of space for pets, play, and outdoor activities. Conveniently located near shopping, dining, schools, parks, major highways, and Hartsfield-Jackson Atlanta International Airport, this home offers easy access to everything you need while maintaining the comfort of an established neighborhood. Whether you're looking for your next home or a great investment opportunity, this property offers exceptional value and endless possibilities....
Contact an agent
Home facts
- Year built:1980
- Subdivision & Development:Deerfied Meadows
- Listing ID #:10832007
- Updated:August 25, 2026 at 04:32 AM
Rooms and interior
- Bedrooms:3
- Total bathrooms:2
- Full bathrooms:2
- Flooring:Carpet, Laminate
- Kitchen Description:Breakfast Area, Dishwasher, Pantry
- Living area:1,127 sq. ft.
Heating and cooling
- Cooling:Ceiling Fan(s), Central Air
- Heating:Central
- Central air:Yes
Structure and exterior
- Year built:1980
- Building area:1,127 sq. ft.
- Lot area:0.26 Acres
- Architectural Style:Ranch
- Construction Materials:Wood Siding
- Exterior Features:Screened
- Levels:1 Story
Schools
- High school:Mundys Mill
- Middle school:Pointe South
- Elementary school:Kemp
Utilities
- Water:Public, Water Available
- Sewer:Public Sewer, Sewer Available
Finances and disclosures
- Price:$200,000
- Price per sq. ft.:$177.46
- Tax amount:$2,392 (2025)
Features and amenities
- Appliances:Dishwasher, Gas Water Heater
- Laundry features:In Kitchen, Laundry
- Amenities:Gas Water Heater, Smoke Detector(s)
Parking
- Total parking spaces:3
- Parking description:Carport
 2026 Georgia MLS. All rights reserved. Information Deem Reliable But Not Guaranteed August 25, 2026
New listings near 259 Deerfield Drive
- Coming Soon
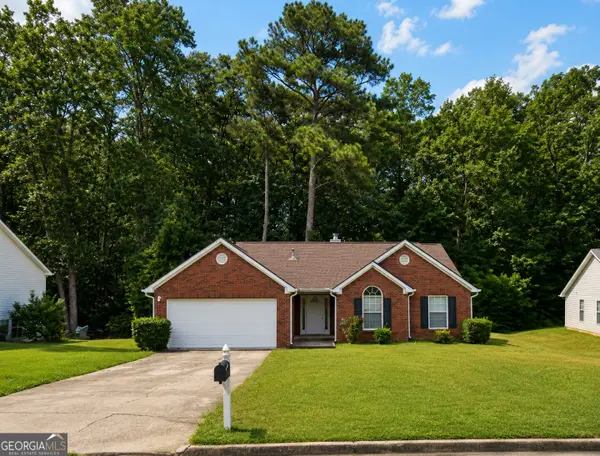 $210,000Coming Soon3 beds 2 baths1,444 sq. ft.
10200 Commons Crossing, Jonesboro, GA 30238
MLS# 10831739Listed by: Market South Properties Inc. - Coming Soon
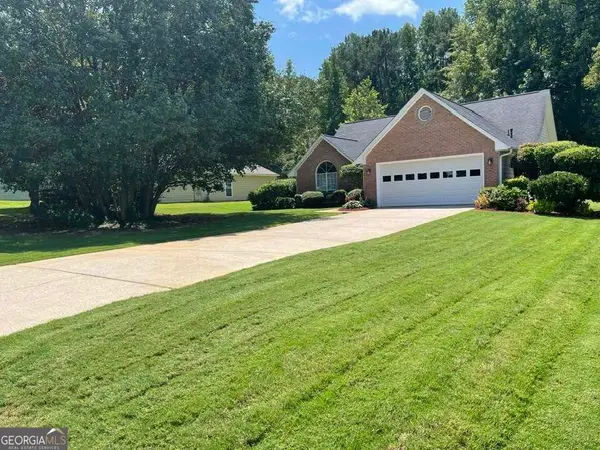 $275,000Coming Soon3 beds 2 baths1 sq. ft.
519 Washington Drive, Jonesboro, GA 30238
MLS# 10828244Listed by: Heard Realty Co. - Coming Soon
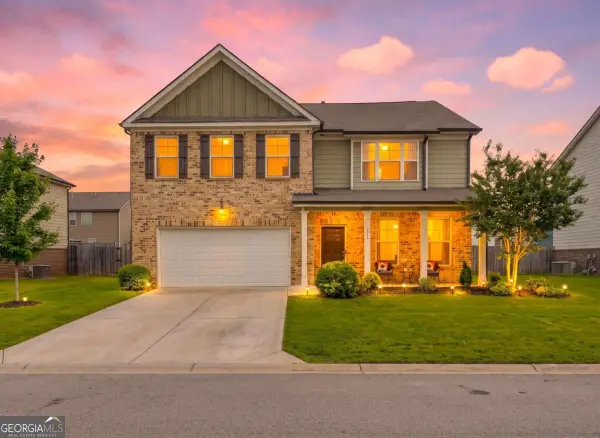 $334,900Coming Soon4 beds 3 baths2,601 sq. ft.
372 Layfield Drive, Jonesboro, GA 30238
MLS# 10827875Listed by: eXp Realty - Coming Soon
 $334,900Coming Soon4 beds 3 baths2,601 sq. ft.
372 Layfield Drive, Jonesboro, GA 30238
MLS# 7821889Listed by: EXP REALTY, LLC. - Coming Soon
 $234,000Coming Soon3 beds 2 baths1,405 sq. ft.
108 Pine Circle, Jonesboro, GA 30236
MLS# 10819711Listed by: Wrights Realty Group of Georgia - Coming Soon
 $380,000Coming Soon4 beds 3 baths2,276 sq. ft.
9883 Byrne Drive, Jonesboro, GA 30236
MLS# 7814144Listed by: MARK SPAIN REAL ESTATE - Coming Soon
 $380,000Coming Soon4 beds 3 baths2,276 sq. ft.
9883 Byrne Drive, Jonesboro, GA 30236
MLS# 10817001Listed by: Mark Spain Real Estate - New
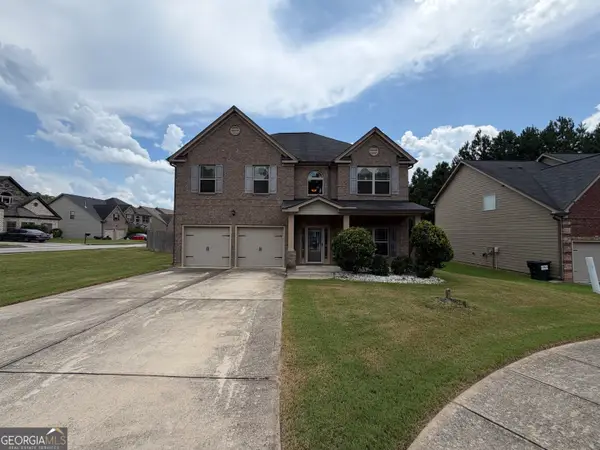 $330,000Active4 beds 3 baths2,672 sq. ft.
6543 Chason Woods Court, Jonesboro, GA 30238
MLS# 10832201Listed by: Opendoor Brokerage - New
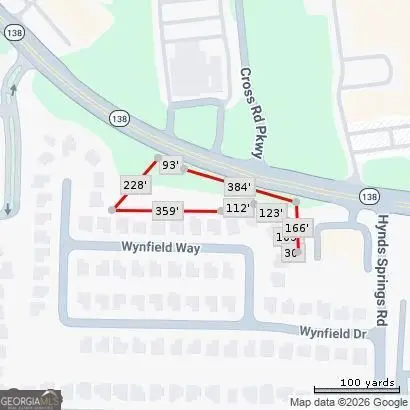 $70,000Active1.32 Acres
0 North Avenue, Jonesboro, GA 30236
MLS# 10831835Listed by: Keller Williams Realty Cityside


Protect your home and budget from life's surprises with an Assurant Home Warranty, backed by a partner that supports you through every step of homeownership. Explore Plans.
© 2023 - 2026 ERA Franchise Systems LLC. All rights reserved. ERA Franchise Systems LLC fully supports the principles of the Fair Housing Act and the Equal Opportunity Act. ERA, ERA Real Estate powered, and their respective logos are registered service marks of ERA Franchise Systems LLC. Each office is independently owned and operated.