
3117 Lake Park Drive, Jonesboro, GA 30236
Local realty services provided by:ERA Towne Square Realty, Inc.
3117 Lake Park Drive,Jonesboro, GA 30236
$1,650,000
- 6 Beds
- 8 Baths
- 9,128 sq. ft.
- Single family
- Active
Listed by: robert payne
Office: keller williams realty atl. partners
MLS#:10847447
Source:METROMLS
Price summary
- Price:$1,650,000
- Price per sq. ft.:$180.76
- Monthly HOA dues:$108.33
About this home
Discover an unparalleled living experience in this custom-built, four-sided brick estate, boasting a coveted location on one of Georgia's largest private lakes. This residence offers breathtaking sunset views over the water, complemented by a beautifully manicured, level lawn that benefits from irrigation sourced directly from the lake. The property includes a three-car courtyard garage and abundant outdoor parking for guests. Upon entering, you are welcomed by a grand two-story foyer leading to an expansive great room that showcases panoramic views of the lake. The oversized formal dining room is perfect for hosting gatherings, while the spacious eat-in kitchen, featuring a cozy fireplace and a charming keeping room, provides an inviting space for meals. The sunroom offers stunning views of the water, enhancing everyday living. For practicality, the main level includes a generously sized laundry/mudroom and an attached half bath. Elegantly designed, the main floor hosts a luxurious primary suite, complete with a sitting area, dual full bathrooms for convenience, and a private screened-in porch offering serene water views. Ascending the grand staircase leads you to the second level, where you'll find four bedrooms-including a vast bonus room-and two full bathrooms, ensuring ample space for family and visitors. The terrace level is a true retreat, providing substantial areas for recreation and entertainment. Enjoy a billiards room, dining area, kitchenette, oversized theater room, an additional bedroom, and two full bathrooms, along with storage space that meets all your organizational needs. Step outside into your picturesque backyard, which features a spacious patio area, a large in-ground pool, and a two-slip covered dock, ideal for water activities. This estate is enhanced by a concrete seawall and extensive lawn space, perfect for recreational pursuits. Newly refinished hardwood flooring, new carpet, new paint, & updated dock. Located near the Clayton County International Park offering access to a water park, recreation center, extensive trails, & amphitheater, while the Lake Spivey Golf Club offers nearby recreational, leisure, and social opportunities. With exceptional access to major highways and proximity to Atlanta, this property presents an extraordinary opportunity for luxurious living in an exclusive neighborhood. Experience unparalleled comfort and space in this remarkable estate, with stunning views from every angle....
Contact an agent
Home facts
- Year built:1993
- Subdivision & Development:The Landings
- Listing ID #:10847447
- Updated:September 17, 2026 at 09:25 PM
Rooms and interior
- Bedrooms:6
- Total bathrooms:8
- Full bathrooms:6
- Half bathrooms:2
- Flooring:Carpet, Hardwood, Tile
- Dining Description:Separate Room
- Bathrooms Description:Double Vanity, Separate Shower, Soaking Tub, Tile Bath
- Kitchen Description:Breakfast Area, Cooktop, Dishwasher, Double Oven, Kitchen Island, Oven (Wall), Pantry, Refrigerator
- Bedroom Description:Master On Main Level, Walk-In Closet(s)
- Basement Description:Bath Finished, Daylight, Exterior Entry, Finished, Full, Interior Entry
- Living area:9,128 sq. ft.
Heating and cooling
- Cooling:Central Air
- Heating:Central
- Central air:Yes
Structure and exterior
- Roof:Composition
- Year built:1993
- Building area:9,128 sq. ft.
- Lot area:1.1 Acres
- Lot Features:Level
- Architectural Style:Brick 4 Side, Colonial, Traditional
- Construction Materials:Brick
- Exterior Features:Deck, Deck/Patio, Dock, Screened, Sprinkler System
- Levels:2 Story
Schools
- High school:Jonesboro
- Middle school:Roberts
- Elementary school:Arnold
Utilities
- Water:Public, Water Available
- Sewer:Septic Tank
Finances and disclosures
- Price:$1,650,000
- Price per sq. ft.:$180.76
- Tax amount:$17,093 (2025)
Features and amenities
- Appliances:Cooktop, Dishwasher, Double Oven, Intercom, Oven (Wall), Refrigerator
- Laundry features:In Mud Room, Laundry
- Amenities:Bookcases, Double Pane Windows, High Ceilings, Home Theater, Intercom, Rear Stairs, Satellite Dish, Security System, Tray Ceiling(s), Two Story Foyer, Vaulted Ceiling(s), Wet Bar
- Pool features:In Ground
Parking
- Total parking spaces:3
- Parking description:Attached, Garage, Garage Door Opener, Kitchen Level, Side/Rear Entrance
- Garage:Yes
 2026 Georgia MLS. All rights reserved. Information Deem Reliable But Not Guaranteed September 17, 2026
New listings near 3117 Lake Park Drive
- Coming Soon
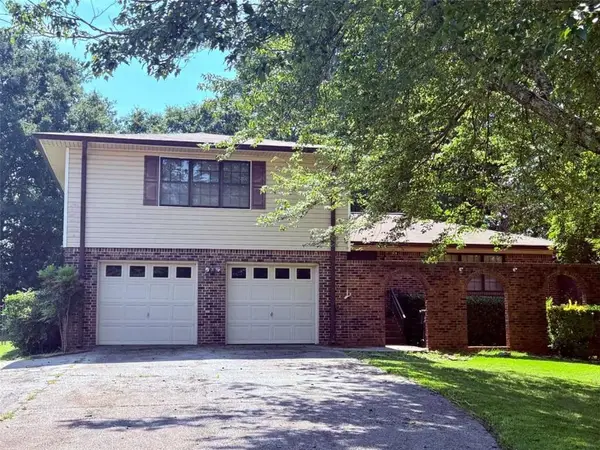 $249,000Coming Soon3 beds 3 baths1,587 sq. ft.
8872 Teal Court, Jonesboro, GA 30236
MLS# 7838100Listed by: WATKINS REAL ESTATE ASSOCIATES - Coming Soon
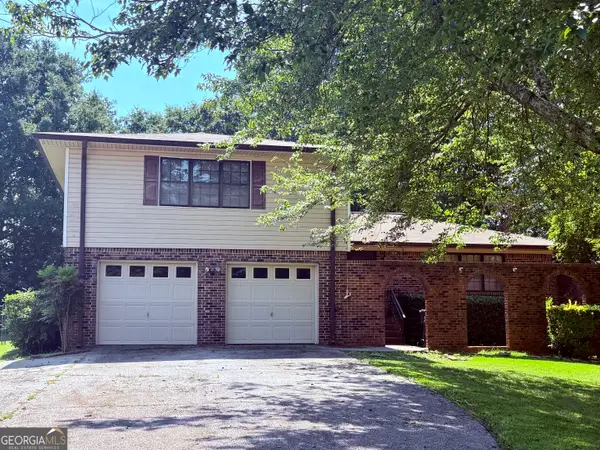 $249,000Coming Soon3 beds 3 baths1,587 sq. ft.
8872 Teal Court, Jonesboro, GA 30236
MLS# 10846277Listed by: Watkins Real Estate Associates - Coming Soon
 $3,350,000Coming Soon4 beds 4 baths5,200 sq. ft.
3258 S Bay Drive, Jonesboro, GA 30236
MLS# 7828911Listed by: WATCH REALTY CO. - Coming Soon
 $3,350,000Coming Soon4 beds 5 baths5,200 sq. ft.
3258 S Bay Drive, Jonesboro, GA 30236
MLS# 10834607Listed by: Watch Realty Co - New
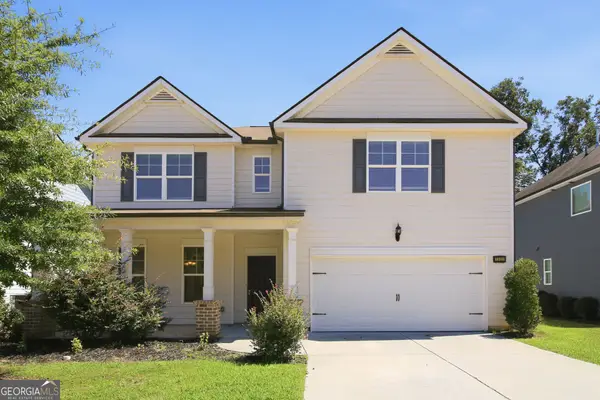 $360,000Active4 beds 3 baths2,371 sq. ft.
1320 Grove Park Lane, Jonesboro, GA 30236
MLS# 10848166Listed by: EveryState - New
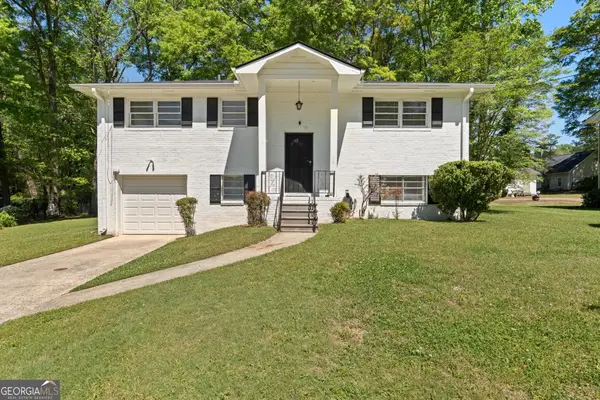 $264,500Active4 beds 2 baths1,800 sq. ft.
206 Evenview Circle, Jonesboro, GA 30236
MLS# 10848215Listed by: Susan Clowdus Real Estate - New
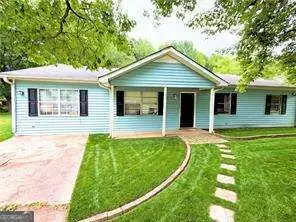 $144,900Active4 beds 2 baths1,320 sq. ft.
124 Libby Lane, Jonesboro, GA 30238
MLS# 10847860Listed by: eXp Realty - New
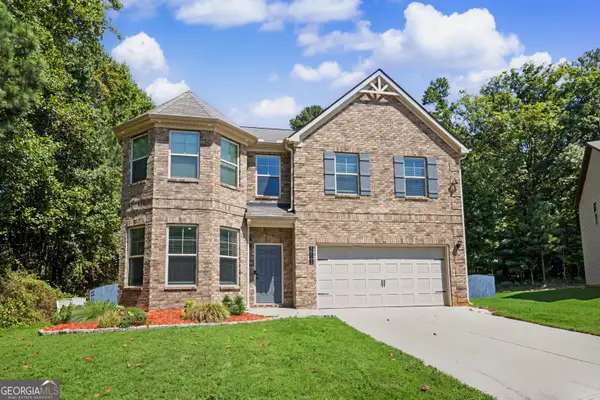 $405,000Active5 beds 3 baths3,319 sq. ft.
10305 Cormac Street, Jonesboro, GA 30238
MLS# 10848106Listed by: Southern Classic Realtors - New
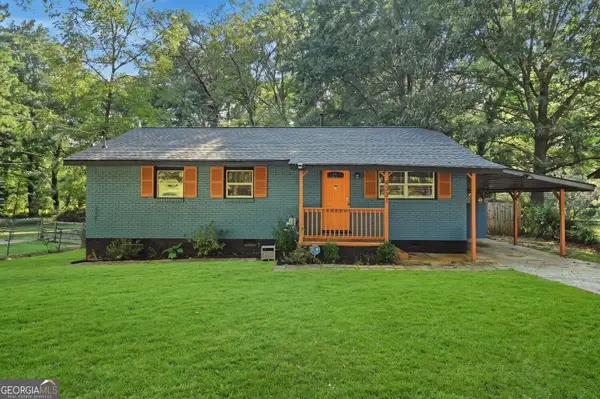 $230,000Active3 beds 2 baths1,040 sq. ft.
8331 Attleboro Drive, Jonesboro, GA 30238
MLS# 10847649Listed by: Century 21 Results - New
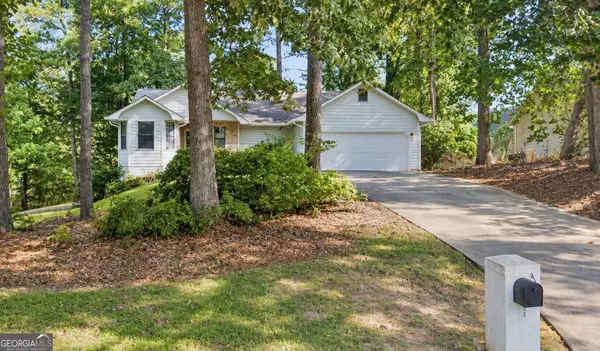 $220,000Active3 beds 2 baths1,504 sq. ft.
787 Tuesday Way, Jonesboro, GA 30238
MLS# 10847456Listed by: Beycome Brokerage Realty LLC


Protect your home and budget from life's surprises with an Assurant Home Warranty, backed by a partner that supports you through every step of homeownership. Explore Plans.
© 2023 - 2026 ERA Franchise Systems LLC. All rights reserved. ERA Franchise Systems LLC fully supports the principles of the Fair Housing Act and the Equal Opportunity Act. ERA, ERA Real Estate powered, and their respective logos are registered service marks of ERA Franchise Systems LLC. Each office is independently owned and operated.