
372 Layfield Drive, Jonesboro, GA 30238
Local realty services provided by:ERA Towne Square Realty, Inc.
372 Layfield Drive,Jonesboro, GA 30238
$341,550
- 4 Beds
- 3 Baths
- - sq. ft.
- Single family
- Sold
Listed by: jeffrey ducreay
Office: exp realty
MLS#:10827875
Source:METROMLS
Sorry, we are unable to map this address
Price summary
- Price:$341,550
- Monthly HOA dues:$30
About this home
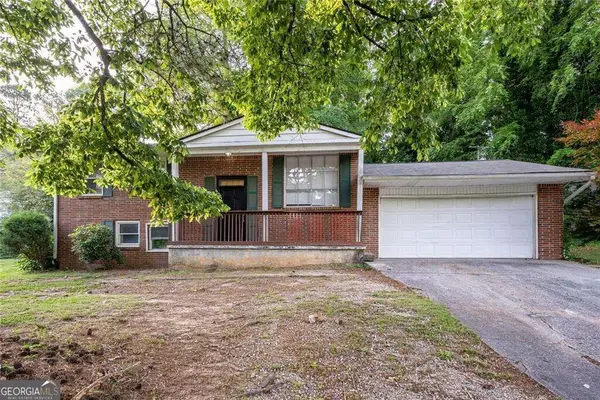
Welcome to 372 Layfield Drive, a thoughtfully designed 2019 home that pairs a brick-front exterior with a spacious, functional interior and a private fenced backyard. This 4-bedroom, 2.5-bath residence offers 2,601 square feet of flexible living space, a long driveway, and a two-car garage. Inside, luxury vinyl tile flooring leads into an open floor plan designed for everyday flow and easy entertaining. The kitchen serves as the heart of the home, featuring an oversized island, stainless-steel appliances, a dedicated food pantry, recessed lighting, and pendant fixtures that create a polished focal point. Marble countertops extend the elevated look into the bathrooms, while the main living areas invite gathering, dining, or relaxed evenings at home. The oversized primary bedroom provides room to create a personalized sitting area or quiet retreat. Its en-suite bath includes a dual vanity, separate walk-in shower and soaking tub, plus an expansive walk-in closet. Secondary bedrooms are generously sized and each includes a walk-in closet, providing useful storage and flexible space for guests, hobbies, a home office, or other needs. Outside, the fenced, oversized backyard delivers ample room for recreation, gardening, outdoor dining, or future personalization. With its brick front, durable Hardie Plank-style siding, and a layout that balances open shared spaces with private bedrooms, this home offers comfort, versatility, and a contemporary setting near daily conveniences. Schedule your private showing to explore all this Jonesboro property has to offer....
Contact an agent
Home facts
- Year built:2019
- Subdivision & Development:Keswick Estates
- Listing ID #:10827875
- Updated:October 09, 2026 at 06:46 AM
Rooms and interior
- Bedrooms:4
- Total bathrooms:3
- Full bathrooms:2
- Half bathrooms:1
- Flooring:Carpet, Vinyl
- Dining Description:Separate Room
- Bathrooms Description:Separate Shower
- Kitchen Description:Dishwasher, Disposal, Kitchen Island, Microwave, Oven/Range (Combo), Refrigerator, Walk-in Pantry
- Bedroom Description:Walk-In Closet(s)
Structure and exterior
- Year built:2019
- Architectural Style:Traditional
- Foundation Description:Slab
- Levels:2 Story
Schools
- High school:Mundys Mill
- Middle school:Eddie White
- Elementary school:Hawthorne
Utilities
- Water:Public
- Sewer:Public Sewer
Finances and disclosures
- Price:$341,550
- Tax amount:$2,300 (2025)
Features and amenities
- Appliances:Dishwasher, Disposal, Microwave, Oven/Range (Combo), Refrigerator
- Laundry features:Laundry Closet
Parking
- Parking description:Attached, Garage
- Garage:Yes
 2026 Georgia MLS. All rights reserved. Information Deem Reliable But Not Guaranteed October 9, 2026
New listings near 372 Layfield Drive
- Coming Soon
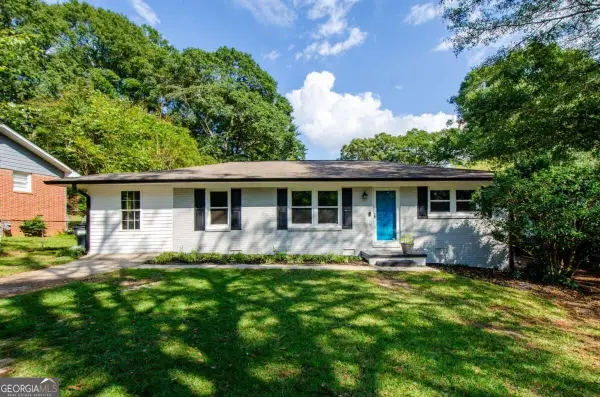 $229,000Coming Soon4 beds 2 baths1,380 sq. ft.
123 Arnold Place, Jonesboro, GA 30236
MLS# 10853910Listed by: LPT Realty - Coming Soon
 $349,000Coming Soon4 beds 2 baths2,115 sq. ft.
139 North Avenue, Jonesboro, GA 30236
MLS# 7843931Listed by: MARK SPAIN REAL ESTATE - Coming Soon
 $349,000Coming Soon4 beds 2 baths2,115 sq. ft.
139 North Avenue, Jonesboro, GA 30236
MLS# 10852422Listed by: Mark Spain Real Estate - New
 $260,000Active3 beds 2 baths1,100 sq. ft.
253 Deerfield Drive, Jonesboro, GA 30238
MLS# 10869811Listed by: Your Home Sold Guaranteed - New
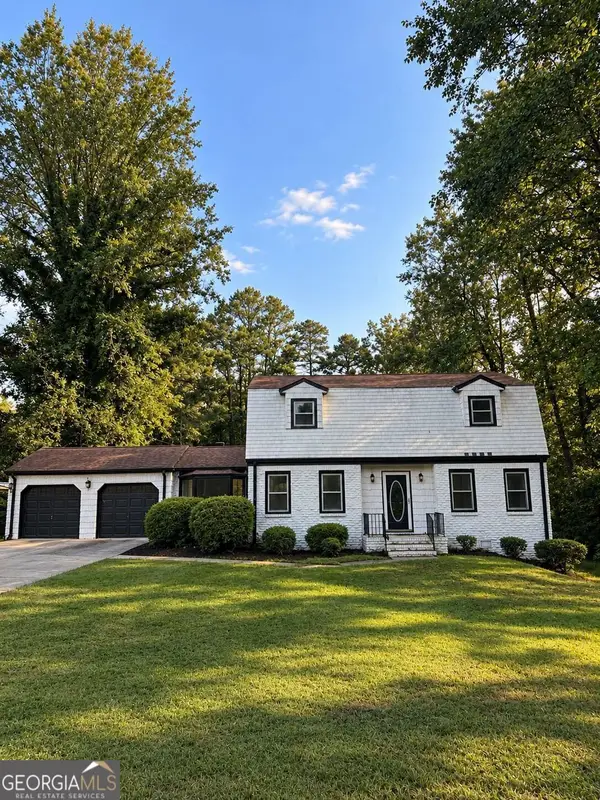 $253,000Active4 beds 3 baths2,098 sq. ft.
2282 Tiffany Court, Jonesboro, GA 30236
MLS# 10869782Listed by: Keller Williams West Atlanta - New
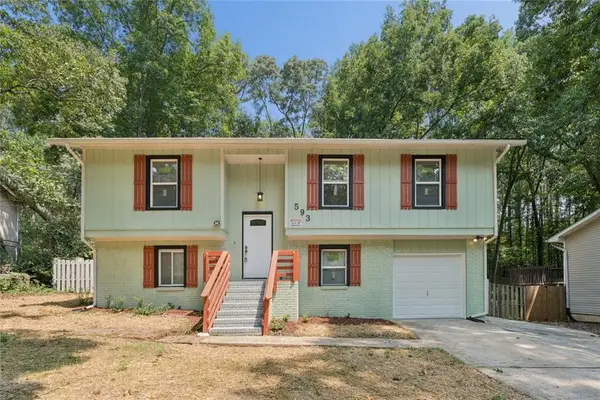 $249,000Active4 beds 2 baths1,825 sq. ft.
593 Country Lane Drive, Jonesboro, GA 30238
MLS# 7851553Listed by: ASCEND REALTY GROUP, LLC - New
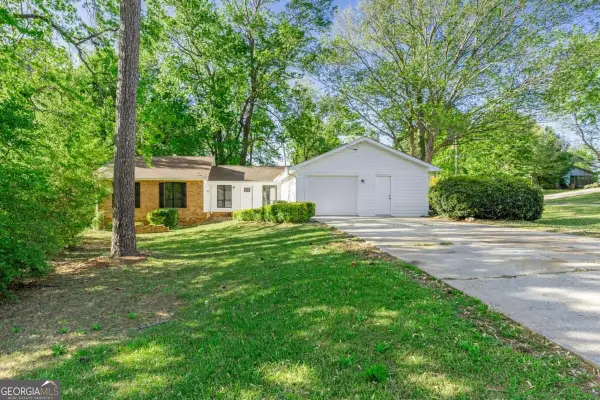 $285,000Active4 beds 2 baths1,898 sq. ft.
2254 Lisbon Lane, Jonesboro, GA 30236
MLS# 10869652Listed by: Edet-Wysseman Realty - New
 $129,000Active3 beds 1 baths936 sq. ft.
121 N Lake Drive, Jonesboro, GA 30236
MLS# 10869497Listed by: RE/MAX Advantage - New
 $209,500Active3 beds 2 baths
10787 Sanderling Lane, Jonesboro, GA 30238
MLS# 10869334Listed by: Real Property Management Group - New
 $225,000Active-- beds -- baths
367 Camelot Parkway, Jonesboro, GA 30236
MLS# 10868786Listed by: Cornerstone Real Estate Partners


Protect your home and budget from life's surprises with an Assurant Home Warranty, backed by a partner that supports you through every step of homeownership. Explore Plans.
© 2023 - 2026 ERA Franchise Systems LLC. All rights reserved. ERA Franchise Systems LLC fully supports the principles of the Fair Housing Act and the Equal Opportunity Act. ERA, ERA Real Estate powered, and their respective logos are registered service marks of ERA Franchise Systems LLC. Each office is independently owned and operated.