
708 Sedgwick Drive, Jonesboro, GA 30238
Local realty services provided by:ERA Towne Square Realty, Inc.
708 Sedgwick Drive,Jonesboro, GA 30238
$339,900
- 4 Beds
- 3 Baths
- 3,054 sq. ft.
- Single family
- Active
Listed by: southern reo
Office: southern reo associates, llc.
MLS#:7864363
Source:FIRSTMLS
Price summary
- Price:$339,900
- Price per sq. ft.:$111.3
About this home
Welcome to 708 Sedgwick! This home offers approximately 3,054 square feet of living space, featuring 4 bedrooms, 2.5 bathrooms, and a 2-car garage. Conveniently located in Jonesboro with access to nearby shopping, dining, and major roadways. Bring your vision and explore the possibilities this property has to offer!
Contact an agent
Home facts
- Year built:2001
- Subdivision & Development:Camberley
- Listing ID #:7864363
- Updated:November 12, 2026 at 03:13 PM
Rooms and interior
- Bedrooms:4
- Total bathrooms:3
- Full bathrooms:2
- Half bathrooms:1
- Basement Description:Full
- Living area:3,054 sq. ft.
Structure and exterior
- Year built:2001
- Building area:3,054 sq. ft.
- Lot area:0.42 Acres
- Architectural Style:Traditional
- Levels:2 Story
Schools
- High school:Mundys Mill
- Middle school:Mundys Mill
- Elementary school:Brown - Clayton
Finances and disclosures
- Price:$339,900
- Price per sq. ft.:$111.3
- Tax amount:$3,329 (2025)
Parking
- Parking description:Garage
- Garage spaces:2
 Listings identified with the FMLS IDX logo come from FMLS and are held by brokerage firms other than the owner of this website. The listing brokerage is identified in any listing details. Information is deemed reliable but is not guaranteed. If you believe any FMLS listing contains material that infringes your copyrighted work please click here (https://www.fmls.com/dmca) to review our DMCA policy and learn how to submit a takedown request. ©2026 First Multiple Listing Service, Inc.
New listings near 708 Sedgwick Drive
- New
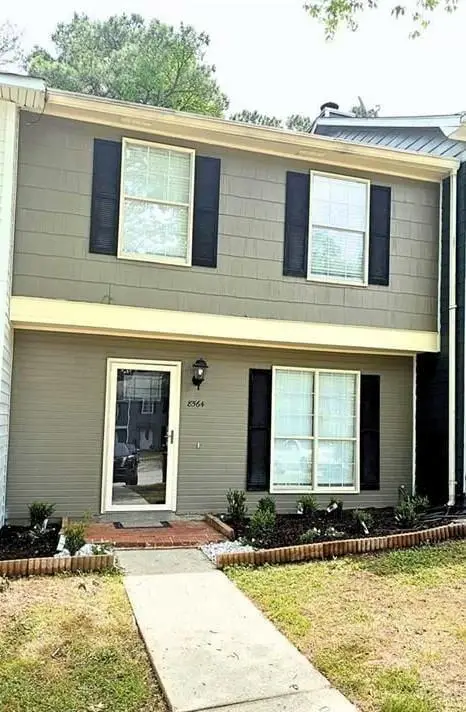 $199,900Active2 beds 3 baths1,120 sq. ft.
8564 Jamestown Way, Jonesboro, GA 30238
MLS# 7867338Listed by: HOMESMART - New
 $218,000Active3 beds 3 baths1,486 sq. ft.
631 Georgetown Court, Jonesboro, GA 30236
MLS# 10889031Listed by: First United Realty, Inc. - New
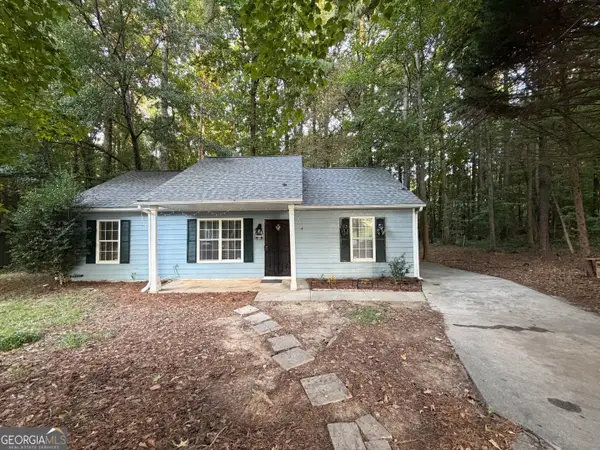 $189,900Active3 beds 2 baths1,118 sq. ft.
122 Oriole Drive, Jonesboro, GA 30238
MLS# 10888855Listed by: First United Realty, Inc. - New
 $179,900Active3 beds 2 baths1,144 sq. ft.
1345 Labelle Street, Jonesboro, GA 30238
MLS# 10888860Listed by: First United Realty, Inc. - New
 $559,000Active-- beds -- baths
147 Burnside Street, Jonesboro, GA 30236
MLS# 7866943Listed by: SOUTHERN CLASSIC REALTORS - New
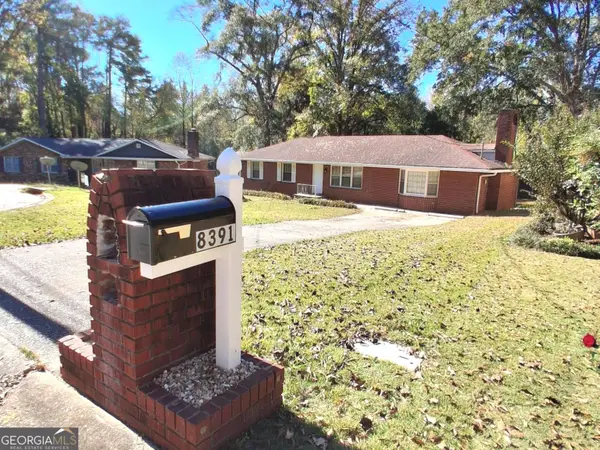 $225,000Active3 beds 2 baths3,376 sq. ft.
8391 Dewayne Lane, Jonesboro, GA 30236
MLS# 10888597Listed by: Virtual Properties Realty.Net - New
 $372,990Active4 beds 4 baths2,506 sq. ft.
1272 Riverstone Road, Jonesboro, GA 30238
MLS# 10888444Listed by: Rockhaven Realty - New
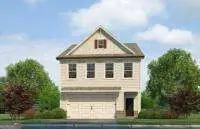 $358,990Active4 beds 4 baths2,441 sq. ft.
1284 Riverstone Road, Jonesboro, GA 30238
MLS# 10888447Listed by: Rockhaven Realty - New
 $255,000Active3 beds 3 baths1,509 sq. ft.
498 Queen Aliese Lane, Jonesboro, GA 30236
MLS# 7866780Listed by: ASCEND REALTY GROUP, LLC - New
 $234,900Active4 beds 2 baths1,630 sq. ft.
9406 Forest Knoll Drive, Jonesboro, GA 30238
MLS# 7866188Listed by: ENTERA REALTY, LLC


Protect your home and budget from life's surprises with an Assurant Home Warranty, backed by a partner that supports you through every step of homeownership. Explore Plans.
© 2023 - 2026 ERA Franchise Systems LLC. All rights reserved. ERA Franchise Systems LLC fully supports the principles of the Fair Housing Act and the Equal Opportunity Act. ERA, ERA Real Estate powered, and their respective logos are registered service marks of ERA Franchise Systems LLC. Each office is independently owned and operated.