
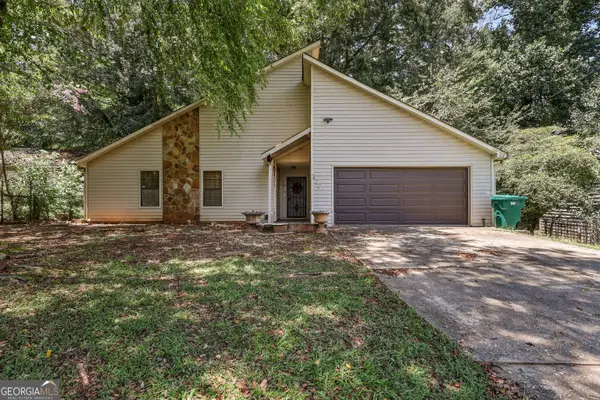
7401 Conkle Road, Jonesboro, GA 30236
Local realty services provided by:ERA Hirsch Real Estate Team
7401 Conkle Road,Jonesboro, GA 30236
$235,000
- 3 Beds
- 3 Baths
- 1,848 sq. ft.
- Single family
- Active
Listed by: leslie mcclelland
Office: coldwell banker bullard realty
MLS#:10806664
Source:METROMLS
Price summary
- Price:$235,000
- Price per sq. ft.:$127.16
About this home
Welcome to this private Tudor-style home in a highly desirable location, offering comfortable living spaces and a peaceful setting. The updated kitchen features a center island and opens to the inviting family room, making it ideal for everyday living and entertaining. Spacious formal living and dining rooms provide additional room to gather. The laundry room includes a convenient separate entrance. Upstairs, you'll find the primary suite along with two additional bedrooms. Step outside to the patio overlooking a beautifully landscaped, private backyard-perfect for relaxing and enjoying the quiet surroundings.
Contact an agent
Home facts
- Year built:1972
- Listing ID #:10806664
- Updated:July 20, 2026 at 11:15 AM
Rooms and interior
- Bedrooms:3
- Total bathrooms:3
- Full bathrooms:2
- Half bathrooms:1
- Flooring:Carpet, Hardwood, Tile
- Dining Description:Separate Room
- Kitchen Description:Dishwasher, Kitchen Island, Microwave, Oven/Range (Combo), Solid Surface Counters
- Basement Description:Crawl Space
- Living area:1,848 sq. ft.
Heating and cooling
- Cooling:Central Air
- Heating:Central, Heat Pump, Natural Gas
- Central air:Yes
Structure and exterior
- Roof:Composition
- Year built:1972
- Building area:1,848 sq. ft.
- Lot area:0.73 Acres
- Lot Features:Private
- Architectural Style:Tudor
- Construction Materials:Brick, Stucco
- Exterior Features:Deck/Patio
- Levels:2 Story
Schools
- High school:Mount Zion
- Middle school:Other
- Elementary school:Mount Zion
Utilities
- Water:Public
- Sewer:Public Sewer, Sewer Connected
Finances and disclosures
- Price:$235,000
- Price per sq. ft.:$127.16
- Tax amount:$2,655 (25)
Features and amenities
- Appliances:Dishwasher, Microwave, Oven/Range (Combo)
- Laundry features:Laundry
- Amenities:Two Story Foyer
Parking
- Parking description:Attached, Carport, Kitchen Level, Side/Rear Entrance
 2026 Georgia MLS. All rights reserved. Information Deem Reliable But Not Guaranteed July 20, 2026
New listings near 7401 Conkle Road
- New
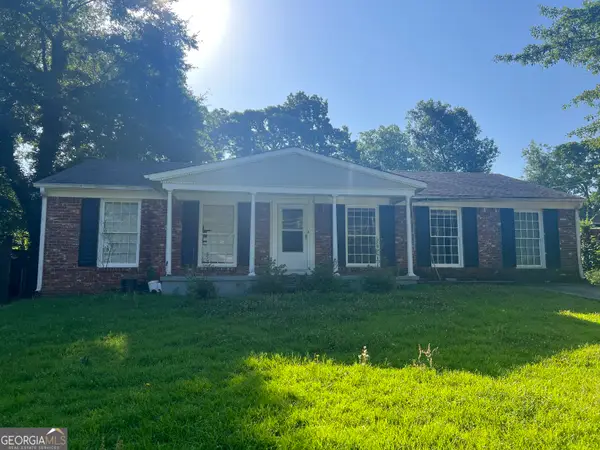 $160,000Active4 beds 2 baths1,875 sq. ft.
484 King Arthur Court, Jonesboro, GA 30236
MLS# 10808669Listed by: Landmark Realty - New
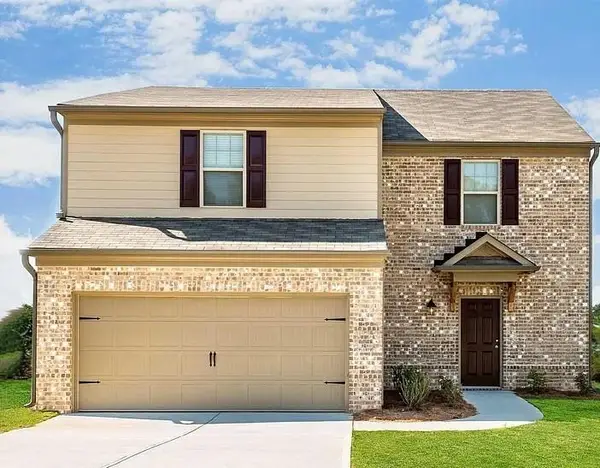 $279,000Active3 beds 3 baths2,024 sq. ft.
2294 Joplin Street, Jonesboro, GA 30236
MLS# 7789722Listed by: ATLANTA FINE HOMES SOTHEBY'S INTERNATIONAL - Coming Soon
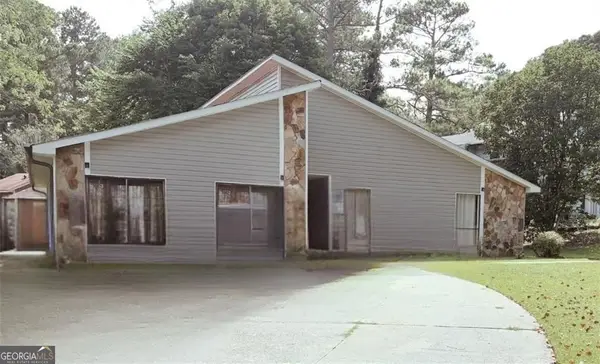 $255,000Coming Soon3 beds 2 baths
8847 Wellston Court, Jonesboro, GA 30238
MLS# 10808442Listed by: STR Legacy Group - New
 $1,268,000Active5 beds 4 baths3,311 sq. ft.
3006 Emerald Drive, Jonesboro, GA 30236
MLS# 7806817Listed by: MARKET SOUTH PROPERTIES, INC. - New
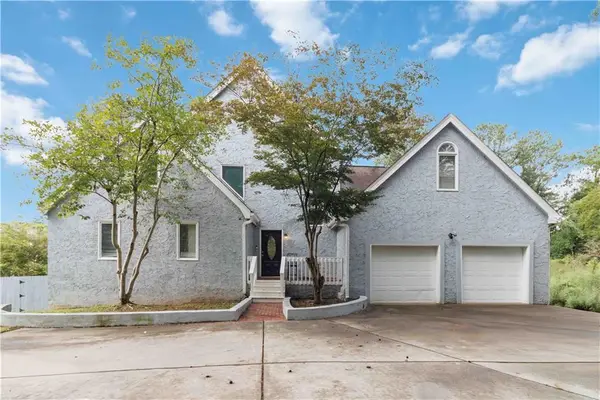 $409,000Active7 beds 4 baths3,996 sq. ft.
1339 Mundys Mill Road, Jonesboro, GA 30238
MLS# 7806836Listed by: WATCH REALTY CO. - New
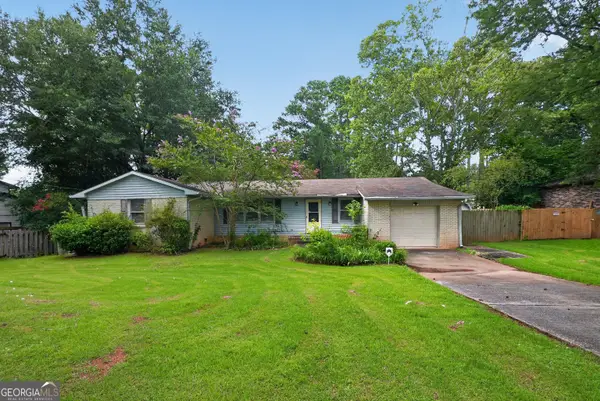 $249,900Active4 beds 2 baths1,679 sq. ft.
2336 Carnes Road, Jonesboro, GA 30236
MLS# 10808003Listed by: Trelora Realty, Inc. 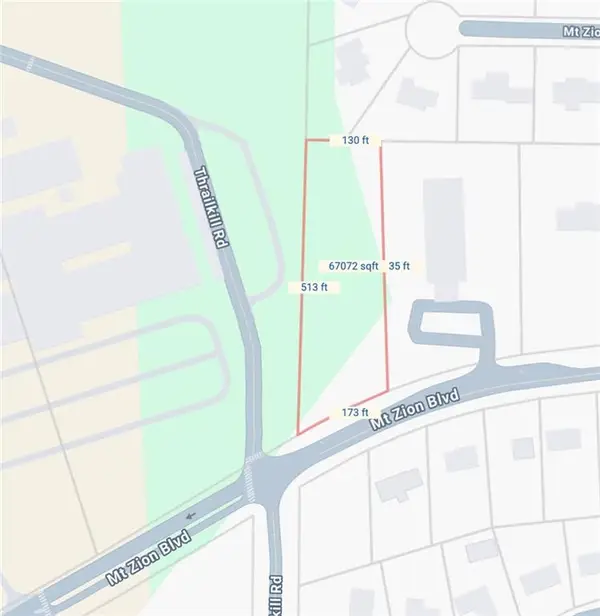 $299,000Active1.59 Acres
0 Mt Zion Boulevard, Jonesboro, GA 30236
MLS# 7715114Listed by: KELLER KNAPP- New
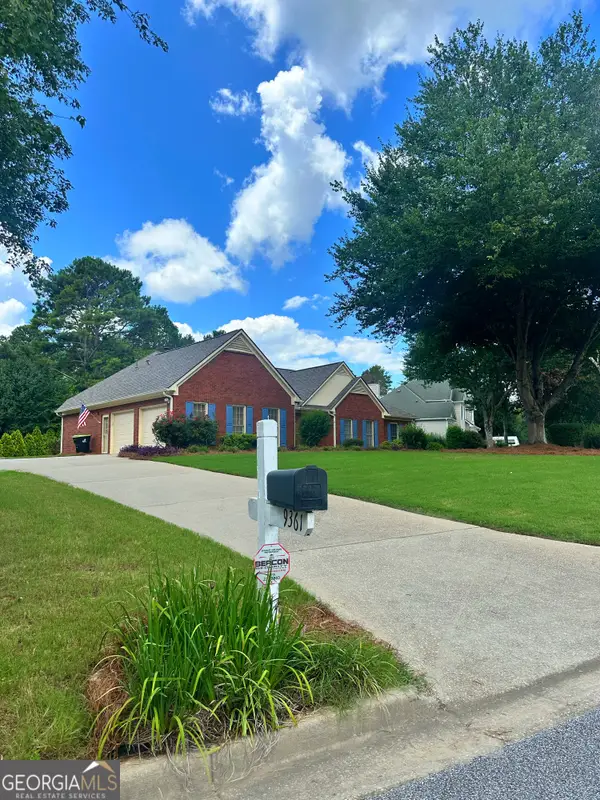 $365,000Active3 beds 3 baths2,527 sq. ft.
9361 Arbor Glen Court, Jonesboro, GA 30236
MLS# 10807142Listed by: Southern Classic Realtors - New
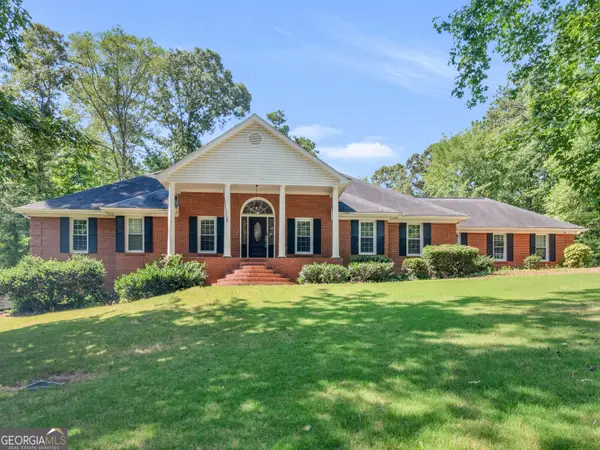 $550,000Active4 beds 4 baths4,258 sq. ft.
2585 Wildwood Court, Jonesboro, GA 30236
MLS# 10807026Listed by: Keller Williams Realty Atl. Partners - New
 $174,900Active3 beds 2 baths1,694 sq. ft.
377 Sir William Court, Jonesboro, GA 30238
MLS# 10806710Listed by: SouthSide, REALTORS


Protect your home and budget from life's surprises with an Assurant Home Warranty, backed by a partner that supports you through every step of homeownership. Explore Plans.
© 2023 - 2026 ERA Franchise Systems LLC. All rights reserved. ERA Franchise Systems LLC fully supports the principles of the Fair Housing Act and the Equal Opportunity Act. ERA, ERA Real Estate powered, and their respective logos are registered service marks of ERA Franchise Systems LLC. Each office is independently owned and operated.