
204 Hathersage Drive, Kathleen, GA 31047
Local realty services provided by:ERA Towne Square Realty, Inc.
204 Hathersage Drive,Kathleen, GA 31047
$443,500
- 4 Beds
- 4 Baths
- 2,534 sq. ft.
- Single family
- Active
Listed by: kim cooper
Office: fickling & company
MLS#:10892710
Source:METROMLS
Price summary
- Price:$443,500
- Price per sq. ft.:$175.02
- Monthly HOA dues:$8.33
About this home
SPACE, STYLE & LOCATION - THIS ONE HAS IT ALL! Looking for room to spread out? This beautiful, well-maintained ALL-BRICK HOME offers over 2,500 square feet, 4 bedrooms, and 3.5 bathrooms! From the moment you walk in, you'll appreciate the impressive 10-12 ft vaulted ceilings, crown molding, and spacious feel throughout. The kitchen features beautiful designer cabinetry, while recent updates, including fresh interior paint and new flooring, give the home a refreshed look. One of the home's standout features is the large bonus room above the garage, complete with its own full bathroom! This flexible space could serve as a second living area, private guest suite, second primary bedroom, playroom, or home office. Additional features you'll love: 4 spacious bedrooms 3 full bathrooms and 1 half bath Over 2,500 square feet of living space Beautiful all-brick exterior Impressive 10-12 ft ceilings Crown molding and designer kitchen cabinetry New flooring and fresh interior paint 4-ton HVAC unit Wood laminate flooring in foyer and dining room Tile flooring in all wet areas Carpet in living areas and bedrooms Large fenced backyard with privacy fence Outdoor deck with ceiling fan Storage shed in backyard Conveniently located near I-75 and Perry, this home offers an excellent central location with easy access to shopping, dining, & surrounding areas. If you've been searching for space, comfort, and flexibility, this ALL-BRICK beauty deserves a spot at the top of your list! Call today to schedule your private showing. You don't want to miss this one!...
Contact an agent
Home facts
- Year built:2006
- Subdivision & Development:The Rydings
- Listing ID #:10892710
- Updated:November 19, 2026 at 12:07 PM
Rooms and interior
- Bedrooms:4
- Total bathrooms:4
- Full bathrooms:3
- Half bathrooms:1
- Flooring:Carpet, Tile
- Dining Description:Separate Room
- Bathrooms Description:Double Vanity, Separate Shower, Soaking Tub, Whirlpool Bath
- Kitchen Description:Breakfast Area, Breakfast Bar, Dishwasher, Disposal, Microwave, Oven/Range (Combo), Pantry, Solid Surface Counters
- Bedroom Description:Master On Main Level, Split Bedroom Plan, Walk-In Closet(s)
- Living area:2,534 sq. ft.
Heating and cooling
- Cooling:Central Air, Electric
- Heating:Central, Electric
- Central air:Yes
Structure and exterior
- Roof:Composition
- Year built:2006
- Building area:2,534 sq. ft.
- Lot area:0.4 Acres
- Architectural Style:Contemporary
- Construction Materials:Brick
- Exterior Features:Deck, Deck/Patio, Sprinkler System
- Foundation Description:Slab
- Levels:1.5 Story
Schools
- High school:Houston
- Middle school:Mossy Creek
- Elementary school:Perdue
Utilities
- Water:Public
- Sewer:Septic Tank
Finances and disclosures
- Price:$443,500
- Price per sq. ft.:$175.02
- Tax amount:$2,726 (25)
Features and amenities
- Appliances:Dishwasher, Disposal, Microwave, Oven/Range (Combo)
- Amenities:Double Pane Windows, High Ceilings, Tray Ceiling(s)
Parking
- Total parking spaces:2
- Parking description:Attached, Garage
- Garage:Yes
 2026 Georgia MLS. All rights reserved. Information Deem Reliable But Not Guaranteed November 19, 2026
New listings near 204 Hathersage Drive
- New
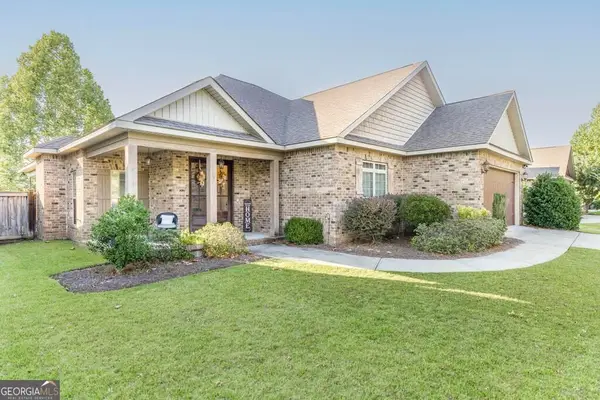 $365,000Active-- beds -- baths
314 Rolling Acres Drive, Kathleen, GA 31047
MLS# 10892879Listed by: Southern Classic Realtors - New
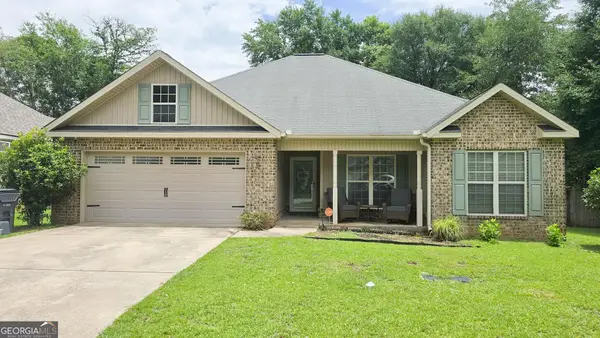 $258,900Active3 beds 2 baths1,447 sq. ft.
102 Woodward Pass, Kathleen, GA 31047
MLS# 10890686Listed by: Golden Key Realty, Inc. - New
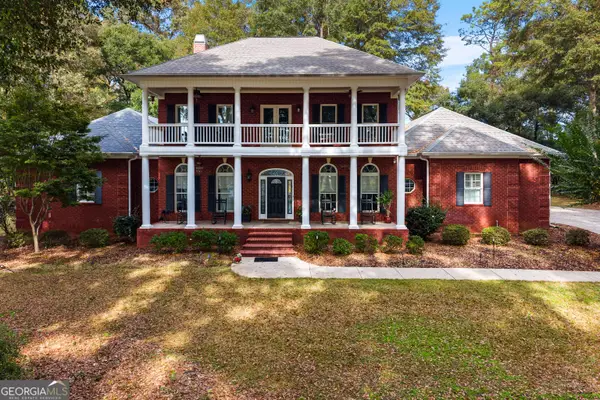 $828,000Active5 beds 5 baths4,217 sq. ft.
182 Harner Road, Kathleen, GA 31047
MLS# 10888481Listed by: Keller Williams Realty Middle GA 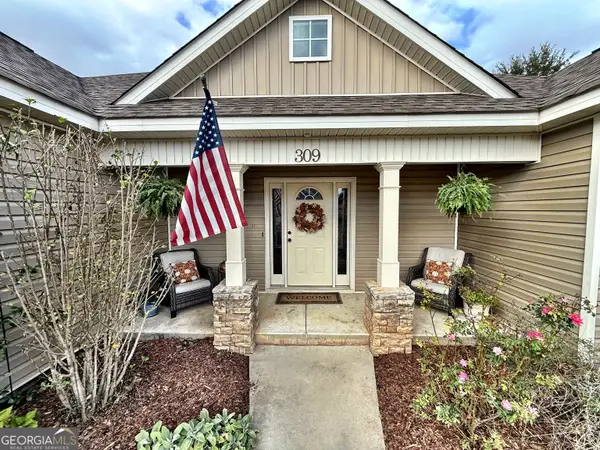 $309,000Active4 beds 2 baths1,728 sq. ft.
309 Gibson Circle, Kathleen, GA 31047
MLS# 10884605Listed by: W Scott Wilson Properties LLC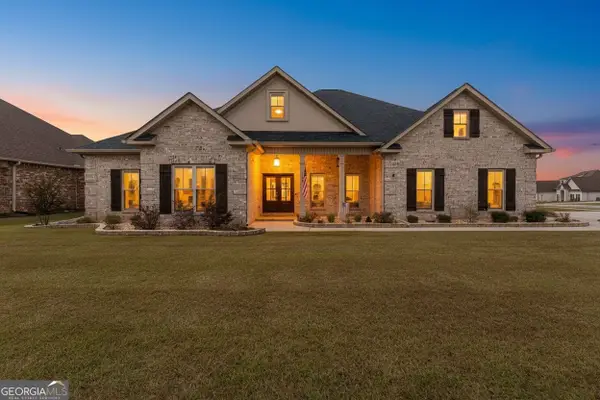 $419,999Active5 beds 3 baths2,433 sq. ft.
100 Woodwinds Court, Kathleen, GA 31047
MLS# 10884047Listed by: Southern Classic Realtors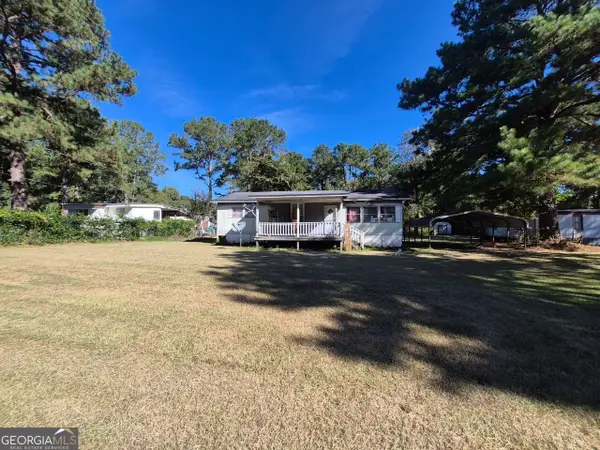 $19,500Active3 beds 1 baths960 sq. ft.
134 S Blackberry Circle, Kathleen, GA 31047
MLS# 10881325Listed by: Joseph Walter Realty, LLC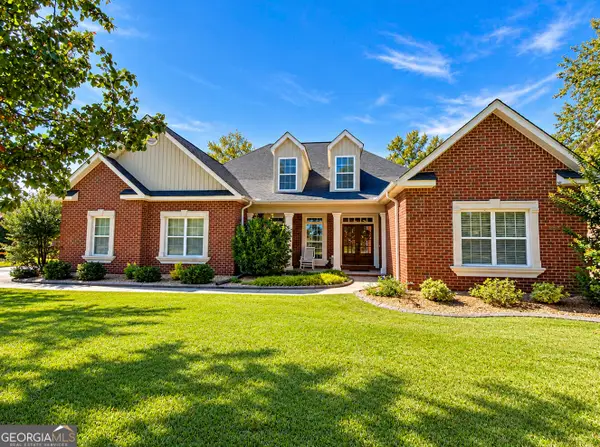 $549,900Active5 beds 4 baths3,244 sq. ft.
410 Sawtooth Court, Kathleen, GA 31047
MLS# 10880917Listed by: Southern Classic Realtors $294,338Active3 beds 2 baths1,574 sq. ft.
318 Lily Rose Bend, Kathleen, GA 31047
MLS# 10879834Listed by: Driggers Team Real Estate $299,200Active3 beds 2 baths1,600 sq. ft.
320 Lily Rose Bend, Kathleen, GA 31047
MLS# 10879464Listed by: Driggers Team Real Estate


Protect your home and budget from life's surprises with an Assurant Home Warranty, backed by a partner that supports you through every step of homeownership. Explore Plans.
© 2023 - 2026 ERA Franchise Systems LLC. All rights reserved. ERA Franchise Systems LLC fully supports the principles of the Fair Housing Act and the Equal Opportunity Act. ERA, ERA Real Estate powered, and their respective logos are registered service marks of ERA Franchise Systems LLC. Each office is independently owned and operated.