
109 Lansing Drive Nw, Kennesaw, GA 30144
Local realty services provided by:ERA Sunrise Realty
109 Lansing Drive Nw,Kennesaw, GA 30144
$363,950
- 4 Beds
- 3 Baths
- - sq. ft.
- Single family
- Sold
Listed by: charles w hawthorne
Office: coldwell banker realty
MLS#:7846150
Source:FIRSTMLS
Sorry, we are unable to map this address
Price summary
- Price:$363,950
About this home
4BR/2.5 BA home on ½ acre lot in prime Kennesaw location close to I-75/575, Kennesaw State, schools, and shopping. Kitchen has all-new stainless appliances, new light fixtures, and a large breakfast area. The main level also has a ½ bath, separate dining room, a separate living room, and a bonus room that can be used as an office, den/family room, or sunroom. Upstairs has 4 bedrooms, including a large primary suite, and an additional full bath, plus a laundry area. The partial basement has two finished rooms. Walls have been professionally prepped and patched—bring your own paint colors to
make it your own.
Contact an agent
Home facts
- Year built:1996
- Subdivision & Development:White Oak Landing
- Listing ID #:7846150
- Updated:November 15, 2026 at 08:22 AM
Rooms and interior
- Bedrooms:4
- Total bathrooms:3
- Full bathrooms:2
- Half bathrooms:1
- Flooring:Carpet, Hardwood
- Dining Description:Seats 12+, Separate Dining Room
- Bathrooms Description:Double Vanity, Separate Tub/Shower, Soaking Tub, Vaulted Ceiling(s)
- Kitchen Description:Cabinets White, Dishwasher, Disposal, Eat-in Kitchen, Electric Range, Microwave, Pantry, Refrigerator, Stone Counters, View to Family Room
- Basement Description:Exterior Entry, Finished, Interior Entry, Partial
Heating and cooling
- Cooling:Ceiling Fan(s), Central Air, Zoned
- Heating:Central, Natural Gas, Zoned
- Central air:Yes
Structure and exterior
- Roof:Composition, Shingle
- Year built:1996
- Lot Features:Back Yard, Corner Lot, Private, Sloped, Wooded
- Architectural Style:Traditional
- Construction Materials:Synthetic Stucco, Vinyl Siding
- Exterior Features:Deck, Private Yard, Rain Gutters
- Levels:2 Story
Schools
- High school:Sprayberry
- Middle school:Daniell
- Elementary school:Blackwell - Cobb
Utilities
- Water:Public, Water Available
- Sewer:Public Sewer, Sewer Available
Finances and disclosures
- Price:$363,950
- Tax amount:$1,154 (2025)
Features and amenities
- Laundry features:Dryer, In Hall, Upper Level, Washer
- Amenities:Entrance Foyer, Gas Water Heater, High Ceilings 9 ft Main, High Ceilings 9 ft Upper, High Speed Internet, Tray Ceiling(s), Walk-In Closet(s)
Parking
- Parking description:Drive Under Main Level, Garage, Garage Door Opener
- Garage spaces:2
 Listings identified with the FMLS IDX logo come from FMLS and are held by brokerage firms other than the owner of this website. The listing brokerage is identified in any listing details. Information is deemed reliable but is not guaranteed. If you believe any FMLS listing contains material that infringes your copyrighted work please click here (https://www.fmls.com/dmca) to review our DMCA policy and learn how to submit a takedown request. ©2026 First Multiple Listing Service, Inc.
New listings near 109 Lansing Drive Nw
- Coming Soon
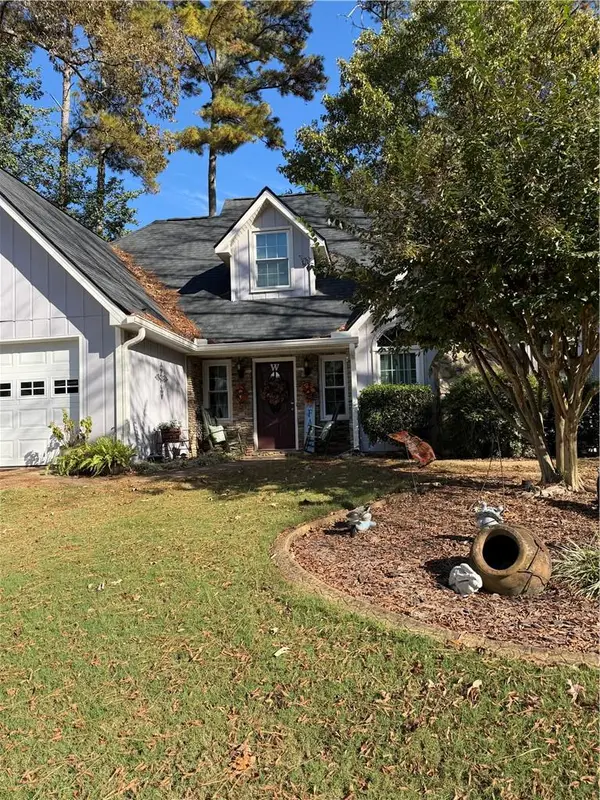 $399,000Coming Soon3 beds 3 baths2,096 sq. ft.
2094 Winsburg Drive Nw, Kennesaw, GA 30144
MLS# 7867468Listed by: KELLER WILLIAMS REALTY INTOWN ATL - Coming Soon
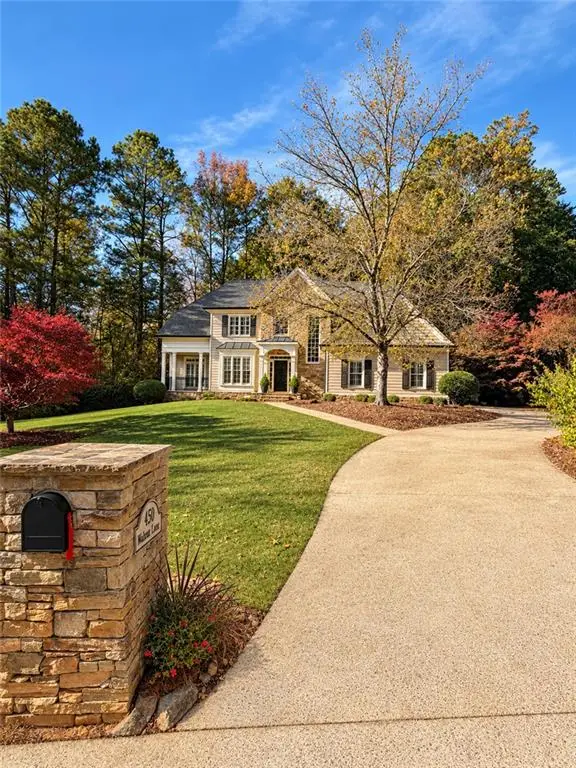 $900,000Coming Soon5 beds 5 baths4,539 sq. ft.
1450 Mountain Reserve Drive Nw, Kennesaw, GA 30152
MLS# 7866480Listed by: BERKSHIRE HATHAWAY HOMESERVICES GEORGIA PROPERTIES - Coming Soon
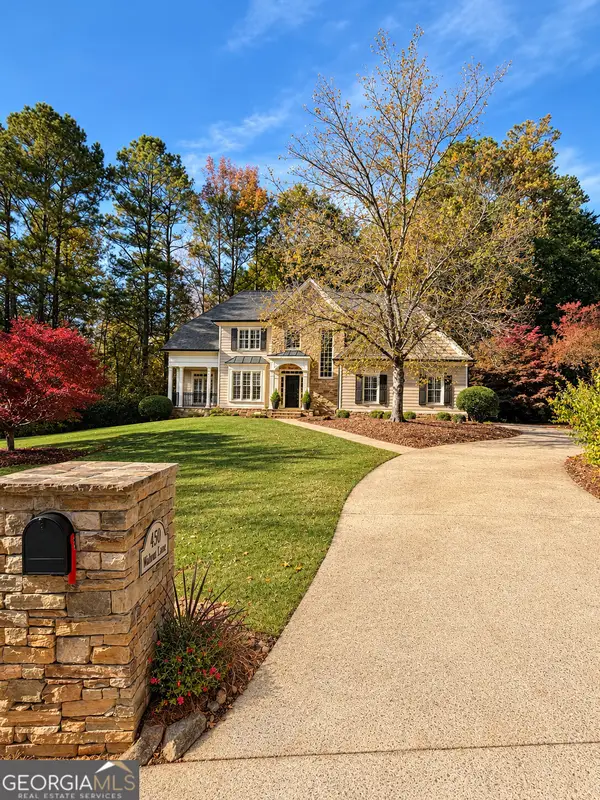 $900,000Coming Soon5 beds 5 baths4,539 sq. ft.
1450 Mountain Reserve Drive Nw, Kennesaw, GA 30152
MLS# 10888131Listed by: BHHS Georgia Properties - Coming Soon
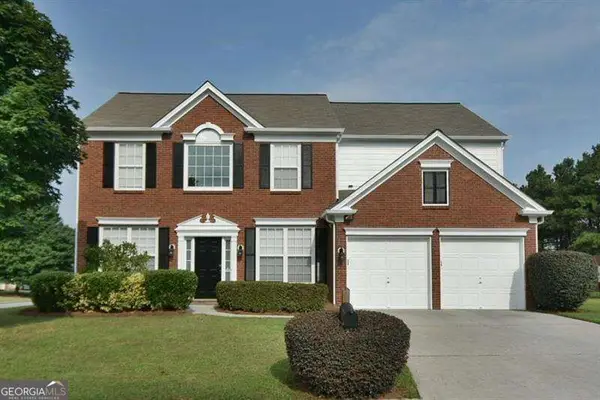 $470,000Coming Soon4 beds 3 baths2,355 sq. ft.
3501 Donamire Way Nw, Kennesaw, GA 30144
MLS# 10885429Listed by: Atlanta Communities - Coming Soon
 $395,000Coming Soon3 beds 3 baths1,635 sq. ft.
2100 Wesson Court, Kennesaw, GA 30144
MLS# 7533467Listed by: PIEDMONT RESIDENTIAL REALTY, LLC. - New
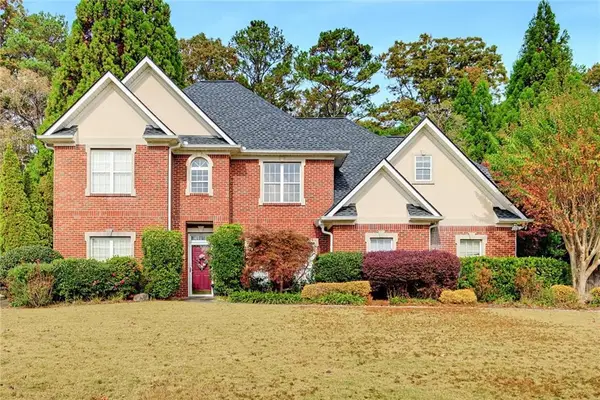 $425,000Active8 beds 6 baths2,491 sq. ft.
2647 Ives Way Nw, Kennesaw, GA 30152
MLS# 7868568Listed by: ATLANTA COMMUNITIES  $380,000Active4 beds 3 baths2,780 sq. ft.
2950 Monrovia Trail Nw, Kennesaw, GA 30144
MLS# 10783141Listed by: Roby Residential Group- New
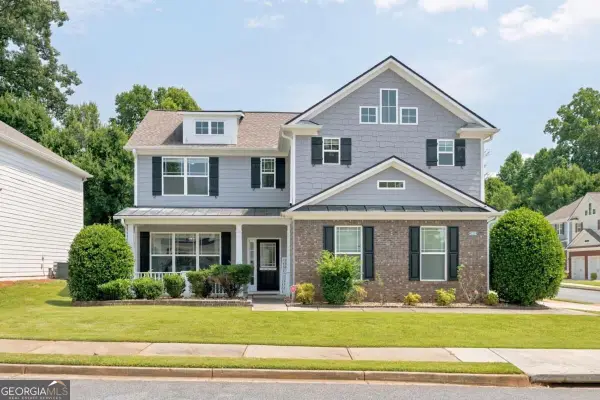 $450,000Active4 beds 3 baths
3602 Silver Brooke Lane Nw, Kennesaw, GA 30144
MLS# 10890633Listed by: Real Broker, LLC - New
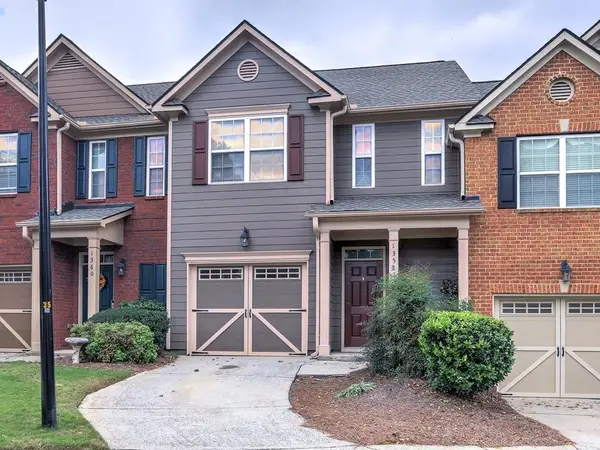 $309,900Active6 beds 6 baths1,604 sq. ft.
1358 Dolcetto Trace Nw #7, Kennesaw, GA 30152
MLS# 7868208Listed by: HOMESMART REALTY PARTNERS - New
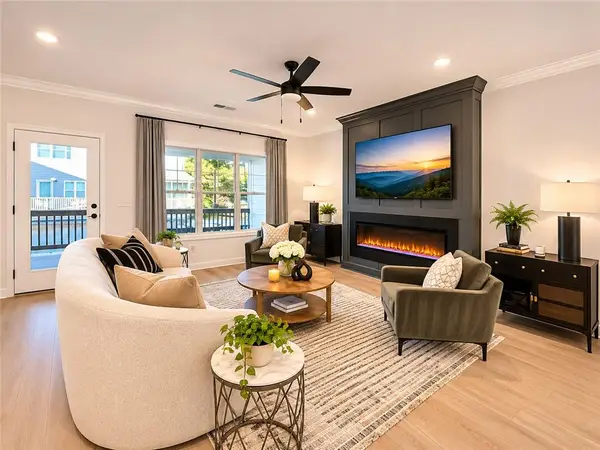 $419,900Active3 beds 4 baths1,824 sq. ft.
1943 Deco Drive, Kennesaw, GA 30144
MLS# 7868367Listed by: TRATON HOMES REALTY, INC.


Protect your home and budget from life's surprises with an Assurant Home Warranty, backed by a partner that supports you through every step of homeownership. Explore Plans.
© 2023 - 2026 ERA Franchise Systems LLC. All rights reserved. ERA Franchise Systems LLC fully supports the principles of the Fair Housing Act and the Equal Opportunity Act. ERA, ERA Real Estate powered, and their respective logos are registered service marks of ERA Franchise Systems LLC. Each office is independently owned and operated.