
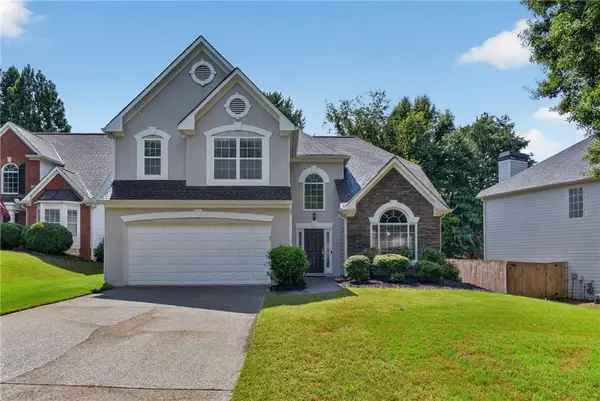
1229 Ridenour Lane, Kennesaw, GA 30152
Local realty services provided by:ERA Sunrise Realty
1229 Ridenour Lane,Kennesaw, GA 30152
$525,000
- 3 Beds
- 4 Baths
- 3,097 sq. ft.
- Single family
- Active
Listed by: lyndsey coates
Office: bolst, inc.
MLS#:7774719
Source:FIRSTMLS
Price summary
- Price:$525,000
- Price per sq. ft.:$169.52
- Monthly HOA dues:$52.92
About this home
Tucked into an intimate enclave of just 14 homes, this newer-construction Craftsman in the sought-after Ridenour community delivers the kind of lifestyle buyers actually want: low-maintenance living, quality finishes, and a location that keeps you connected to everything West Cobb has to offer. Built in 2016, 1229 Ridenour has been thoughtfully updated with newer appliances and a newer water heater, giving buyers peace of mind where it counts. Inside, you'll find 10-foot ceilings, hardwood floors on the main level, granite countertops, and an open-concept layout designed for both everyday living and entertaining. The kitchen stands out with stainless steel appliances and a striking chimney-style vent hood that anchors the space with a clean, modern look. Upstairs, the spacious primary suite features a tray ceiling and spa-like bath retreat. Out back, enjoy wooded views and incredible sunsets from the large rear deck overlooking forever greenspace a rare level of privacy that's hard to find this close to shopping, dining, and outdoor recreation. Located next to the Whole Foods shopping center and with trail access to Kennesaw Mountain National Battlefield Park, this home offers the perfect balance of convenience and nature....
Contact an agent
Home facts
- Year built:2016
- Subdivision & Development:The Views at Ridenour
- Listing ID #:7774719
- Updated:August 14, 2026 at 01:23 PM
Rooms and interior
- Bedrooms:3
- Total bathrooms:4
- Full bathrooms:2
- Half bathrooms:2
- Flooring:Carpet, Hardwood
- Dining Description:Separate Dining Room
- Bathrooms Description:Double Vanity, Separate Tub/Shower, Soaking Tub
- Kitchen Description:Breakfast Bar, Cabinets White, Dishwasher, Disposal, Eat-in Kitchen, Electric Oven, Gas Cooktop, Kitchen Island, Microwave, Pantry Walk-In, Range Hood, Refrigerator, Stone Counters, View to Family Room
- Bedroom Description:Oversized Master
- Basement Description:Daylight, Exterior Entry, Finished, Full, Interior Entry
- Living area:3,097 sq. ft.
Heating and cooling
- Cooling:Ceiling Fan(s), Central Air
- Heating:Forced Air, Natural Gas
- Central air:Yes
Structure and exterior
- Roof:Composition
- Year built:2016
- Building area:3,097 sq. ft.
- Lot area:0.09 Acres
- Lot Features:Back Yard, Landscaped, Level, Private
- Architectural Style:Craftsman
- Construction Materials:Cement Siding, Stone
- Exterior Features:Covered, Deck, Rain Gutters, Rear Porch
- Levels:2 Story
Schools
- High school:Kennesaw Mountain
- Middle school:Pine Mountain
- Elementary school:Hayes
Utilities
- Water:Public, Water Available
- Sewer:Public Sewer, Sewer Available
Finances and disclosures
- Price:$525,000
- Price per sq. ft.:$169.52
- Tax amount:$4,931 (2025)
Features and amenities
- Laundry features:Dryer, Laundry Room, Upper Level, Washer
- Amenities:Entrance Foyer, High Ceilings 10 ft Main, Low Flow Plumbing Fixtures, Tray Ceiling(s), Walk-In Closet(s)
Parking
- Parking description:1 Carport Space(s), Carport, Driveway, Garage, Garage Door Opener, Garage Faces Front, Level Driveway
- Garage spaces:1
- Carport spaces:1
 Listings identified with the FMLS IDX logo come from FMLS and are held by brokerage firms other than the owner of this website. The listing brokerage is identified in any listing details. Information is deemed reliable but is not guaranteed. If you believe any FMLS listing contains material that infringes your copyrighted work please click here (https://www.fmls.com/dmca) to review our DMCA policy and learn how to submit a takedown request. ©2026 First Multiple Listing Service, Inc.
New listings near 1229 Ridenour Lane
- New
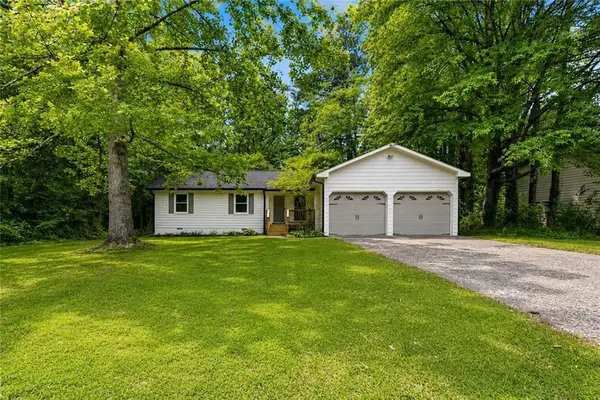 $325,000Active3 beds 2 baths1,364 sq. ft.
3129 Calumet Place Nw, Kennesaw, GA 30152
MLS# 7821008Listed by: HARRY NORMAN REALTORS - New
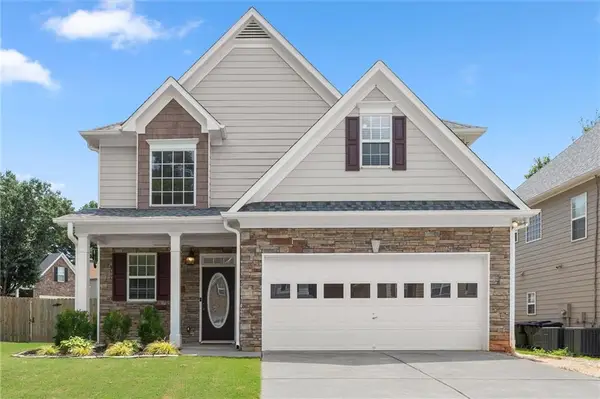 $389,000Active3 beds 3 baths2,031 sq. ft.
929 College Place Court Nw, Kennesaw, GA 30144
MLS# 7818686Listed by: KELLER WILLIAMS REALTY ATL NORTH - New
 $275,000Active3 beds 1 baths840 sq. ft.
3026 Shirley Drive, Kennesaw, GA 30144
MLS# 7820714Listed by: ATLANTA COMMUNITIES - New
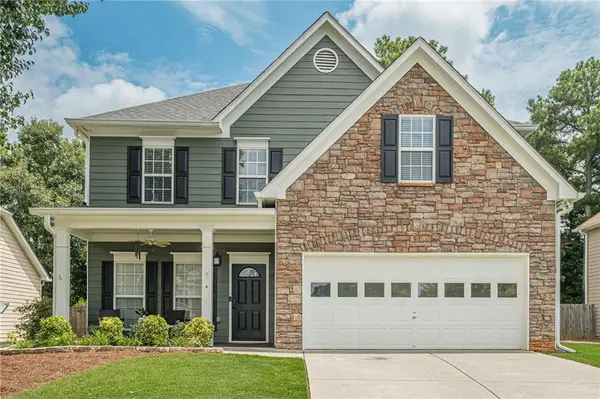 $455,000Active4 beds 3 baths2,618 sq. ft.
918 College Place Court Nw, Kennesaw, GA 30144
MLS# 7818480Listed by: KELLER WILLIAMS REALTY ATLANTA PARTNERS - New
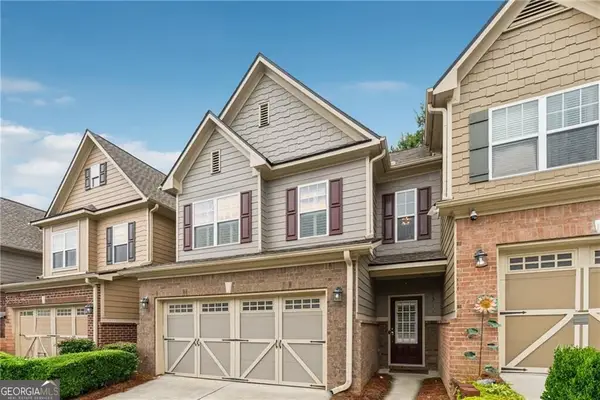 $349,000Active3 beds 2 baths1,978 sq. ft.
1511 Dolcetto Trace Nw #1, Kennesaw, GA 30152
MLS# 10824682Listed by: Beycome Brokerage Realty LLC - New
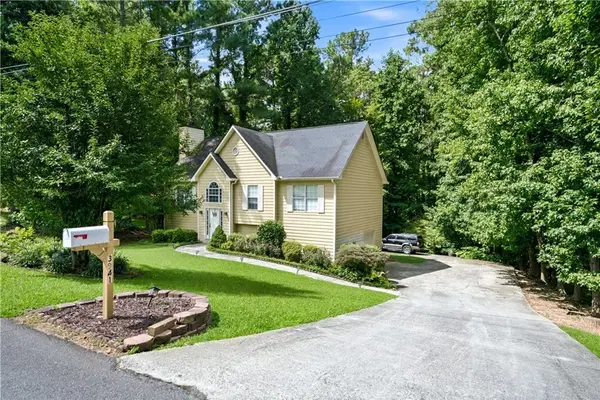 $375,000Active5 beds 3 baths2,342 sq. ft.
3941 Memorial Parkway Nw, Kennesaw, GA 30152
MLS# 7820264Listed by: KELLER WILLIAMS BUCKHEAD - New
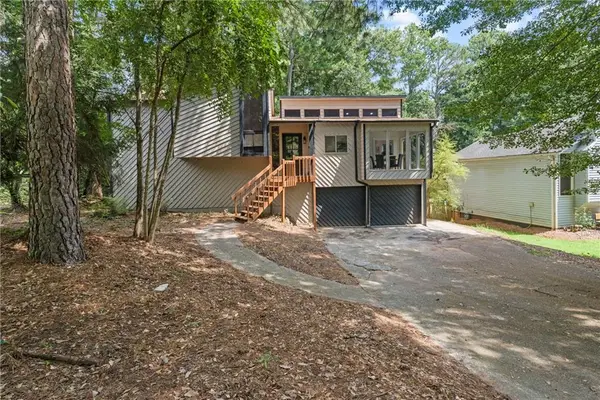 $389,900Active4 beds 3 baths1,640 sq. ft.
201 Rustic Ridge Drive Ne, Kennesaw, GA 30144
MLS# 7812064Listed by: KELLER WILLIAMS REALTY SIGNATURE PARTNERS - New
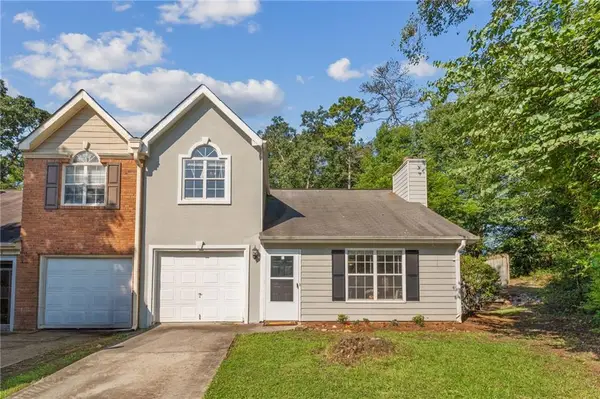 $299,900Active3 beds 2 baths1,300 sq. ft.
1047 Kennesborough Road Nw, Kennesaw, GA 30144
MLS# 7818672Listed by: 22ONE REALTY COMPANY - New
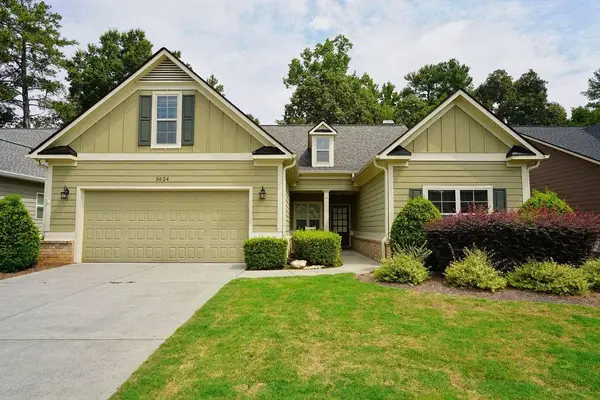 $549,900Active4 beds 4 baths2,762 sq. ft.
3624 Foxtrot Trail Nw, Kennesaw, GA 30144
MLS# 7820154Listed by: CRYE-LEIKE, REALTORS - New
 $460,000Active3 beds 3 baths2,590 sq. ft.
3967 Lullwater Main Nw, Kennesaw, GA 30144
MLS# 7799840Listed by: KELLER WILLIAMS NORTH ATLANTA


Protect your home and budget from life's surprises with an Assurant Home Warranty, backed by a partner that supports you through every step of homeownership. Explore Plans.
© 2023 - 2026 ERA Franchise Systems LLC. All rights reserved. ERA Franchise Systems LLC fully supports the principles of the Fair Housing Act and the Equal Opportunity Act. ERA, ERA Real Estate powered, and their respective logos are registered service marks of ERA Franchise Systems LLC. Each office is independently owned and operated.