
1901 Hoods Fort Circle Nw #30, Kennesaw, GA 30144
Local realty services provided by:ERA Kings Bay Realty
1901 Hoods Fort Circle Nw #30,Kennesaw, GA 30144
$319,900
- 3 Beds
- 4 Baths
- 2,638 sq. ft.
- Condominium
- Active
Listed by: patricia easterwood
Office: maximum one realty greater atlanta
MLS#:10831306
Source:METROMLS
Price summary
- Price:$319,900
- Price per sq. ft.:$121.27
- Monthly HOA dues:$475
About this home
Fantastic location. Easy access to Interstate 75 and 575. 10 min to KSU. Great neighborhood with pool, tennis, basketball, playground, and clubhouse. This unit is the only one (according to management) that was built with REAL HARDWOOD flooring throughout main level. End unit with easy access to lower level from street for easy move-in. Well maintained with upgrades including master bath completely redone with Travertine floors, floor to ceiling tile in shower and behind vanity, new vanity with marble top, custom frameless shower door, new toilet. Half bath on main level has hardwood floors and new vanity with marble top Kitchen has a new sink and new range hood VENTED TO EXTERIOR for smoke free cooking. Kitchen Aid range and dishwasher. New LG refrigerator. Newer water heater. HVAC has been replaced in recent years. All lower level has new luxury vinyl plank flooring. New bath vanity with marble top, new toilet, Large bedroom. 10 foot ceiling. Large walk-in closet and linen closet, and new oak stair treads. Upstairs has full bath with shower/tub combo, two walk-in closets and coat closet. Large loft area with ceiling fan. Included in HOA is water, sewer, roof and exterior maintenance, yard and gutter, trash pickup and pest control. Master insurance policy thru HOA....
Contact an agent
Home facts
- Year built:2005
- Subdivision & Development:Shiloh Ridge The View
- Listing ID #:10831306
- Updated:October 06, 2026 at 11:19 AM
Rooms and interior
- Bedrooms:3
- Total bathrooms:4
- Full bathrooms:3
- Half bathrooms:1
- Flooring:Carpet, Hardwood, Stone
- Kitchen Description:Dishwasher, Disposal, Pantry
- Bedroom Description:Master On Main Level
- Basement Description:Bath Finished, Daylight, Finished, Full
- Living area:2,638 sq. ft.
Heating and cooling
- Cooling:Ceiling Fan(s), Central Air, Dual, Electric, Heat Pump, Zoned
- Heating:Central, Heat Pump
- Central air:Yes
Structure and exterior
- Roof:Composition
- Year built:2005
- Building area:2,638 sq. ft.
- Lot area:0.14 Acres
- Lot Features:Corner Lot
- Architectural Style:Traditional
- Construction Materials:Stone
- Exterior Features:Deck
- Foundation Description:Slab
- Levels:3+ Story
Schools
- High school:Sprayberry
- Middle school:Daniell
- Elementary school:Bells Ferry
Utilities
- Water:Public
- Sewer:Public Sewer
Finances and disclosures
- Price:$319,900
- Price per sq. ft.:$121.27
- Tax amount:$4,152 (2025)
Features and amenities
- Appliances:Dishwasher, Disposal, Dryer, Electric Water Heater
- Laundry features:Dryer, In Basement
- Amenities:Double Pane Windows, Electric Water Heater, High Ceilings, Pulldown Attic Stairs, Security System
Parking
- Total parking spaces:1
- Parking description:Attached, Garage, Garage Door Opener, Kitchen Level
- Garage:Yes
 2026 Georgia MLS. All rights reserved. Information Deem Reliable But Not Guaranteed October 6, 2026
New listings near 1901 Hoods Fort Circle Nw #30
- Coming Soon
 $449,000Coming Soon4 beds 3 baths
2077 Signal Ridge Chase Nw, Kennesaw, GA 30152
MLS# 10858050Listed by: Atlanta Communities - Coming Soon
 $1,490,000Coming Soon3 beds 2 baths2,052 sq. ft.
3216 Cherokee Street Nw, Kennesaw, GA 30144
MLS# 7845353Listed by: ATLANTIC REAL ESTATE BROKERS, LLC - Coming Soon
 $1,490,000Coming Soon3 beds 2 baths
3216 Cherokee Street Nw, Kennesaw, GA 30144
MLS# 10856613Listed by: Atlantic Real Estate Brokers - Coming Soon
 $387,000Coming Soon3 beds 4 baths2,146 sq. ft.
3320 Hedgeway Court, Kennesaw, GA 30144
MLS# 7844768Listed by: NORLUXE REALTY ATLANTA - Coming Soon
 $529,900Coming Soon5 beds 4 baths3,474 sq. ft.
441 Laurian Way Nw, Kennesaw, GA 30144
MLS# 10851683Listed by: Keller Williams Realty Consultants - Coming Soon
 $395,000Coming Soon3 beds 3 baths1,635 sq. ft.
2100 Wesson Court, Kennesaw, GA 30144
MLS# 7533467Listed by: PIEDMONT RESIDENTIAL REALTY, LLC. - New
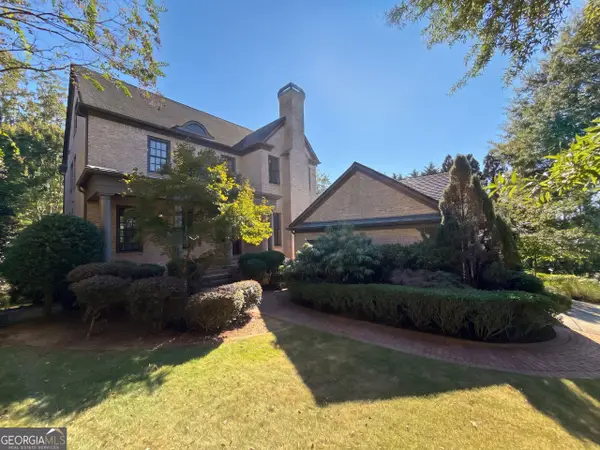 $760,000Active4 beds 5 baths5,016 sq. ft.
1119 Ridenour Court Nw, Kennesaw, GA 30152
MLS# 10867482Listed by: Opendoor Brokerage - New
 $529,000Active5 beds 3 baths3,864 sq. ft.
1223 Kaylyn Court, Kennesaw, GA 30152
MLS# 7849339Listed by: REMAX AROUND ATLANTA - New
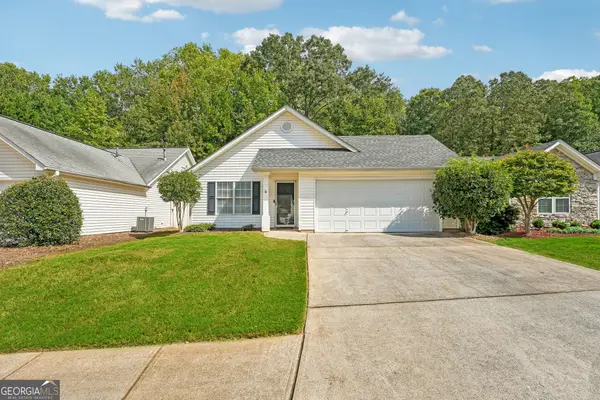 $330,000Active2 beds 2 baths1,264 sq. ft.
3193 Liberty Commons Drive Nw, Kennesaw, GA 30144
MLS# 10867128Listed by: RE/MAX Center - New
 $413,900Active3 beds 4 baths1,824 sq. ft.
1916 Kinnard Alley, Kennesaw, GA 30144
MLS# 7849167Listed by: TRATON HOMES REALTY, INC.


Protect your home and budget from life's surprises with an Assurant Home Warranty, backed by a partner that supports you through every step of homeownership. Explore Plans.
© 2023 - 2026 ERA Franchise Systems LLC. All rights reserved. ERA Franchise Systems LLC fully supports the principles of the Fair Housing Act and the Equal Opportunity Act. ERA, ERA Real Estate powered, and their respective logos are registered service marks of ERA Franchise Systems LLC. Each office is independently owned and operated.