
2109 Walnut Creek Trail Nw, Kennesaw, GA 30152
Local realty services provided by:ERA Kings Bay Realty
2109 Walnut Creek Trail Nw,Kennesaw, GA 30152
$879,900
- 6 Beds
- 6 Baths
- 5,066 sq. ft.
- Single family
- Active
Listed by: garfield mccook
Office: georgia dream homes realty
MLS#:10851751
Source:METROMLS
Price summary
- Price:$879,900
- Price per sq. ft.:$173.69
- Monthly HOA dues:$66.67
About this home
Welcome to 2109 Walnut Creek Trail, an impressive 6-bedroom, 5.5-bath home designed with thoughtful details and exceptional versatility, nestled in a cul de sac. Located in the sought after subdivision, Millstone at Walnut Creek which boasts only 49 homes. One Owner. Quality is evident as you are greeted in the two story foyer with beautiful millwork, rich hardwood floors throughout the main level, and carefully finished architectural details. The formal living and dining rooms feature exceptional wainscoting and plantation shutters. A spacious family room with expansive picture windows flows seamlessly into the kitchen, where there is a center island with Gold Antico Granite countertops, double ovens, and upgraded appliances create an ideal gathering space. The main level also includes a private guest bedroom with en-suite bath, a separate powder room, and a laundry room with sink. Step outside to the large screened porch with privacy shades or continue to the open deck, perfect for dining and entertaining. A 2-car side entry garage adds convenience. Upstairs, the generous owner's suite offers a sitting room and custom designer closets. One secondary bedroom has a private bathroom whit the two other rooms share a Jack n Jill bathroom. The finished basement provides an exceptional extension of the home's living space, featuring a custom bar, home theater with seating for eight and equipment included, additional den, bedroom, full bath, and a complete kitchen. A covered patio featuring a under deck drainage system, special lighting and ceiling fans, provides easy access to the outdoors, while the well-manicured, private fenced backyard offers privacy and room to enjoy. A trail of custom carved stone steps gives access to the backyard from the driveway and leads to pavers below that transitions to covered patio. With six bedrooms, multiple gathering spaces, a finished basement, and outstanding indoor-outdoor living, this home offers the space and flexibility to accommodate both everyday living and effortless entertaining. Roof, HVAC, Hot Water Heater recently changed. House recently painted. Three zone sprinkler system keeps the yard fresh n green....
Contact an agent
Home facts
- Year built:2005
- Subdivision & Development:Millstone at Walnut Creek
- Listing ID #:10851751
- Updated:September 30, 2026 at 11:47 AM
Rooms and interior
- Bedrooms:6
- Total bathrooms:6
- Full bathrooms:5
- Half bathrooms:1
- Flooring:Carpet, Hardwood
- Dining Description:Seats 12+, Separate Room
- Bathrooms Description:Double Vanity, Separate Shower, Soaking Tub
- Kitchen Description:Cooktop, Dishwasher, Double Oven, Ice Maker, Refrigerator, Stainless Steel Appliance(s)
- Bedroom Description:Walk-In Closet(s)
- Basement Description:Daylight, Exterior Entry, Finished, Full
- Living area:5,066 sq. ft.
Heating and cooling
- Cooling:Ceiling Fan(s), Central Air, Gas, Zoned
- Heating:Central, Natural Gas
- Central air:Yes
Structure and exterior
- Roof:Composition
- Year built:2005
- Building area:5,066 sq. ft.
- Lot area:0.29 Acres
- Lot Features:Cul-De-Sac, Level
- Architectural Style:Brick Front, Brick/Frame
- Construction Materials:Concrete
- Exterior Features:Sprinkler System
- Levels:3+ Story
Schools
- High school:Allatoona
- Middle school:McClure
- Elementary school:Bullard
Utilities
- Water:Public, Water Available
- Sewer:Public Sewer, Sewer Available, Sewer Connected
Finances and disclosures
- Price:$879,900
- Price per sq. ft.:$173.69
- Tax amount:$2,165 (2025)
Features and amenities
- Appliances:Cooktop, Dishwasher, Double Oven, Gas Water Heater, Refrigerator, Stainless Steel Appliance(s)
- Laundry features:Common Area, Laundry
- Amenities:Attic Expandable, Gas Water Heater, High Ceilings, Pulldown Attic Stairs, Tray Ceiling(s), Two Story Foyer, Vaulted Ceiling(s)
Parking
- Parking description:Attached, Garage, Garage Door Opener, Kitchen Level, Side/Rear Entrance
- Garage:Yes
 2026 Georgia MLS. All rights reserved. Information Deem Reliable But Not Guaranteed September 30, 2026
New listings near 2109 Walnut Creek Trail Nw
- Coming Soon
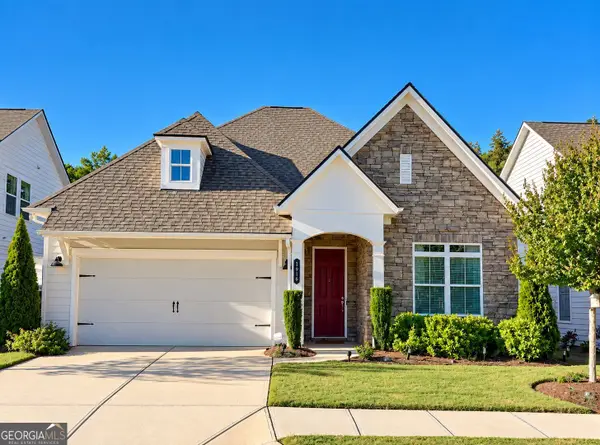 $595,000Coming Soon3 beds 2 baths
1916 Finnish Lane, Kennesaw, GA 30152
MLS# 10854958Listed by: Harry Norman Realtors - Coming Soon
 $387,000Coming Soon3 beds 4 baths2,146 sq. ft.
3320 Hedgeway Court, Kennesaw, GA 30144
MLS# 7844768Listed by: NORLUXE REALTY ATLANTA - Coming Soon
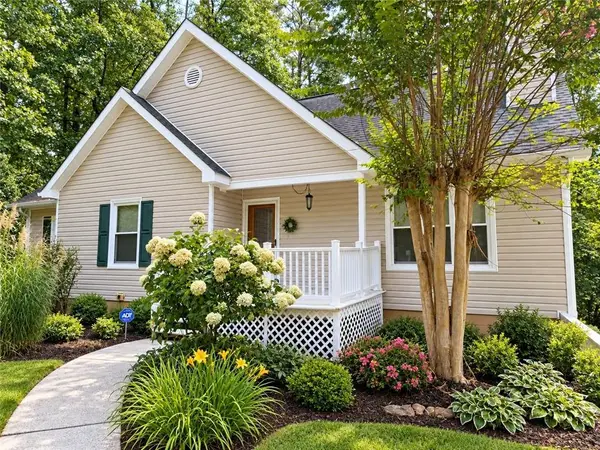 $375,000Coming Soon4 beds 3 baths2,258 sq. ft.
3801 Allyn Drive Nw, Kennesaw, GA 30152
MLS# 7841956Listed by: ATLANTA COMMUNITIES - Coming Soon
 $529,900Coming Soon5 beds 4 baths3,474 sq. ft.
441 Laurian Way Nw, Kennesaw, GA 30144
MLS# 10851683Listed by: Keller Williams Realty Consultants - Coming Soon
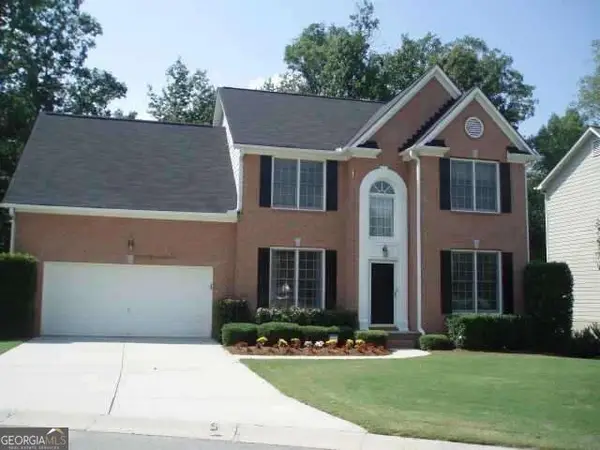 $490,000Coming Soon5 beds 3 baths2,561 sq. ft.
4141 Havenwood Court Nw, Kennesaw, GA 30144
MLS# 10849945Listed by: Atlanta Communities - Coming Soon
 $395,000Coming Soon3 beds 3 baths1,635 sq. ft.
2100 Wesson Court, Kennesaw, GA 30144
MLS# 7533467Listed by: PIEDMONT RESIDENTIAL REALTY, LLC. - New
 $367,000Active3 beds 2 baths1,518 sq. ft.
3314 Freedom Landing Nw, Kennesaw, GA 30144
MLS# 10855504Listed by: Watkins Real Estate Associates - New
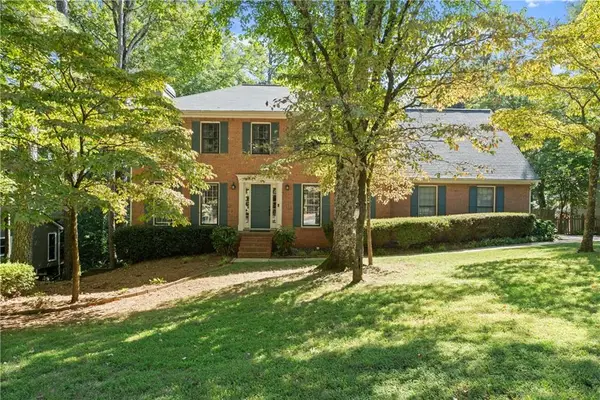 $449,900Active4 beds 3 baths2,602 sq. ft.
2023 Greyfield Drive Nw, Kennesaw, GA 30152
MLS# 7845853Listed by: ATLANTA COMMUNITIES 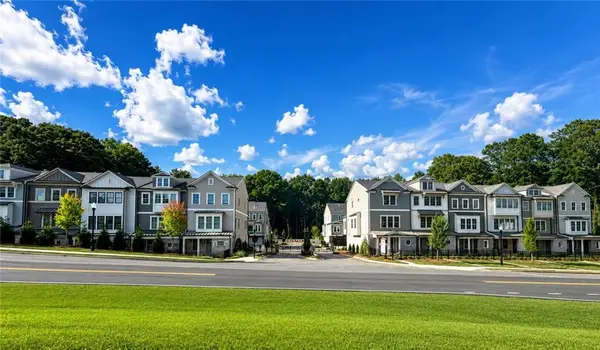 $679,900Active3 beds 4 baths2,648 sq. ft.
1960 Flying Scotsman Drive #6, Kennesaw, GA 30144
MLS# 7815756Listed by: JW COLLECTION BROKERS, LLC.- New
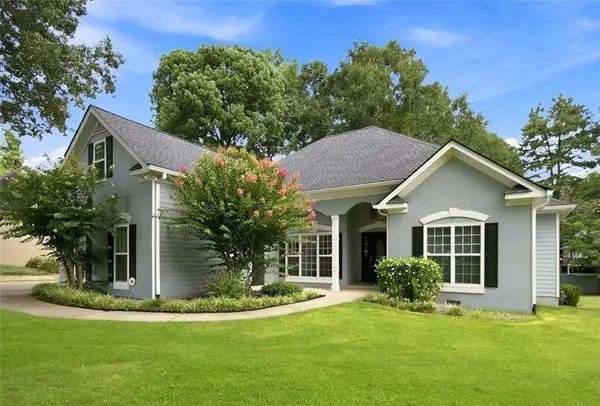 $545,000Active4 beds 3 baths
4326 Hadaway Road Nw, Kennesaw, GA 30152
MLS# 7846095Listed by: ATLANTA FINE HOMES SOTHEBY'S INTERNATIONAL


Protect your home and budget from life's surprises with an Assurant Home Warranty, backed by a partner that supports you through every step of homeownership. Explore Plans.
© 2023 - 2026 ERA Franchise Systems LLC. All rights reserved. ERA Franchise Systems LLC fully supports the principles of the Fair Housing Act and the Equal Opportunity Act. ERA, ERA Real Estate powered, and their respective logos are registered service marks of ERA Franchise Systems LLC. Each office is independently owned and operated.