
2513 Baysridge Drive Nw, Kennesaw, GA 30152
Local realty services provided by:ERA Kings Bay Realty
2513 Baysridge Drive Nw,Kennesaw, GA 30152
$419,850
- 3 Beds
- 3 Baths
- - sq. ft.
- Single family
- Active
Listed by: david holmes
Office: re/max pure
MLS#:10826846
Source:METROMLS
Price summary
- Price:$419,850
- Monthly HOA dues:$26.25
About this home
Immaculate two-story home in Desirable Marleigh Farm Subdivision! Great West Cobbs Schools! Allatoona High School! Lewis Elementary and McClure Middle all Top rated! The minute you arrive you will take note of the Immaculate Exterior with Newer Vinyl Siding including the Professionally Landscaped Front Yard and Garden! You'll park on the level driveway with ample space for a number of cars. Same Owner for 30 years has updated or replaced almost all lighting and fixtures throughout this Inviting Home. From the moment you step into the Inviting Grand two-story entry Foyer you feel at home. For convenience there is a coat closet and 1/2 bath to your right. Directly across is the ample Bright Formal Living Room which flows into the Formal Dining Room adjacent the Kitchen. The Dining room flows into a Bright Sunroom with an Abundance of Windows, would make a Great Office or Playroom!! This area flows into the Kitchen Eating area overlooking the Picturesque Backyard. Wow, the updated Spacious Kitchen has Granite Countertops, an Island and Breakfast Bar for morning breakfasts or Coffee. It includes a ton of Cabinets, and Walk-in pantry. The Spacious 2-Story Family Room is Great for Entertaining and Family Gatherings, it features rear stairs to the second level. Upstairs you'll find Two Large Bright Secondary bedrooms, one with a huge walk-in closet. There is a Full bath and ample size laundry room off the hallway, further down the Hall is the 2nd Bedroom that is also a Good Size. The Enormous Master Suite with Hardwood Flooring features a Walk-in closet. Slide the Barn Door to reveal your Oasis!!! The Completely Remodeled Romantic Bath. After a long day take a relaxing shower in the 5-foot tile shower with Frameless Glass Enclosure, includes 2 quartz vanities and a Water Closet. The Backyard is your private Oasis to enjoy, From the covered rear patio or Extended Decks, there is a ton of space for a swing set, play catch or your furry friends to run. Marleigh Farm is a Walkable Community with HOA and features a Huge and Wonderful park w/ walking trail, covered picnic area, playground, and basketball court. Wonderful Community with Street lights & sidewalks for evening walks. Less than 2 miles to Cobb Parkway, Home Depot, Lowes, Walmart and an incredible amount of shopping and Restaurants. Close to Town Center, and Kennesaw University is only 6.6 miles away!!...
Contact an agent
Home facts
- Year built:1996
- Subdivision & Development:Marliegh Farm
- Listing ID #:10826846
- Updated:September 30, 2026 at 11:47 AM
Rooms and interior
- Bedrooms:3
- Total bathrooms:3
- Full bathrooms:2
- Half bathrooms:1
- Flooring:Carpet, Hardwood, Tile
- Dining Description:Separate Room
- Bathrooms Description:Double Vanity, Tile Bath
- Kitchen Description:Breakfast Area, Breakfast Bar, Dishwasher, Disposal, Kitchen Island, Microwave, Oven/Range (Combo), Pantry, Refrigerator, Walk-in Pantry
- Bedroom Description:Walk-In Closet(s)
Heating and cooling
- Cooling:Ceiling Fan(s), Central Air
- Heating:Central, Forced Air
- Central air:Yes
Structure and exterior
- Roof:Composition
- Year built:1996
- Lot area:0.43 Acres
- Lot Features:Level, Private
- Architectural Style:Traditional
- Construction Materials:Vinyl Siding
- Exterior Features:Deck, Deck/Patio, Garden
- Foundation Description:Slab
- Levels:2 Story
Schools
- High school:Allatoona
- Middle school:McClure
- Elementary school:Lewis
Utilities
- Water:Public, Water Available
- Sewer:Public Sewer, Sewer Connected
Finances and disclosures
- Price:$419,850
- Tax amount:$986 (2025)
Features and amenities
- Appliances:Dishwasher, Disposal, Gas Water Heater, Microwave, Oven/Range (Combo), Refrigerator
- Laundry features:In Hall, Upper Level
- Amenities:Double Pane Windows, Gas Water Heater, Rear Stairs, Smoke Detector(s), Tray Ceiling(s), Two Story Foyer, Vaulted Ceiling(s)
Parking
- Total parking spaces:2
- Parking description:Garage, Garage Door Opener, Kitchen Level
- Garage:Yes
 2026 Georgia MLS. All rights reserved. Information Deem Reliable But Not Guaranteed September 30, 2026
New listings near 2513 Baysridge Drive Nw
- Coming Soon
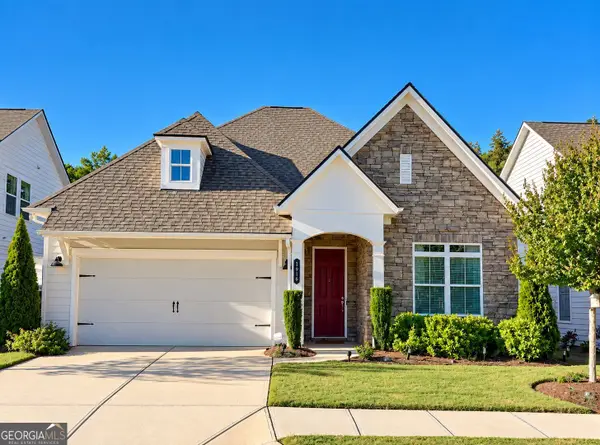 $595,000Coming Soon3 beds 2 baths
1916 Finnish Lane, Kennesaw, GA 30152
MLS# 10854958Listed by: Harry Norman Realtors - Coming Soon
 $387,000Coming Soon3 beds 4 baths2,146 sq. ft.
3320 Hedgeway Court, Kennesaw, GA 30144
MLS# 7844768Listed by: NORLUXE REALTY ATLANTA - Coming Soon
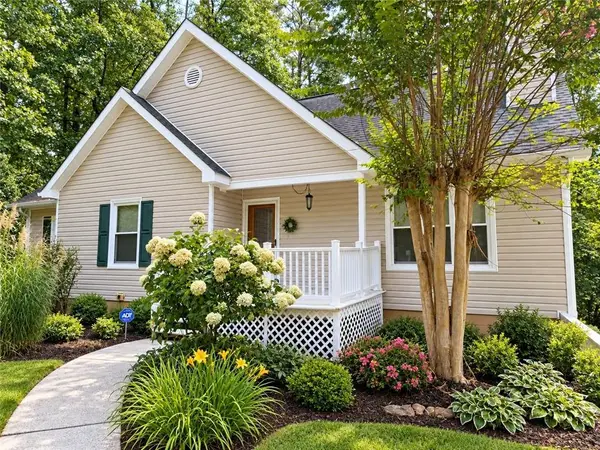 $375,000Coming Soon4 beds 3 baths2,258 sq. ft.
3801 Allyn Drive Nw, Kennesaw, GA 30152
MLS# 7841956Listed by: ATLANTA COMMUNITIES - Coming Soon
 $529,900Coming Soon5 beds 4 baths3,474 sq. ft.
441 Laurian Way Nw, Kennesaw, GA 30144
MLS# 10851683Listed by: Keller Williams Realty Consultants - Coming Soon
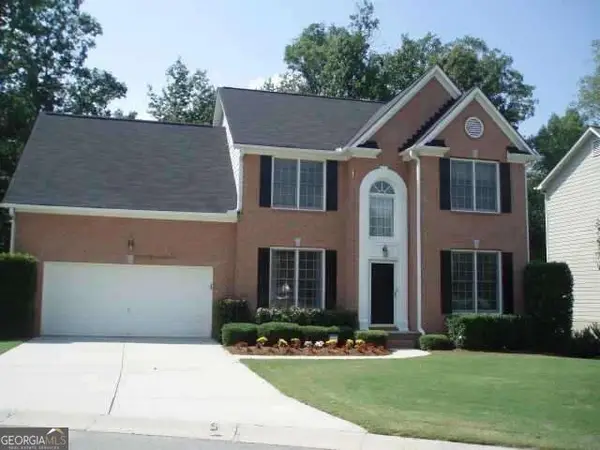 $490,000Coming Soon5 beds 3 baths2,561 sq. ft.
4141 Havenwood Court Nw, Kennesaw, GA 30144
MLS# 10849945Listed by: Atlanta Communities - Coming Soon
 $395,000Coming Soon3 beds 3 baths1,635 sq. ft.
2100 Wesson Court, Kennesaw, GA 30144
MLS# 7533467Listed by: PIEDMONT RESIDENTIAL REALTY, LLC. - New
 $367,000Active3 beds 2 baths1,518 sq. ft.
3314 Freedom Landing Nw, Kennesaw, GA 30144
MLS# 10855504Listed by: Watkins Real Estate Associates - New
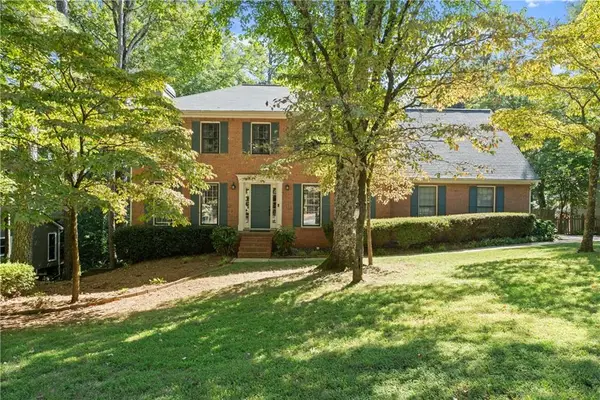 $449,900Active4 beds 3 baths2,602 sq. ft.
2023 Greyfield Drive Nw, Kennesaw, GA 30152
MLS# 7845853Listed by: ATLANTA COMMUNITIES 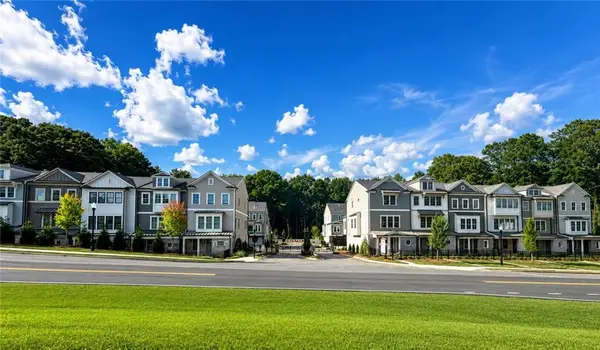 $679,900Active3 beds 4 baths2,648 sq. ft.
1960 Flying Scotsman Drive #6, Kennesaw, GA 30144
MLS# 7815756Listed by: JW COLLECTION BROKERS, LLC.- New
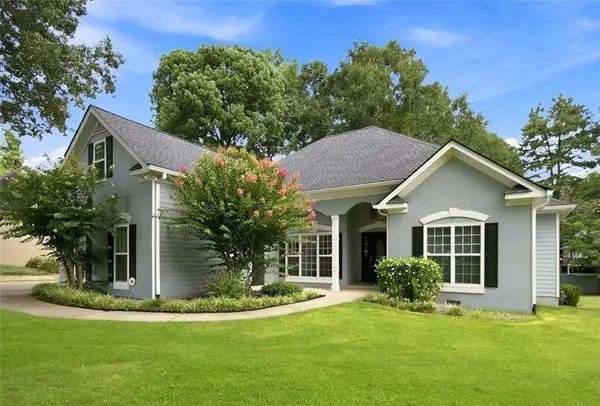 $545,000Active4 beds 3 baths
4326 Hadaway Road Nw, Kennesaw, GA 30152
MLS# 7846095Listed by: ATLANTA FINE HOMES SOTHEBY'S INTERNATIONAL


Protect your home and budget from life's surprises with an Assurant Home Warranty, backed by a partner that supports you through every step of homeownership. Explore Plans.
© 2023 - 2026 ERA Franchise Systems LLC. All rights reserved. ERA Franchise Systems LLC fully supports the principles of the Fair Housing Act and the Equal Opportunity Act. ERA, ERA Real Estate powered, and their respective logos are registered service marks of ERA Franchise Systems LLC. Each office is independently owned and operated.