
3230 Cyrus Creek Drive #21, Kennesaw, GA 30152
Local realty services provided by:ERA Hirsch Real Estate Team
3230 Cyrus Creek Drive #21,Kennesaw, GA 30152
$399,900
- 3 Beds
- 3 Baths
- 1,916 sq. ft.
- Townhouse
- Active
Listed by: ryan kirby
Office: km homes realty
MLS#:10800963
Source:METROMLS
Price summary
- Price:$399,900
- Price per sq. ft.:$208.72
- Monthly HOA dues:$125
About this home
FINAL OPPORTUNITY! Receive $10,000 toward closing costs with the use of the seller's preferred lender on this beautiful END-UNIT townhome. Welcome to Governors Parc, Acworth's newest townhome community. This move-in ready Aurora D floor plan offers 1,916 square feet of thoughtfully designed living space and a rare 23-foot-wide layout that lives more like a single-family home. This stunning 4-sided brick townhome features 9-foot ceilings on both levels and an open-concept design. The kitchen showcases white cabinetry, iced white quartz countertops, tile backsplash, 42" upper cabinets with soft-close doors and drawers, under-cabinet lighting, stainless steel appliances, a walk-in pantry, and a large island overlooking the family room with electric fireplace. Upstairs, the spacious primary suite features a ceiling fan, dual vanities, oversized shower, linen closet, and private water closet. Two secondary bedrooms share a full bath, and the laundry room is conveniently located on the second floor with additional storage space. Enjoy an oversized 23' x 23' garage and views of the community courtyard, perfect for relaxing or gathering with neighbors. Conveniently located near downtown Kennesaw, shopping, dining, and major commuter routes. Located in the sought-after Lewis Elementary, McClure Middle, and Allatoona High School districts. Some photos are of the model home and represent a similar floor plan with similar options and finishes. Home is completed and ready for immediate move-in....
Contact an agent
Home facts
- Year built:2026
- Subdivision & Development:Governors Parc
- Listing ID #:10800963
- Updated:August 24, 2026 at 11:05 AM
Rooms and interior
- Bedrooms:3
- Total bathrooms:3
- Full bathrooms:2
- Half bathrooms:1
- Flooring:Carpet, Vinyl
- Bathrooms Description:Double Vanity
- Kitchen Description:Dishwasher, Disposal, Kitchen Island, Microwave, Walk-in Pantry
- Bedroom Description:Walk-In Closet(s)
- Living area:1,916 sq. ft.
Heating and cooling
- Cooling:Central Air, Electric, Zoned
- Heating:Electric, Zoned
- Central air:Yes
Structure and exterior
- Roof:Composition
- Year built:2026
- Building area:1,916 sq. ft.
- Architectural Style:Brick 4 Side, Brick Front, Traditional
- Foundation Description:Slab
- Levels:2 Story
Schools
- High school:Allatoona
- Middle school:McClure
- Elementary school:Lewis
Utilities
- Water:Public, Water Available
- Sewer:Public Sewer, Sewer Available
Finances and disclosures
- Price:$399,900
- Price per sq. ft.:$208.72
Features and amenities
- Appliances:Dishwasher, Disposal, Electric Water Heater, Microwave
- Laundry features:Laundry, Upper Level
- Amenities:Carbon Monoxide Detector(s), Double Pane Windows, Electric Water Heater, High Ceilings, Pulldown Attic Stairs, Smoke Detector(s)
Parking
- Total parking spaces:2
- Parking description:Attached, Garage, Garage Door Opener
- Garage:Yes
 2026 Georgia MLS. All rights reserved. Information Deem Reliable But Not Guaranteed August 24, 2026
New listings near 3230 Cyrus Creek Drive #21
- Coming Soon
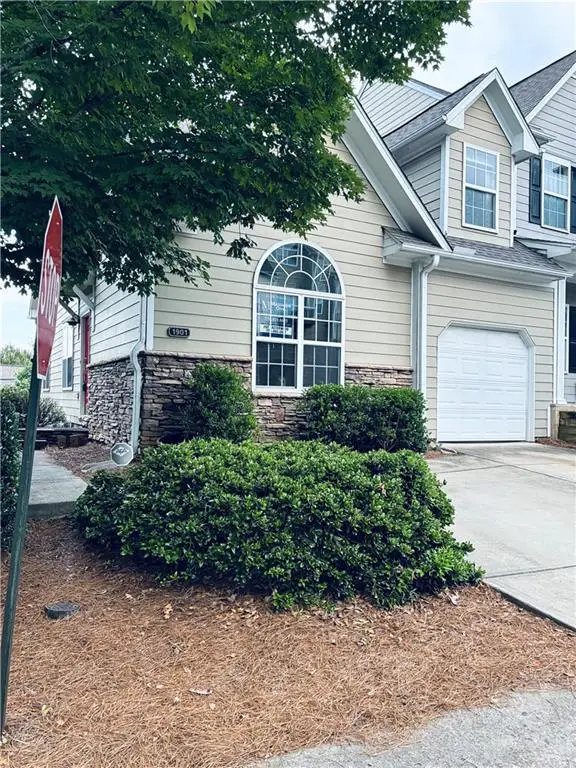 $339,900Coming Soon3 beds 4 baths2,638 sq. ft.
1901 Hoods Fort Circle Nw #30, Kennesaw, GA 30144
MLS# 7823627Listed by: MAXIMUM ONE REALTY GREATER ATL. - Coming Soon
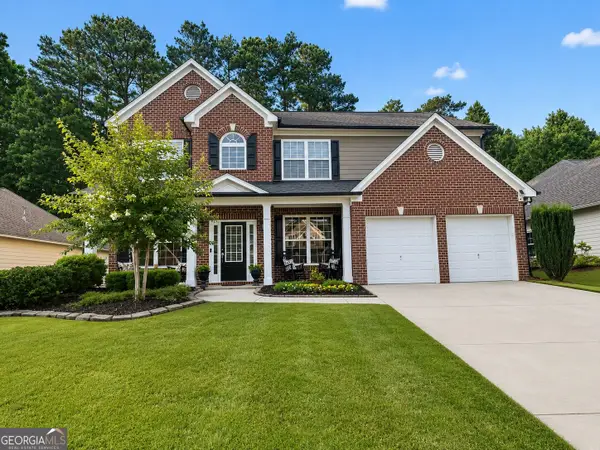 $485,000Coming Soon4 beds 3 baths2,778 sq. ft.
3442 Owens Landing Drive Nw, Kennesaw, GA 30152
MLS# 10827648Listed by: Orchard Brokerage, LLC - Coming Soon
 $395,000Coming Soon3 beds 3 baths1,635 sq. ft.
2100 Wesson Court, Kennesaw, GA 30144
MLS# 7533467Listed by: PIEDMONT RESIDENTIAL REALTY, LLC. - New
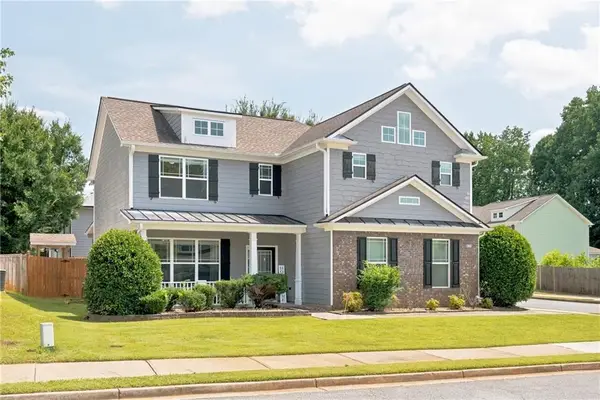 $475,000Active4 beds 3 baths2,315 sq. ft.
3602 Silver Brooke Lane Nw, Kennesaw, GA 30144
MLS# 7809686Listed by: REAL BROKER, LLC. - New
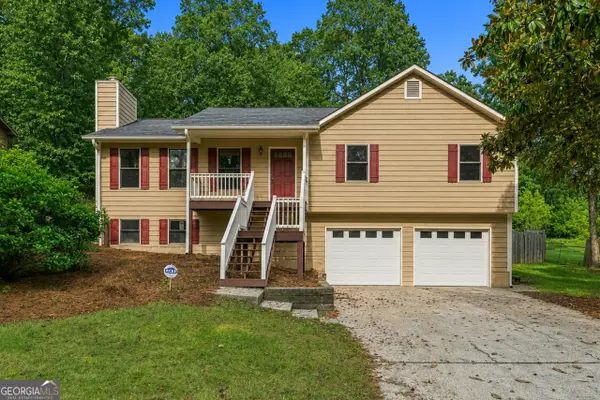 $325,000Active3 beds 2 baths1,848 sq. ft.
6055 Steel Wood Drive Nw, Kennesaw, GA 30152
MLS# 10831194Listed by: Keller Williams Heritage - New
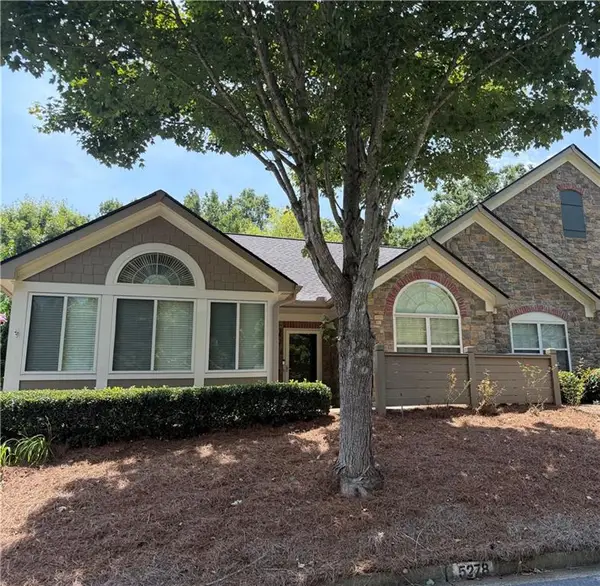 $459,900Active2 beds 2 baths1,712 sq. ft.
5278 Stone Village Circle Circle Nw #8, Kennesaw, GA 30152
MLS# 7825628Listed by: MAXIMUM ONE REALTY GREATER ATL. - New
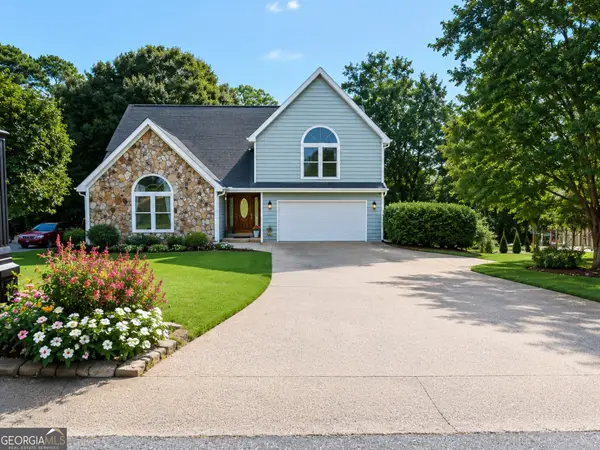 $510,000Active6 beds 5 baths3,751 sq. ft.
4204 Newpond Trail Ne, Kennesaw, GA 30144
MLS# 10831084Listed by: Wisdom Realty - New
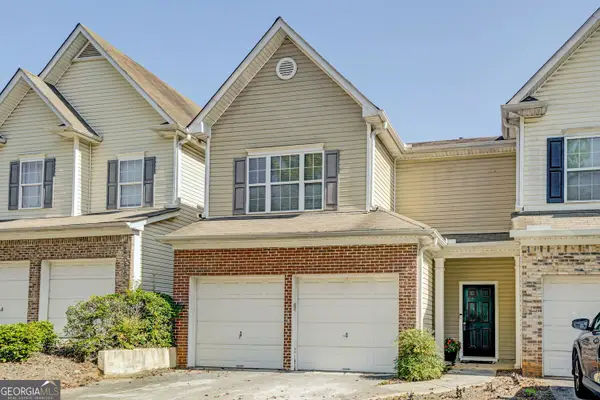 $319,900Active3 beds 3 baths1,572 sq. ft.
2266 Baker Station Drive, Acworth, GA 30101
MLS# 10830785Listed by: Harry Norman Realtors - New
 $435,000Active3 beds 3 baths2,102 sq. ft.
3645 Bancroft Main Nw, Kennesaw, GA 30144
MLS# 10830665Listed by: Atlanta Communities - New
 $399,000Active3 beds 3 baths1,889 sq. ft.
2397 Whispering Drive, Kennesaw, GA 30144
MLS# 7825358Listed by: TRUSTUS REALTY, INC.


Protect your home and budget from life's surprises with an Assurant Home Warranty, backed by a partner that supports you through every step of homeownership. Explore Plans.
© 2023 - 2026 ERA Franchise Systems LLC. All rights reserved. ERA Franchise Systems LLC fully supports the principles of the Fair Housing Act and the Equal Opportunity Act. ERA, ERA Real Estate powered, and their respective logos are registered service marks of ERA Franchise Systems LLC. Each office is independently owned and operated.