
3324 Hampreston Way Nw, Kennesaw, GA 30144
Local realty services provided by:ERA Sunrise Realty
Listed by: jim fountain
Office: elated real estate
MLS#:10827856
Source:METROMLS
Price summary
- Price:$430,000
- Price per sq. ft.:$184.71
- Monthly HOA dues:$115
About this home
BRAND-NEW ROOF + MAIN-LEVEL PRIMARY + LOW-MAINTENANCE LIVING! Tucked against a private wooded backdrop in desirable Duvall Court, this beautifully maintained Kennesaw home offers the ease of main-level living without giving up the space, privacy, and flexibility of a single-family home. Step inside to an inviting, open-concept main level with hardwood flooring and a spacious family room centered around a fireplace. The updated kitchen features crisp white cabinetry, quartz countertops, a breakfast bar, and a casual eat-in area, while a separate dining room provides additional space for entertaining. The primary suite is conveniently located on the main level and features dual vanities and a walk-in shower. A second bedroom and full bath on the main level offer excellent flexibility for guests, family, or a home office. Upstairs, a generous loft creates an ideal second living area, media room, office, or flex space and is complemented by another full bathroom and ample attic storage. One of the home's best features is the screened rear porch overlooking a private, wooded backyard-a peaceful spot for morning coffee, relaxing in the evening, or enjoying Atlanta's milder seasons. The HOA maintains the landscaping, making this an appealing option for buyers looking for a more low-maintenance lifestyle without giving up the privacy and space of a single-family home. Major improvements provide additional peace of mind, including the brand-new 2026 roof, along with an HVAC system and water heater that are approximately six years old. Ideally positioned between Downtown Kennesaw and Acworth, the home offers convenient access to shopping, dining, parks, recreation, and major roadways. With its main-level primary suite, updated kitchen, screened porch, private wooded setting, newer major systems, and brand-new roof, 3324 Hampreston Way offers an exceptional combination of comfort, convenience, and low-maintenance living. Come see what makes this home such a special opportunity in Duvall Court....
Contact an agent
Home facts
- Year built:2004
- Subdivision & Development:Duvall Court
- Listing ID #:10827856
- Updated:October 06, 2026 at 11:19 AM
Rooms and interior
- Bedrooms:3
- Total bathrooms:3
- Full bathrooms:3
- Flooring:Carpet, Hardwood
- Kitchen Description:Breakfast Area, Breakfast Bar, Dishwasher, Disposal, Kitchen Island, Microwave, Pantry
- Bedroom Description:Master On Main Level, Walk-In Closet(s)
- Living area:2,328 sq. ft.
Heating and cooling
- Cooling:Ceiling Fan(s), Central Air
- Heating:Central, Forced Air, Natural Gas
- Central air:Yes
Structure and exterior
- Roof:Composition
- Year built:2004
- Building area:2,328 sq. ft.
- Lot area:0.16 Acres
- Architectural Style:Traditional
- Construction Materials:Stone, Vinyl Siding
- Exterior Features:Screened
- Foundation Description:Slab
- Levels:2 Story
Schools
- High school:North Cobb
- Middle school:Awtrey
- Elementary school:Big Shanty
Utilities
- Water:Public
- Sewer:Public Sewer
Finances and disclosures
- Price:$430,000
- Price per sq. ft.:$184.71
- Tax amount:$1,094 (2025)
Features and amenities
- Appliances:Dishwasher, Disposal, Gas Water Heater, Microwave
- Laundry features:Laundry
- Amenities:Double Pane Windows, Gas Water Heater
Parking
- Total parking spaces:2
- Parking description:Garage
- Garage:Yes
 2026 Georgia MLS. All rights reserved. Information Deem Reliable But Not Guaranteed October 6, 2026
New listings near 3324 Hampreston Way Nw
- Coming Soon
 $449,000Coming Soon4 beds 3 baths
2077 Signal Ridge Chase Nw, Kennesaw, GA 30152
MLS# 10858050Listed by: Atlanta Communities - Coming Soon
 $1,490,000Coming Soon3 beds 2 baths2,052 sq. ft.
3216 Cherokee Street Nw, Kennesaw, GA 30144
MLS# 7845353Listed by: ATLANTIC REAL ESTATE BROKERS, LLC - Coming Soon
 $1,490,000Coming Soon3 beds 2 baths
3216 Cherokee Street Nw, Kennesaw, GA 30144
MLS# 10856613Listed by: Atlantic Real Estate Brokers - Coming Soon
 $387,000Coming Soon3 beds 4 baths2,146 sq. ft.
3320 Hedgeway Court, Kennesaw, GA 30144
MLS# 7844768Listed by: NORLUXE REALTY ATLANTA - Coming Soon
 $529,900Coming Soon5 beds 4 baths3,474 sq. ft.
441 Laurian Way Nw, Kennesaw, GA 30144
MLS# 10851683Listed by: Keller Williams Realty Consultants - Coming Soon
 $395,000Coming Soon3 beds 3 baths1,635 sq. ft.
2100 Wesson Court, Kennesaw, GA 30144
MLS# 7533467Listed by: PIEDMONT RESIDENTIAL REALTY, LLC. - New
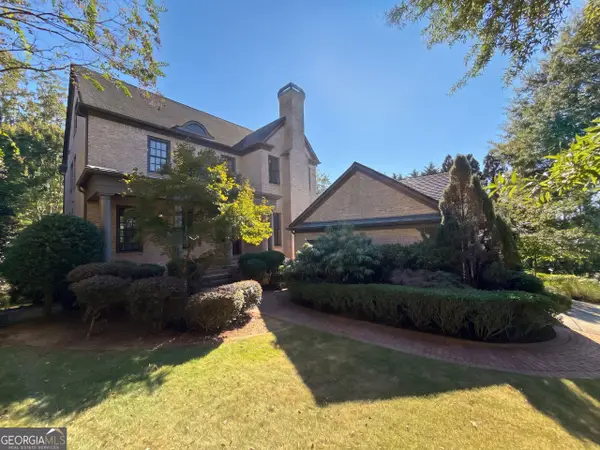 $760,000Active4 beds 5 baths5,016 sq. ft.
1119 Ridenour Court Nw, Kennesaw, GA 30152
MLS# 10867482Listed by: Opendoor Brokerage - New
 $529,000Active5 beds 3 baths3,864 sq. ft.
1223 Kaylyn Court, Kennesaw, GA 30152
MLS# 7849339Listed by: REMAX AROUND ATLANTA - New
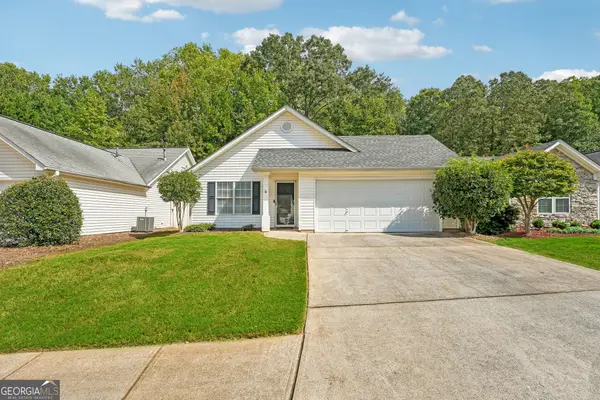 $330,000Active2 beds 2 baths1,264 sq. ft.
3193 Liberty Commons Drive Nw, Kennesaw, GA 30144
MLS# 10867128Listed by: RE/MAX Center - New
 $413,900Active3 beds 4 baths1,824 sq. ft.
1916 Kinnard Alley, Kennesaw, GA 30144
MLS# 7849167Listed by: TRATON HOMES REALTY, INC.


Protect your home and budget from life's surprises with an Assurant Home Warranty, backed by a partner that supports you through every step of homeownership. Explore Plans.
© 2023 - 2026 ERA Franchise Systems LLC. All rights reserved. ERA Franchise Systems LLC fully supports the principles of the Fair Housing Act and the Equal Opportunity Act. ERA, ERA Real Estate powered, and their respective logos are registered service marks of ERA Franchise Systems LLC. Each office is independently owned and operated.