
3650 Davidson Farm Drive Nw, Kennesaw, GA 30152
Local realty services provided by:ERA Sunrise Realty
3650 Davidson Farm Drive Nw,Kennesaw, GA 30152
$989,900
- 7 Beds
- 5 Baths
- 6,273 sq. ft.
- Single family
- Active
Listed by: kelly snyder
Office: homesmart
MLS#:7839694
Source:FIRSTMLS
Price summary
- Price:$989,900
- Price per sq. ft.:$157.8
- Monthly HOA dues:$41.67
About this home
Impressive and exceptionally spacious home offering flexible living space and a fantastic multigenerational layout! The main level features a primary suite plus an additional bedroom with its own bathroom, beautiful hardwood floors, and a spacious kitchen with granite countertops, eat-in breakfast bar, a large hidden walk-in pantry, and adjoining keeping room. A stunning double-sided fireplace connects the keeping room to the screened porch, creating a wonderful indoor/outdoor gathering space. A three-car garage provides plenty of parking and additional storage. Upstairs offers three additional bedrooms, while the expansive finished terrace level provides incredible flexibility with a complete second kitchen with island, large handicap accessible bathroom, laundry room, office, cedar closet, and two additional bedrooms, offering the possibility of up to seven bedrooms throughout the home. With its own living amenities, the terrace level is ideal for multigenerational living, extended family, guests, or additional recreation and work-from-home space. This home has also benefited from extensive recent improvements. All four HVAC systems have been replaced within the last few years, all interior water lines were replaced in 2024, two electrical panels have been replaced, and a tankless water heater was added in 2023. The water service line from the home to the meter was also replaced. Additional updates include a newer main-level dishwasher and double ovens, a new back deck, fresh interior and exterior paint, and new landscaping. With approximately 3800 sq. ft. above grade plus a substantial finished terrace level with over 3476 sq ft (including two large storage areas), this is a truly large home with room for everyone and a floor plan that is difficult to find....
Contact an agent
Home facts
- Year built:2007
- Subdivision & Development:THE PRESERVE at CREEKKSIDE
- Listing ID #:7839694
- Updated:November 15, 2026 at 02:53 PM
Rooms and interior
- Bedrooms:7
- Total bathrooms:5
- Full bathrooms:5
- Flooring:Hardwood
- Dining Description:Seats 12+, Separate Dining Room
- Bathrooms Description:Double Vanity, Separate Tub/Shower, Whirlpool Tub
- Kitchen Description:Breakfast Bar, Cabinets White, Dishwasher, Disposal, Double Oven, Eat-in Kitchen, Gas Oven, Keeping Room, Microwave, Pantry Walk-In
- Bedroom Description:Master on Main, Oversized Master
- Basement Description:Daylight, Exterior Entry, Finished Bath, Full, Partial
- Living area:6,273 sq. ft.
Heating and cooling
- Cooling:Central Air
- Central air:Yes
Structure and exterior
- Roof:Composition
- Year built:2007
- Building area:6,273 sq. ft.
- Lot area:0.46 Acres
- Lot Features:Back Yard, Front Yard, Landscaped, Private
- Architectural Style:Craftsman, Ranch, Traditional
- Exterior Features:Covered, Deck, Front Porch, Rear Porch, Screened
- Levels:3+ Story
Schools
- High school:Kennesaw Mountain
- Middle school:McClure
- Elementary school:Bullard
Utilities
- Water:Public, Water Available
- Sewer:Public Sewer, Sewer Available
Finances and disclosures
- Price:$989,900
- Price per sq. ft.:$157.8
- Tax amount:$4,012 (2025)
Features and amenities
- Laundry features:Laundry Room, Main Level
- Amenities:Coffered Ceiling(s), Entrance Foyer, High Ceilings 10 ft Main, Walk-In Closet(s)
Parking
- Total parking spaces:3
- Parking description:Garage
- Garage spaces:3
 Listings identified with the FMLS IDX logo come from FMLS and are held by brokerage firms other than the owner of this website. The listing brokerage is identified in any listing details. Information is deemed reliable but is not guaranteed. If you believe any FMLS listing contains material that infringes your copyrighted work please click here (https://www.fmls.com/dmca) to review our DMCA policy and learn how to submit a takedown request. ©2026 First Multiple Listing Service, Inc.
New listings near 3650 Davidson Farm Drive Nw
- Coming Soon
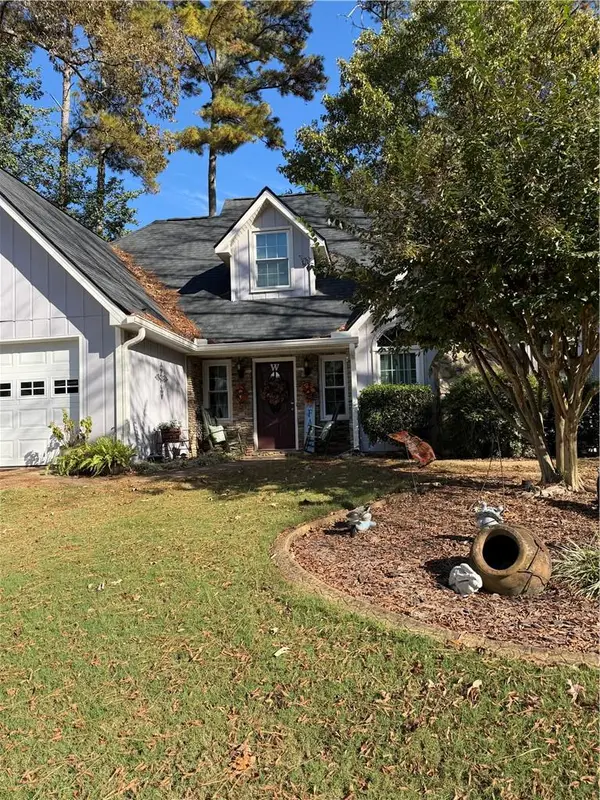 $399,000Coming Soon3 beds 3 baths2,096 sq. ft.
2094 Winsburg Drive Nw, Kennesaw, GA 30144
MLS# 7867468Listed by: KELLER WILLIAMS REALTY INTOWN ATL - Coming Soon
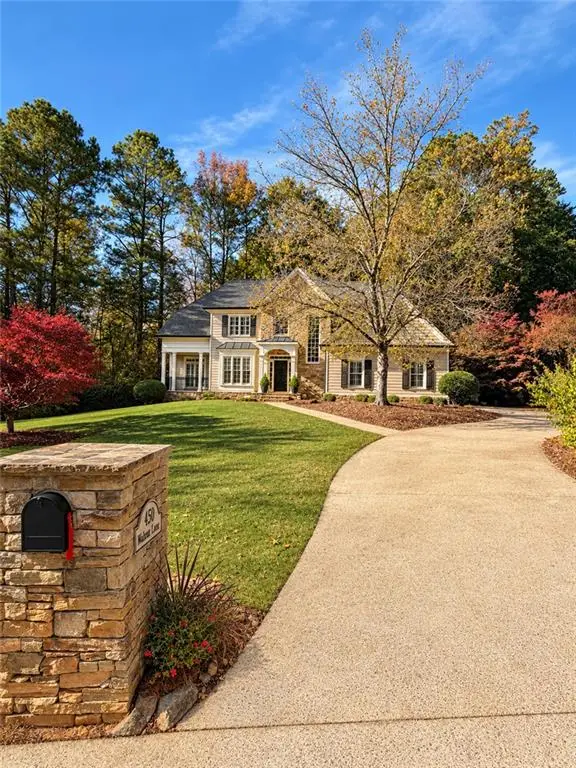 $900,000Coming Soon5 beds 5 baths4,539 sq. ft.
1450 Mountain Reserve Drive Nw, Kennesaw, GA 30152
MLS# 7866480Listed by: BERKSHIRE HATHAWAY HOMESERVICES GEORGIA PROPERTIES - Coming Soon
 $900,000Coming Soon5 beds 5 baths4,539 sq. ft.
1450 Mountain Reserve Drive Nw, Kennesaw, GA 30152
MLS# 10888131Listed by: BHHS Georgia Properties - Coming Soon
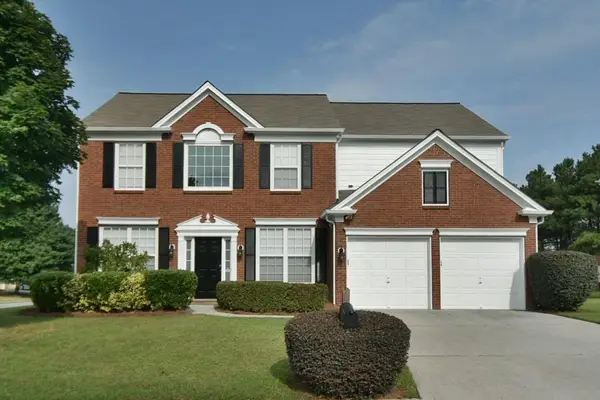 $470,000Coming Soon4 beds 3 baths2,355 sq. ft.
3501 Donamire Way Nw, Kennesaw, GA 30144
MLS# 7864052Listed by: ATLANTA COMMUNITIES - Coming Soon
 $395,000Coming Soon3 beds 3 baths1,635 sq. ft.
2100 Wesson Court, Kennesaw, GA 30144
MLS# 7533467Listed by: PIEDMONT RESIDENTIAL REALTY, LLC. - New
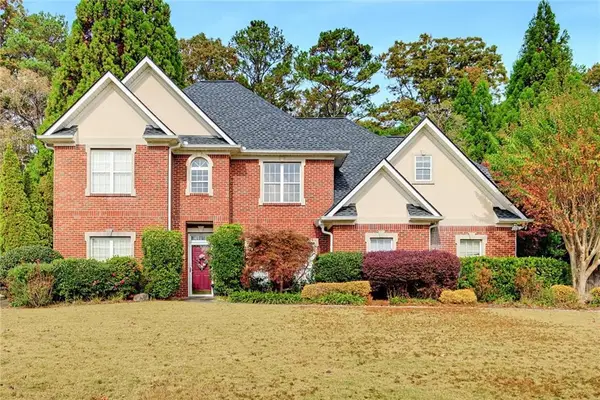 $425,000Active8 beds 6 baths2,491 sq. ft.
2647 Ives Way Nw, Kennesaw, GA 30152
MLS# 7868568Listed by: ATLANTA COMMUNITIES  $380,000Active4 beds 3 baths2,780 sq. ft.
2950 Monrovia Trail Nw, Kennesaw, GA 30144
MLS# 10783141Listed by: Roby Residential Group- New
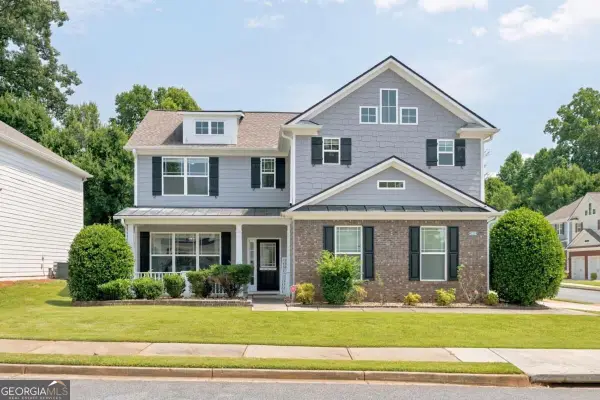 $450,000Active4 beds 3 baths
3602 Silver Brooke Lane Nw, Kennesaw, GA 30144
MLS# 10890633Listed by: Real Broker, LLC - New
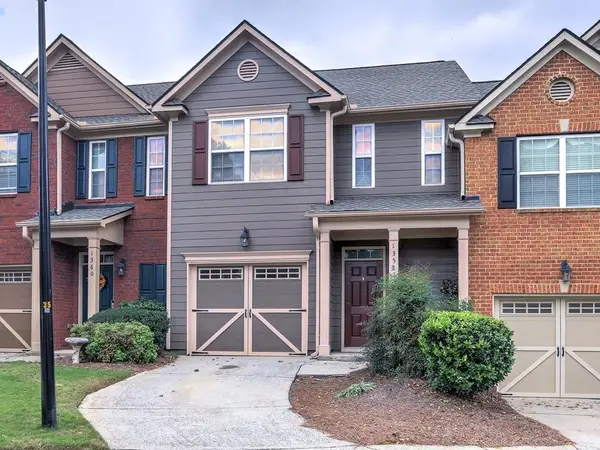 $309,900Active6 beds 6 baths1,604 sq. ft.
1358 Dolcetto Trace Nw #7, Kennesaw, GA 30152
MLS# 7868208Listed by: HOMESMART REALTY PARTNERS - New
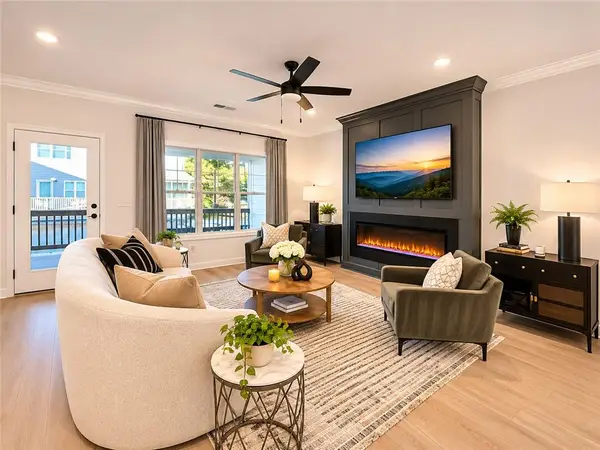 $419,900Active3 beds 4 baths1,824 sq. ft.
1943 Deco Drive, Kennesaw, GA 30144
MLS# 7868367Listed by: TRATON HOMES REALTY, INC.


Protect your home and budget from life's surprises with an Assurant Home Warranty, backed by a partner that supports you through every step of homeownership. Explore Plans.
© 2023 - 2026 ERA Franchise Systems LLC. All rights reserved. ERA Franchise Systems LLC fully supports the principles of the Fair Housing Act and the Equal Opportunity Act. ERA, ERA Real Estate powered, and their respective logos are registered service marks of ERA Franchise Systems LLC. Each office is independently owned and operated.