
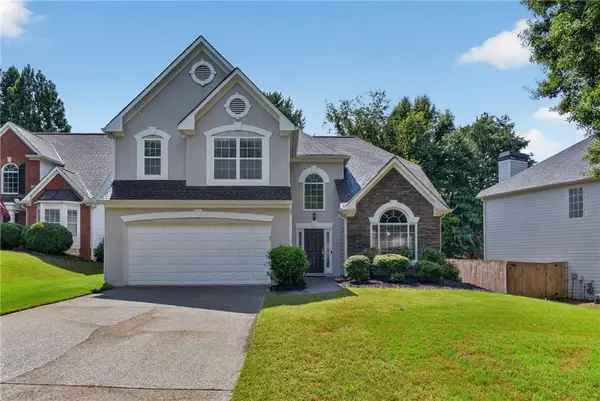
3855 Tamberly Way, Kennesaw, GA 30152
Local realty services provided by:ERA Sunrise Realty
3855 Tamberly Way,Kennesaw, GA 30152
$730,000
- 4 Beds
- 4 Baths
- 3,646 sq. ft.
- Single family
- Active
Listed by: deborah morton
Office: the agency atlanta metro
MLS#:7796356
Source:FIRSTMLS
Price summary
- Price:$730,000
- Price per sq. ft.:$200.22
- Monthly HOA dues:$91.67
About this home
Built in 2020 by respected builder Pulte Homes, this beautifully upgraded home offers the rare opportunity to enjoy the benefits of newer construction without the higher price tag, construction delays, or endless upgrade costs found in today’s new-home communities. Located in Summerhour, one of West Cobb’s most desirable neighborhoods, this thoughtfully designed home combines over 3,600 square feet of comfortable living space with features buyers are actively searching for—including a main-level owner’s suite, three-car garage, private level backyard, and an open floor plan designed for everyday living and entertaining. Natural light fills the soaring living spaces, while rich hardwood floors, updated designer lighting, and a spacious family room create an inviting place to gather. The oversized kitchen is truly the center of the home, featuring an expansive island, abundant cabinetry, walk-in pantry, and seamless flow into both the breakfast area and family room. The main-level owner’s retreat offers privacy and convenience with an oversized walk-in closet, dual granite vanities, and a spa-inspired shower. Upstairs provides generous secondary bedrooms, flexible bonus space, and room for guests, hobbies, or a growing family. Step outside to enjoy one of this home’s greatest advantages—a professionally finished patio overlooking a private, level backyard accented with beautiful Japanese maples. Whether hosting friends, grilling on the weekend, or enjoying a quiet evening outdoors, this space was designed to be enjoyed year-round. The oversized three-car garage features epoxy floors, built-in storage, and plenty of room for vehicles, golf carts, a workshop, or recreational equipment. Located in the highly regarded Due West, McClure, and Harrison school district, you’ll also enjoy quick access to shopping, dining, parks, golf, Kennesaw Mountain National Battlefield Park, Marietta Country Club, The Walker School, Mount Paran Christian School, West Cobb Avenue and Historic Marietta Square. Even better, the seller is including a two-year premium home warranty, providing additional confidence and peace of mind long after closing. If you’ve been considering new construction, compare this home before making your decision. You’ll discover exceptional value, thoughtful upgrades already completed, and a home that’s truly move-in ready from day one....
Contact an agent
Home facts
- Year built:2020
- Subdivision & Development:SUMMERHOUR
- Listing ID #:7796356
- Updated:August 14, 2026 at 01:23 PM
Rooms and interior
- Bedrooms:4
- Total bathrooms:4
- Full bathrooms:3
- Half bathrooms:1
- Flooring:Carpet, Ceramic Tile, Hardwood
- Dining Description:Butlers Pantry, Separate Dining Room
- Bathrooms Description:Double Vanity
- Kitchen Description:Breakfast Bar, Breakfast Room, Cabinets Stain, Dishwasher, Disposal, Gas Cooktop, Kitchen Island, Pantry Walk-In, Range Hood, Refrigerator, Stone Counters, View to Family Room
- Bedroom Description:Master on Main, Oversized Master
- Living area:3,646 sq. ft.
Heating and cooling
- Cooling:Central Air, Zoned
- Heating:Central, Zoned
- Central air:Yes
Structure and exterior
- Roof:Composition, Shingle
- Year built:2020
- Building area:3,646 sq. ft.
- Lot area:0.26 Acres
- Lot Features:Back Yard, Front Yard, Private
- Architectural Style:Craftsman, Traditional
- Construction Materials:Cement Siding, HardiPlank Type, Stone
- Exterior Features:Covered, Front Porch, Patio
- Levels:2 Story
Schools
- High school:Harrison
- Middle school:McClure
- Elementary school:Bullard
Utilities
- Water:Public, Water Available
- Sewer:Public Sewer, Sewer Available
Finances and disclosures
- Price:$730,000
- Price per sq. ft.:$200.22
- Tax amount:$2,775 (2025)
Features and amenities
- Laundry features:Laundry Room, Main Level
- Amenities:Entrance Foyer 2 Story, High Ceilings 10 ft Main, Walk-In Closet(s)
Parking
- Total parking spaces:3
- Parking description:Attached, Garage, Garage Door Opener, Garage Faces Front, Kitchen Level, Level Driveway
- Garage spaces:3
 Listings identified with the FMLS IDX logo come from FMLS and are held by brokerage firms other than the owner of this website. The listing brokerage is identified in any listing details. Information is deemed reliable but is not guaranteed. If you believe any FMLS listing contains material that infringes your copyrighted work please click here (https://www.fmls.com/dmca) to review our DMCA policy and learn how to submit a takedown request. ©2026 First Multiple Listing Service, Inc.
New listings near 3855 Tamberly Way
- New
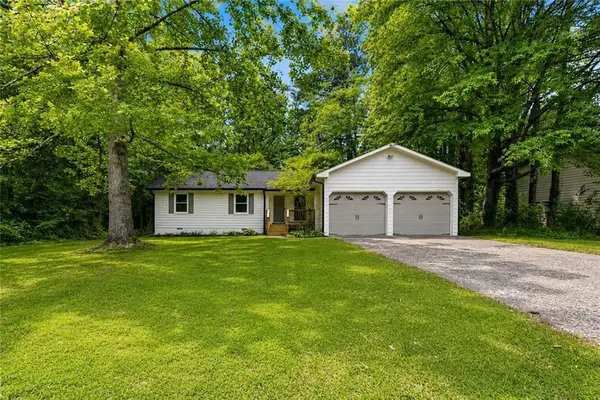 $325,000Active3 beds 2 baths1,364 sq. ft.
3129 Calumet Place Nw, Kennesaw, GA 30152
MLS# 7821008Listed by: HARRY NORMAN REALTORS - New
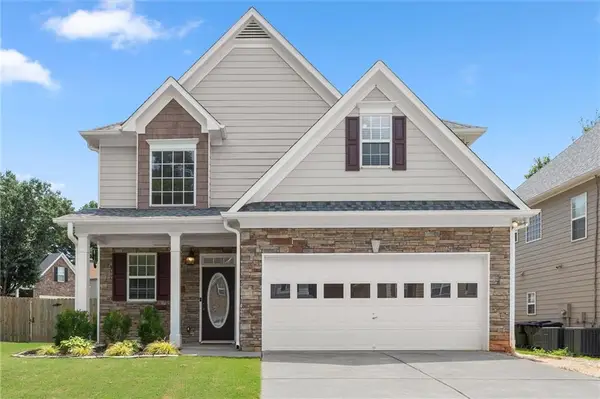 $389,000Active3 beds 3 baths2,031 sq. ft.
929 College Place Court Nw, Kennesaw, GA 30144
MLS# 7818686Listed by: KELLER WILLIAMS REALTY ATL NORTH - New
 $275,000Active3 beds 1 baths840 sq. ft.
3026 Shirley Drive, Kennesaw, GA 30144
MLS# 7820714Listed by: ATLANTA COMMUNITIES - New
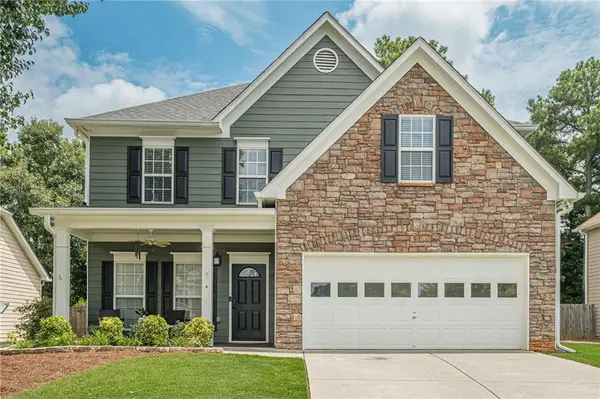 $455,000Active4 beds 3 baths2,618 sq. ft.
918 College Place Court Nw, Kennesaw, GA 30144
MLS# 7818480Listed by: KELLER WILLIAMS REALTY ATLANTA PARTNERS - New
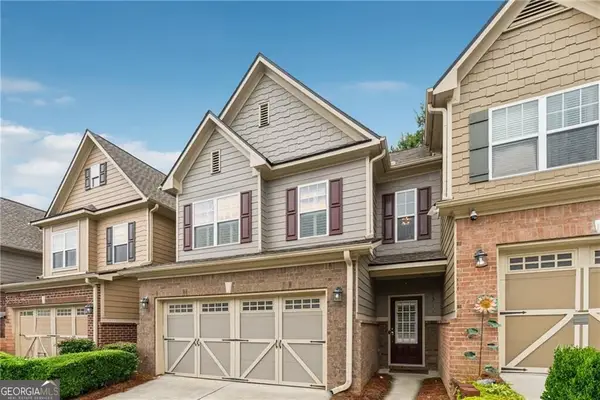 $349,000Active3 beds 2 baths1,978 sq. ft.
1511 Dolcetto Trace Nw #1, Kennesaw, GA 30152
MLS# 10824682Listed by: Beycome Brokerage Realty LLC - New
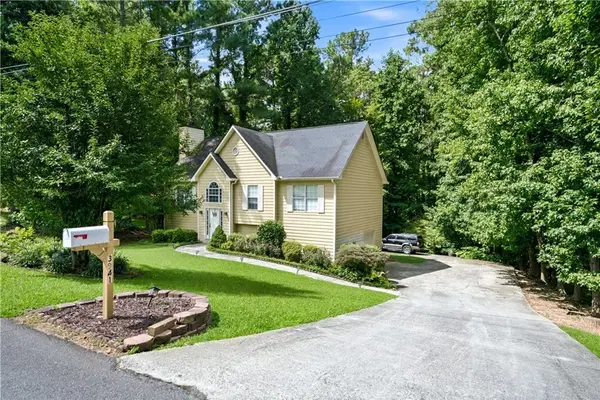 $375,000Active5 beds 3 baths2,342 sq. ft.
3941 Memorial Parkway Nw, Kennesaw, GA 30152
MLS# 7820264Listed by: KELLER WILLIAMS BUCKHEAD - New
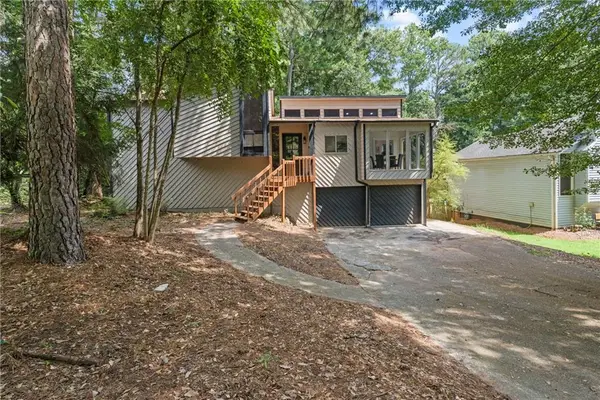 $389,900Active4 beds 3 baths1,640 sq. ft.
201 Rustic Ridge Drive Ne, Kennesaw, GA 30144
MLS# 7812064Listed by: KELLER WILLIAMS REALTY SIGNATURE PARTNERS - New
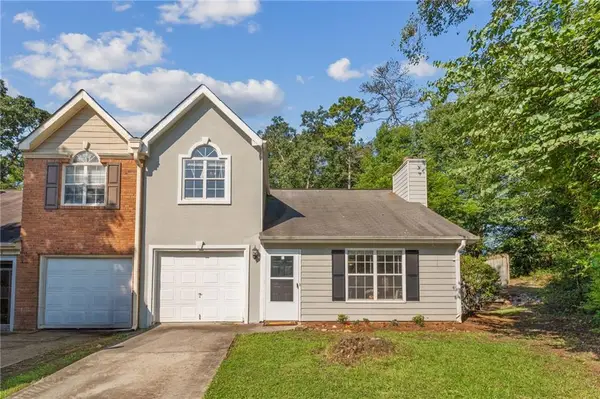 $299,900Active3 beds 2 baths1,300 sq. ft.
1047 Kennesborough Road Nw, Kennesaw, GA 30144
MLS# 7818672Listed by: 22ONE REALTY COMPANY - New
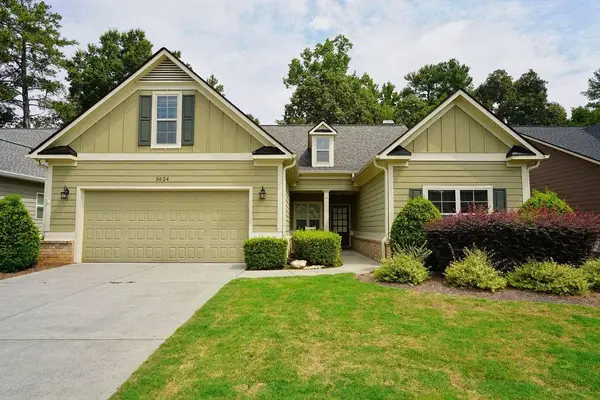 $549,900Active4 beds 4 baths2,762 sq. ft.
3624 Foxtrot Trail Nw, Kennesaw, GA 30144
MLS# 7820154Listed by: CRYE-LEIKE, REALTORS - New
 $460,000Active3 beds 3 baths2,590 sq. ft.
3967 Lullwater Main Nw, Kennesaw, GA 30144
MLS# 7799840Listed by: KELLER WILLIAMS NORTH ATLANTA


Protect your home and budget from life's surprises with an Assurant Home Warranty, backed by a partner that supports you through every step of homeownership. Explore Plans.
© 2023 - 2026 ERA Franchise Systems LLC. All rights reserved. ERA Franchise Systems LLC fully supports the principles of the Fair Housing Act and the Equal Opportunity Act. ERA, ERA Real Estate powered, and their respective logos are registered service marks of ERA Franchise Systems LLC. Each office is independently owned and operated.