
4135 Lake Mist Drive Nw, Kennesaw, GA 30144
Local realty services provided by:ERA Kings Bay Realty
4135 Lake Mist Drive Nw,Kennesaw, GA 30144
$315,000
- 3 Beds
- 2 Baths
- 1,730 sq. ft.
- Townhouse
- Active
Listed by: janice overbeck, tanner thomson
Office: keller williams realty atlanta north
MLS#:10767498
Source:METROMLS
Price summary
- Price:$315,000
- Price per sq. ft.:$182.08
About this home
Investor opportunity with immediate cash flow! This lovely 3 bedroom / 2 bathroom townhome in the Lake Mist community is being offered with an established tenant in place through June 2027 at $2,300 per month. The new owner will assume the existing lease, providing instant rental income from day one. The current tenants have an excellent payment history and consistently pay on time, making this a turnkey investment opportunity. The home features a welcoming 2-story foyer, an open concept fireside family room and dining area, and a kitchen with white cabinetry, abundant storage, breakfast space, and a laundry closet. The main level primary suite offers a walk-in closet and attached full bathroom, while upstairs a versatile loft connects two secondary bedrooms and a shared full bath. A full unfinished basement provides excellent storage or future expansion potential. Enjoy peaceful wooded views from the rear deck and covered patio below. With no HOA and no rental restrictions, plus a prime location just minutes from I-75, Kennesaw State University, shopping, and dining, this property is an outstanding addition to any investment portfolio....
Contact an agent
Home facts
- Year built:1986
- Subdivision & Development:Lake Mist
- Listing ID #:10767498
- Updated:August 19, 2026 at 11:05 AM
Rooms and interior
- Bedrooms:3
- Total bathrooms:2
- Full bathrooms:2
- Flooring:Carpet, Tile, Vinyl
- Dining Description:Living Room/Dining Room Combo
- Kitchen Description:Breakfast Area, Pantry, Solid Surface Counters
- Bedroom Description:Master On Main Level, Split Bedroom Plan, Walk-In Closet(s)
- Basement Description:Daylight, Exterior Entry, Full
- Living area:1,730 sq. ft.
Heating and cooling
- Cooling:Ceiling Fan(s), Central Air
- Heating:Forced Air, Natural Gas
- Central air:Yes
Structure and exterior
- Roof:Composition
- Year built:1986
- Building area:1,730 sq. ft.
- Lot area:0.31 Acres
- Lot Features:Private
- Construction Materials:Stucco
- Exterior Features:Deck, Deck/Patio
- Levels:3+ Story
Schools
- High school:Kell
- Middle school:Palmer
- Elementary school:Pitner
Utilities
- Water:Public
- Sewer:Public Sewer
Finances and disclosures
- Price:$315,000
- Price per sq. ft.:$182.08
- Tax amount:$3,363 (2025)
Features and amenities
- Laundry features:Laundry Closet
- Amenities:High Ceilings, Two Story Foyer, Vaulted Ceiling(s)
Parking
- Total parking spaces:2
- Parking description:Off Street Parking, Parking Pad
 2026 Georgia MLS. All rights reserved. Information Deem Reliable But Not Guaranteed August 19, 2026
New listings near 4135 Lake Mist Drive Nw
- Coming Soon
 $799,000Coming Soon5 beds 4 baths
3540 Country Estate Drive Nw, Kennesaw, GA 30152
MLS# 7822479Listed by: DOMO REALTY - Coming Soon
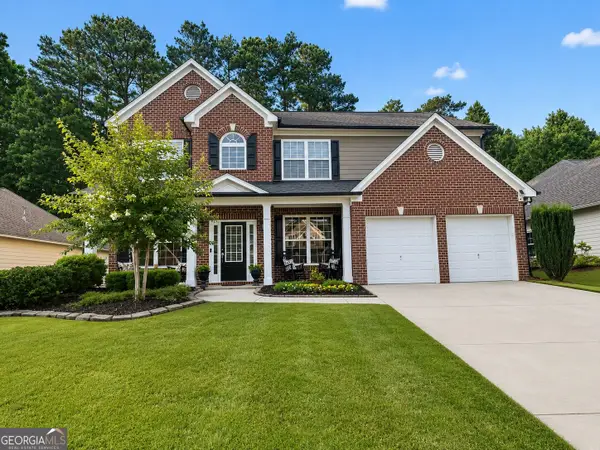 $485,000Coming Soon4 beds 3 baths
3442 Owens Landing Drive Nw, Kennesaw, GA 30152
MLS# 10827648Listed by: Orchard Brokerage, LLC - Coming Soon
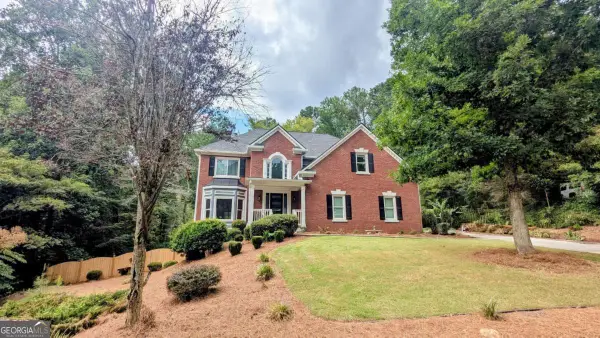 $625,000Coming Soon5 beds 4 baths
1313 Pembridge Way Nw, Kennesaw, GA 30152
MLS# 10823669Listed by: The Rezerve - Coming Soon
 $395,000Coming Soon3 beds 3 baths
2100 Wesson Court, Kennesaw, GA 30144
MLS# 7533467Listed by: PIEDMONT RESIDENTIAL REALTY, LLC.  $365,000Active3 beds 3 baths2,134 sq. ft.
1622 Hemburg Trace, Kennesaw, GA 30144
MLS# 7723970Listed by: SIMPLY HOMES ATL, LLC- New
 $435,000Active3 beds 3 baths
3324 Hampreston Way Nw, Kennesaw, GA 30144
MLS# 10827856Listed by: Elated Real Estate - New
 $850,000Active6 beds 6 baths4,497 sq. ft.
1367 Winborn Circle Nw, Kennesaw, GA 30152
MLS# 7821966Listed by: ATLANTA COMMUNITIES - New
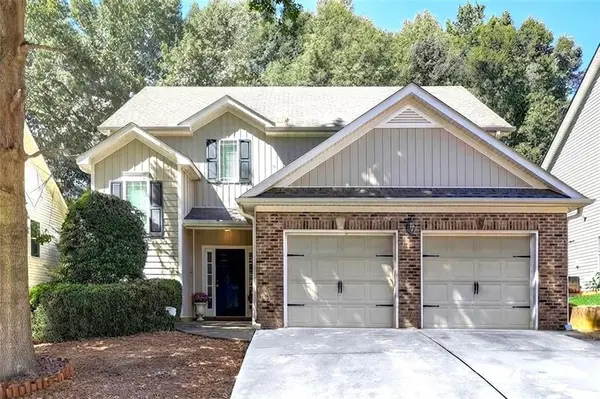 $395,000Active3 beds 3 baths1,948 sq. ft.
3610 Darcy Court Nw, Kennesaw, GA 30144
MLS# 7822116Listed by: VIRTUAL PROPERTIES REALTY.COM - New
 $669,000Active4 beds 3 baths3,100 sq. ft.
2448 Hidden Creek Road, Kennesaw, GA 30152
MLS# 7822937Listed by: COMPASS - New
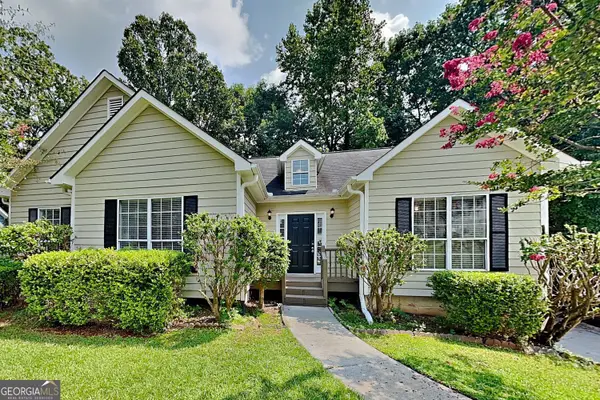 $340,000Active3 beds 2 baths1,440 sq. ft.
176 Shallow Ridge Lane Ne, Kennesaw, GA 30144
MLS# 10827449Listed by: WM Realty LLC


Protect your home and budget from life's surprises with an Assurant Home Warranty, backed by a partner that supports you through every step of homeownership. Explore Plans.
© 2023 - 2026 ERA Franchise Systems LLC. All rights reserved. ERA Franchise Systems LLC fully supports the principles of the Fair Housing Act and the Equal Opportunity Act. ERA, ERA Real Estate powered, and their respective logos are registered service marks of ERA Franchise Systems LLC. Each office is independently owned and operated.