
4405 Sterling Pointe Drive Nw, Kennesaw, GA 30152
Local realty services provided by:ERA Sunrise Realty
4405 Sterling Pointe Drive Nw,Kennesaw, GA 30152
$879,900
- 6 Beds
- 6 Baths
- 4,756 sq. ft.
- Single family
- Pending
Listed by: robert fountain
Office: fathom realty ga, llc.
MLS#:7815808
Source:FIRSTMLS
Price summary
- Price:$879,900
- Price per sq. ft.:$185.01
- Monthly HOA dues:$100
About this home
Welcome to this beautifully updated home offering timeless style, generous living spaces, and exceptional indoor-outdoor living. The light-filled two-story great room showcases a dramatic floor-to-ceiling stacked stone fireplace, hardwood floors, and expansive windows that create a warm and inviting atmosphere.
The updated chef's kitchen features white cabinetry, quartz countertops, stainless steel appliances, a gas cooktop, double ovens, a large center island, and abundant workspace, making it perfect for both everyday living and entertaining.
The main level offers a flexible room that can easily serve as a home office, guest bedroom, playroom, or study to fit your lifestyle. Upstairs, the spacious primary suite is a true retreat with a beautifully renovated spa-inspired bathroom, oversized custom walk-in closet, and private access to a relaxing three-season porch. A second three-season porch located just off the kitchen provides another peaceful space to enjoy your morning coffee or unwind in the evening while overlooking the backyard.
The finished terrace level offers even more versatile living space, including a flex room ideal as an additional guest bedroom, office, fitness room, or hobby space.
Additional features include hardwood flooring, extensive trim work, soaring ceilings, updated finishes, and abundant natural light throughout.
Residents enjoy outstanding neighborhood amenities including a clubhouse, swimming pool, and tennis courts, creating the perfect blend of luxury living and active community lifestyle.
This move-in ready home truly offers the space, flexibility, and updates today's buyers are searching for....
Contact an agent
Home facts
- Year built:2006
- Subdivision & Development:West Park
- Listing ID #:7815808
- Updated:October 01, 2026 at 07:46 AM
Rooms and interior
- Bedrooms:6
- Total bathrooms:6
- Full bathrooms:5
- Half bathrooms:1
- Flooring:Carpet, Hardwood
- Dining Description:Seats 12+, Separate Dining Room
- Bathrooms Description:Double Vanity, Soaking Tub, Vaulted Ceiling(s)
- Kitchen Description:Breakfast Bar, Breakfast Room, Cabinets White, Dishwasher, Disposal, Double Oven, Gas Cooktop, Kitchen Island, Microwave, Pantry, Solid Surface Counters, View to Family Room
- Bedroom Description:Oversized Master, Split Bedroom Plan
- Basement Description:Daylight, Finished, Finished Bath, Full, Interior Entry
- Living area:4,756 sq. ft.
Heating and cooling
- Cooling:Central Air, Zoned
- Heating:Central, Forced Air, Natural Gas, Zoned
- Central air:Yes
Structure and exterior
- Roof:Composition, Shingle
- Year built:2006
- Building area:4,756 sq. ft.
- Lot area:0.69 Acres
- Lot Features:Back Yard, Front Yard, Landscaped
- Architectural Style:Craftsman
- Construction Materials:Brick 3 Sides, Cement Siding
- Exterior Features:Covered, Front Porch, Rain Gutters, Rear Porch, Rear Stairs, Screened, Side Porch
- Levels:3+ Story
Schools
- High school:Allatoona
- Middle school:McClure
- Elementary school:Frey
Utilities
- Water:Public, Water Available
- Sewer:Public Sewer, Sewer Available
Finances and disclosures
- Price:$879,900
- Price per sq. ft.:$185.01
- Tax amount:$2,368 (2025)
Features and amenities
- Appliances:Irrigation Equipment
- Laundry features:Laundry Room, Upper Level
- Amenities:Coffered Ceiling(s), Disappearing Attic Stairs, Entrance Foyer, Gas Water Heater, High Ceilings 10 ft Main, High Ceilings 10 ft Upper, High Speed Internet, Tray Ceiling(s)
Parking
- Parking description:Garage, Garage Door Opener, Garage Faces Side, Kitchen Level, Level Driveway
- Garage spaces:3
 Listings identified with the FMLS IDX logo come from FMLS and are held by brokerage firms other than the owner of this website. The listing brokerage is identified in any listing details. Information is deemed reliable but is not guaranteed. If you believe any FMLS listing contains material that infringes your copyrighted work please click here (https://www.fmls.com/dmca) to review our DMCA policy and learn how to submit a takedown request. ©2026 First Multiple Listing Service, Inc.
New listings near 4405 Sterling Pointe Drive Nw
- Coming Soon
 $595,000Coming Soon3 beds 2 baths1,990 sq. ft.
1916 Finnish Lane, Kennesaw, GA 30152
MLS# 7846033Listed by: HARRY NORMAN REALTORS - Coming Soon
 $387,000Coming Soon3 beds 4 baths2,146 sq. ft.
3320 Hedgeway Court, Kennesaw, GA 30144
MLS# 7844768Listed by: NORLUXE REALTY ATLANTA - Coming Soon
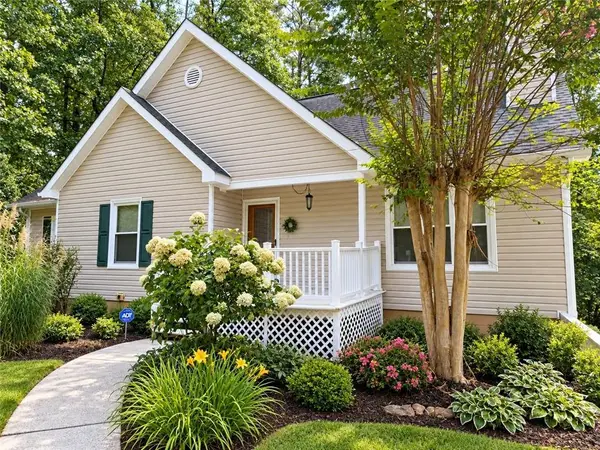 $375,000Coming Soon4 beds 3 baths2,258 sq. ft.
3801 Allyn Drive Nw, Kennesaw, GA 30152
MLS# 7841956Listed by: ATLANTA COMMUNITIES - Coming Soon
 $529,900Coming Soon5 beds 4 baths3,474 sq. ft.
441 Laurian Way Nw, Kennesaw, GA 30144
MLS# 10851683Listed by: Keller Williams Realty Consultants - Coming Soon
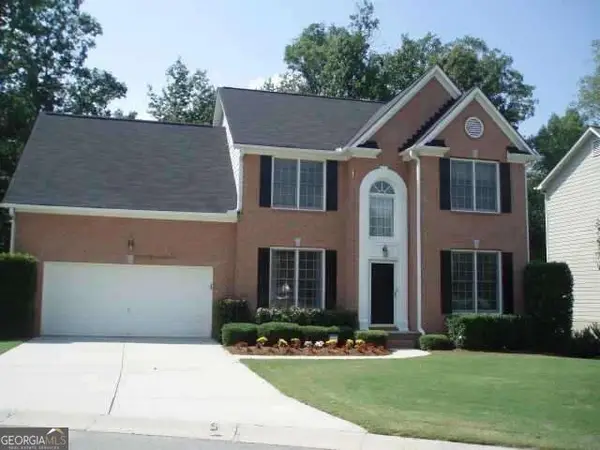 $490,000Coming Soon5 beds 3 baths2,561 sq. ft.
4141 Havenwood Court Nw, Kennesaw, GA 30144
MLS# 10849945Listed by: Atlanta Communities - Coming Soon
 $395,000Coming Soon3 beds 3 baths1,635 sq. ft.
2100 Wesson Court, Kennesaw, GA 30144
MLS# 7533467Listed by: PIEDMONT RESIDENTIAL REALTY, LLC. - New
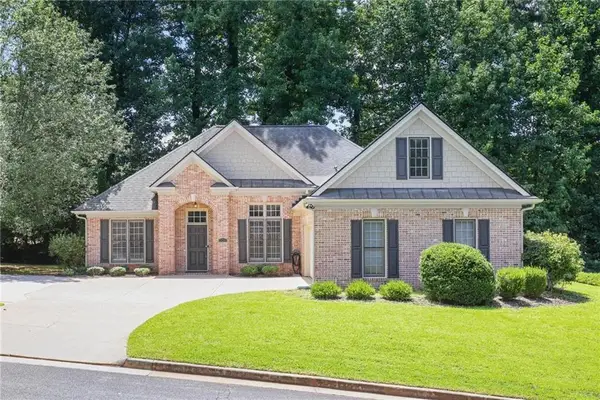 $415,000Active3 beds 2 baths2,120 sq. ft.
105 Peregrine Way Nw, Kennesaw, GA 30144
MLS# 7846218Listed by: MGN FINE HOMES INC. - New
 $414,900Active3 beds 4 baths1,824 sq. ft.
1963 Deco Drive, Kennesaw, GA 30144
MLS# 7847049Listed by: TRATON HOMES REALTY, INC. - New
 $449,900Active4 beds 3 baths
2023 Greyfield Drive Nw, Kennesaw, GA 30152
MLS# 10855584Listed by: Atlanta Communities - New
 $367,000Active3 beds 2 baths1,518 sq. ft.
3314 Freedom Landing Nw, Kennesaw, GA 30144
MLS# 10855504Listed by: Watkins Real Estate Associates


Protect your home and budget from life's surprises with an Assurant Home Warranty, backed by a partner that supports you through every step of homeownership. Explore Plans.
© 2023 - 2026 ERA Franchise Systems LLC. All rights reserved. ERA Franchise Systems LLC fully supports the principles of the Fair Housing Act and the Equal Opportunity Act. ERA, ERA Real Estate powered, and their respective logos are registered service marks of ERA Franchise Systems LLC. Each office is independently owned and operated.