
4471 Ambras Way Nw, Kennesaw, GA 30152
Local realty services provided by:ERA Sunrise Realty
4471 Ambras Way Nw,Kennesaw, GA 30152
$395,000
- 3 Beds
- 2 Baths
- 1,658 sq. ft.
- Single family
- Active
Listed by: kristy scott
Office: berkshire hathaway homeservices georgia properties
MLS#:7777924
Source:FIRSTMLS
Price summary
- Price:$395,000
- Price per sq. ft.:$238.24
About this home
Great Opportunity in the Highly Desirable Harrison High School District!
Situated on a spacious acre lot in the sought-after Harrison High School District, this home offers incredible potential in a fantastic location convenient to shopping, dining, parks, and major commuting routes.
The home features a welcoming front porch, a spacious floor plan, a beautiful stone fireplace in the living area, a versatile bonus room, and a two-car garage. With its large lot, desirable school district, and excellent location, this home is a great opportunity for buyers looking for space, convenience, and value.
ASK ABOUT 2-1 RATE BUYDOWN AND OWNER FINANCING!
Contact an agent
Home facts
- Year built:1987
- Listing ID #:7777924
- Updated:July 20, 2026 at 01:24 PM
Rooms and interior
- Bedrooms:3
- Total bathrooms:2
- Full bathrooms:2
- Flooring:Carpet
- Bathrooms Description:Separate Tub/Shower
- Kitchen Description:Disposal, Eat-in Kitchen, Electric Cooktop, Electric Oven, Refrigerator
- Bedroom Description:Master on Main
- Basement Description:Full
- Living area:1,658 sq. ft.
Heating and cooling
- Cooling:Central Air
- Heating:Central
- Central air:Yes
Structure and exterior
- Roof:Composition, Shingle
- Year built:1987
- Building area:1,658 sq. ft.
- Lot area:1 Acres
- Lot Features:Cul-De-Sac
- Architectural Style:Ranch
- Construction Materials:HardiPlank Type, Wood Siding
- Exterior Features:Deck, Front Porch, Private Yard
- Levels:2 Story
Schools
- High school:Harrison
- Middle school:Durham
- Elementary school:Frey
Utilities
- Water:Public
- Sewer:Public Sewer
Finances and disclosures
- Price:$395,000
- Price per sq. ft.:$238.24
- Tax amount:$3,413 (2025)
Features and amenities
- Laundry features:Common Area
- Amenities:Wet Bar
Parking
- Total parking spaces:2
- Parking description:Garage, Underground
- Garage spaces:2
 Listings identified with the FMLS IDX logo come from FMLS and are held by brokerage firms other than the owner of this website. The listing brokerage is identified in any listing details. Information is deemed reliable but is not guaranteed. If you believe any FMLS listing contains material that infringes your copyrighted work please click here (https://www.fmls.com/dmca) to review our DMCA policy and learn how to submit a takedown request. ©2026 First Multiple Listing Service, Inc.
New listings near 4471 Ambras Way Nw
- Open Sun, 1 to 3pmNew
 $385,000Active3 beds 2 baths1,651 sq. ft.
4173 Oak Ferry Drive Ne, Kennesaw, GA 30144
MLS# 10808875Listed by: Ansley RE|Christie's Int'l RE - New
 $405,000Active5 beds 1 baths1,964 sq. ft.
3201 Juniper Drive Nw, Kennesaw, GA 30144
MLS# 7806898Listed by: HOMERIVER GROUP - New
 $410,000Active5 beds 3 baths2,300 sq. ft.
6040 Pine Mountain Road Nw, Kennesaw, GA 30152
MLS# 7807335Listed by: AI REAL ESTATE ATLANTA, LLC - New
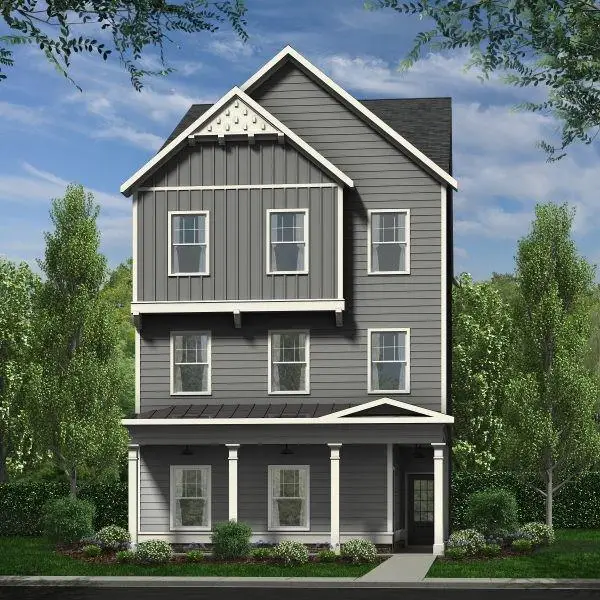 $417,400Active3 beds 3 baths1,710 sq. ft.
3579 Saddleback Drive, Kennesaw, GA 30144
MLS# 7807255Listed by: PIEDMONT RESIDENTIAL REALTY, LLC. - Coming Soon
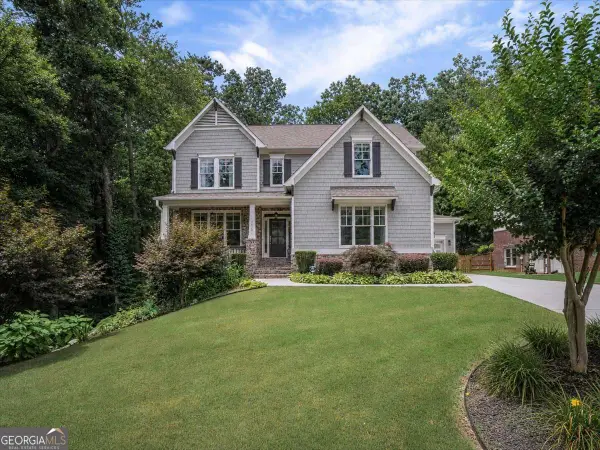 $850,000Coming Soon4 beds 4 baths
1415 Sutters Pond Drive Nw, Kennesaw, GA 30152
MLS# 10808424Listed by: Atlanta Communities - New
 $326,750Active3 beds 3 baths
3526 Clear Creek Crossing, Kennesaw, GA 30144
MLS# 7807029Listed by: JODAMAN REALTY GROUP, LLC - New
 $787,000Active5 beds 4 baths3,450 sq. ft.
3356 Kenyon Creek Drive Nw, Kennesaw, GA 30152
MLS# 10808078Listed by: Atlanta Communities - New
 $685,000Active4 beds 4 baths3,743 sq. ft.
3210 Chippewa Run Nw, Kennesaw, GA 30152
MLS# 10807842Listed by: Georgia Residential Realty - New
 $400,000Active4 beds 3 baths
760 Edgewater Lane Nw, Kennesaw, GA 30144
MLS# 10807879Listed by: Keller Williams Northwest - New
 $849,900Active6 beds 5 baths5,572 sq. ft.
2139 Golden Morning Court, Kennesaw, GA 30152
MLS# 10807919Listed by: Coldwell Banker Realty


Protect your home and budget from life's surprises with an Assurant Home Warranty, backed by a partner that supports you through every step of homeownership. Explore Plans.
© 2023 - 2026 ERA Franchise Systems LLC. All rights reserved. ERA Franchise Systems LLC fully supports the principles of the Fair Housing Act and the Equal Opportunity Act. ERA, ERA Real Estate powered, and their respective logos are registered service marks of ERA Franchise Systems LLC. Each office is independently owned and operated.