
7080 Sumit Creek Drive Nw, Kennesaw, GA 30152
Local realty services provided by:ERA Kings Bay Realty
7080 Sumit Creek Drive Nw,Kennesaw, GA 30152
$370,000
- 4 Beds
- 2 Baths
- 2,168 sq. ft.
- Single family
- Active
Listed by: kad mendoza
Office: mendoza realty
MLS#:10857997
Source:METROMLS
Price summary
- Price:$370,000
- Price per sq. ft.:$170.66
About this home
Tucked away on a quiet cul-de-sac, this well-cared-for home combines a warm, inviting layout with a generous backyard you'll enjoy year-round. A covered front porch welcomes you into a main level with hardwood floors and upgraded light fixtures, where the living room centers on a stone fireplace framed by built-in bookshelves. The separate dining room is finished with wainscoting and crown molding, and the spacious kitchen offers plenty of counter space, white cabinetry, stainless appliances, and a gas range. The primary suite includes its own private bath. Downstairs, a finished lower-level room adds flexible space for an office, hobby room, or guest area, and the two-car garage features newer insulated doors. Out back, a large deck overlooks an oversized, tree-lined backyard with a fire pit area made for relaxed evenings outside. Major systems have been updated in recent years, including the HVAC, water heater, and plumbing. Located in the Kennesaw Mountain High School district, with shopping, restaurants, and everyday conveniences just minutes away....
Contact an agent
Home facts
- Year built:1985
- Subdivision & Development:STILESBORO COVE
- Listing ID #:10857997
- Updated:October 06, 2026 at 11:19 AM
Rooms and interior
- Bedrooms:4
- Total bathrooms:2
- Full bathrooms:2
- Flooring:Carpet, Hardwood
- Dining Description:Living Room/Dining Room Combo
- Kitchen Description:Dishwasher, Refrigerator
- Bedroom Description:Master On Main Level
- Basement Description:Finished, Full
- Living area:2,168 sq. ft.
Heating and cooling
- Cooling:Central Air
- Central air:Yes
Structure and exterior
- Roof:Composition
- Year built:1985
- Building area:2,168 sq. ft.
- Lot area:0.48 Acres
- Lot Features:Cul-De-Sac
- Architectural Style:Ranch
- Exterior Features:Deck
- Foundation Description:Slab
- Levels:1 Story
Schools
- High school:Kennesaw Mountain
- Middle school:Pine Mountain
- Elementary school:Hayes
Utilities
- Water:Public, Water Available
- Sewer:Public Sewer
Finances and disclosures
- Price:$370,000
- Price per sq. ft.:$170.66
- Tax amount:$434 (2026)
Features and amenities
- Appliances:Dishwasher, Refrigerator
- Amenities:Double Pane Windows
Parking
- Total parking spaces:2
- Parking description:Garage
- Garage:Yes
 2026 Georgia MLS. All rights reserved. Information Deem Reliable But Not Guaranteed October 6, 2026
New listings near 7080 Sumit Creek Drive Nw
- Coming Soon
 $449,000Coming Soon4 beds 3 baths
2077 Signal Ridge Chase Nw, Kennesaw, GA 30152
MLS# 10858050Listed by: Atlanta Communities - Coming Soon
 $1,490,000Coming Soon3 beds 2 baths2,052 sq. ft.
3216 Cherokee Street Nw, Kennesaw, GA 30144
MLS# 7845353Listed by: ATLANTIC REAL ESTATE BROKERS, LLC - Coming Soon
 $1,490,000Coming Soon3 beds 2 baths
3216 Cherokee Street Nw, Kennesaw, GA 30144
MLS# 10856613Listed by: Atlantic Real Estate Brokers - Coming Soon
 $387,000Coming Soon3 beds 4 baths2,146 sq. ft.
3320 Hedgeway Court, Kennesaw, GA 30144
MLS# 7844768Listed by: NORLUXE REALTY ATLANTA - Coming Soon
 $529,900Coming Soon5 beds 4 baths3,474 sq. ft.
441 Laurian Way Nw, Kennesaw, GA 30144
MLS# 10851683Listed by: Keller Williams Realty Consultants - Coming Soon
 $395,000Coming Soon3 beds 3 baths1,635 sq. ft.
2100 Wesson Court, Kennesaw, GA 30144
MLS# 7533467Listed by: PIEDMONT RESIDENTIAL REALTY, LLC. - New
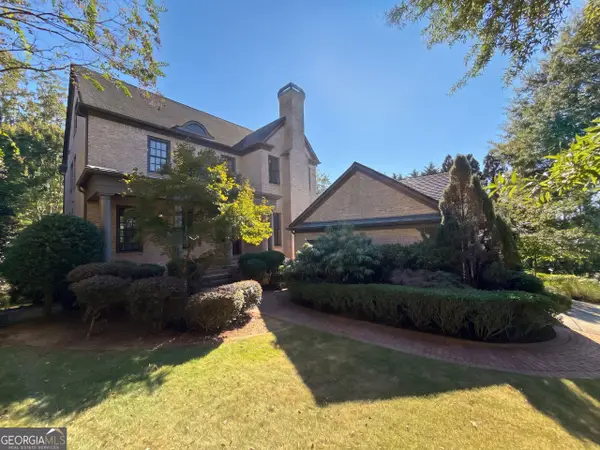 $760,000Active4 beds 5 baths5,016 sq. ft.
1119 Ridenour Court Nw, Kennesaw, GA 30152
MLS# 10867482Listed by: Opendoor Brokerage - New
 $529,000Active5 beds 3 baths3,864 sq. ft.
1223 Kaylyn Court, Kennesaw, GA 30152
MLS# 7849339Listed by: REMAX AROUND ATLANTA - New
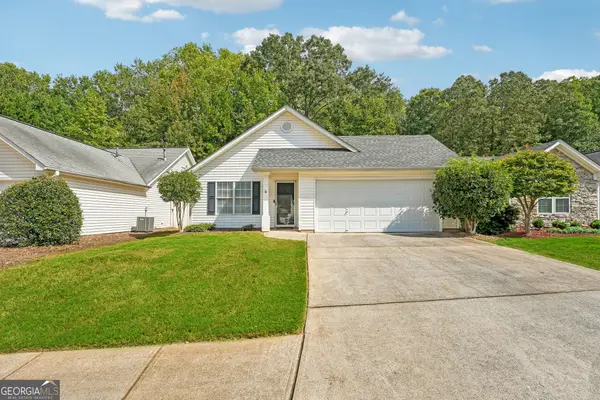 $330,000Active2 beds 2 baths1,264 sq. ft.
3193 Liberty Commons Drive Nw, Kennesaw, GA 30144
MLS# 10867128Listed by: RE/MAX Center - New
 $413,900Active3 beds 4 baths1,824 sq. ft.
1916 Kinnard Alley, Kennesaw, GA 30144
MLS# 7849167Listed by: TRATON HOMES REALTY, INC.


Protect your home and budget from life's surprises with an Assurant Home Warranty, backed by a partner that supports you through every step of homeownership. Explore Plans.
© 2023 - 2026 ERA Franchise Systems LLC. All rights reserved. ERA Franchise Systems LLC fully supports the principles of the Fair Housing Act and the Equal Opportunity Act. ERA, ERA Real Estate powered, and their respective logos are registered service marks of ERA Franchise Systems LLC. Each office is independently owned and operated.