
104 Lake View Court, Kingsland, GA 31548
Local realty services provided by:ERA Towne Square Realty, Inc.
Listed by: rita hall
Office: watson realty corp
MLS#:10796829
Source:METROMLS
Price summary
- Price:$475,000
- Price per sq. ft.:$217.09
- Monthly HOA dues:$78.33
About this home
Nestled on a cul-de-sac in the highly desirable Laurel Island Plantation golf community, this beautifully maintained home offers exceptional curb appeal, thoughtful updates, and resort-style outdoor living. Conveniently located just 13 minutes from Kings Bay Naval Submarine Base, 28 miles from Jacksonville International Airport, 26 miles from Amelia Island, 45 minutes from Jekyll Island, and only 2.5 miles from Publix, shopping, and dining. The stately stucco exterior is complemented by a courtyard-entry garage, lush St. Augustine lawn, palm trees, azaleas, crepe myrtles, and thoughtfully designed landscaping that provides both beauty and privacy. A winding walkway leads to the backyard, where you'll find a screened, heated inground pool with a waterfall feature, covered lanai, open deck overlooking the community pond, and multiple spaces designed for relaxing or entertaining. Inside, a welcoming foyer is filled with natural light from a decorative front door with an arched transom window. Dramatic archways lead to the formal dining room featuring a cathedral ceiling and crown molding. Double French doors open to a dedicated office that can also serve as a fourth bedroom. Italian porcelain tile designed to resemble wide-plank hand-scraped wood flows throughout much of the home, including the foyer, dining room, office, living room, kitchen, breakfast nook, primary suite, guest hallway, laundry room, and guest bath. Crown molding enhances the foyer, living room, office, kitchen, and breakfast nook. The spacious living room centers around a gas fireplace with decorative tile surround and custom built-in cabinetry accented with dentil molding. French doors provide direct access to the lanai, seamlessly blending indoor and outdoor living. The centrally located kitchen features Cambria quartz countertops, an arabesque tile backsplash, raised-panel wood cabinetry with convenient pull-out shelving, a corner pantry, breakfast bar, and stainless steel appliances, including a double-oven range. The split-bedroom floor plan offers privacy, with two guest bedrooms located on the opposite side of the home. They share a full bath with a double-sink vanity and tub/shower combination. The nearby laundry room includes cabinetry, a utility sink, and hanging space for added convenience. Privately situated on its own wing, the primary suite is accessed through a small foyer and features French doors opening to the lanai with peaceful views of the pool, landscaped backyard, deck, and pond. A double-step tray ceiling adds architectural interest. The ensuite bath includes dual vanities with a dedicated makeup area, a large jetted soaking tub, tiled shower, private water closet, linen closet, and a spacious walk-in closet with abundant shelving, hanging space, and a window for natural light. The oversized courtyard-entry garage offers the footprint of a three-car garage while featuring a two-car overhead door, providing exceptional storage and workspace. Additional features include epoxy-coated flooring, built-in storage cabinets, pull-down attic stairs with floored attic storage extending the length of the garage, and a whole-house water softener. A new roof will be installed prior to closing, offering added peace of mind for the new owner. Laurel Island Plantation offers low HOA dues with access to a community pool, tennis courts, playground, wide sidewalks, and the Davis Love III-designed golf course. The neighborhood clubhouse features a full-service restaurant and bar, completing the resort-style lifestyle this exceptional home provides....
Contact an agent
Home facts
- Year built:2005
- Subdivision & Development:Laurel Marsh
- Listing ID #:10796829
- Updated:August 27, 2026 at 11:04 AM
Rooms and interior
- Bedrooms:4
- Total bathrooms:2
- Full bathrooms:2
- Flooring:Carpet, Tile
- Dining Description:Separate Room
- Bathrooms Description:Double Vanity, Separate Shower, Soaking Tub, Tile Bath
- Kitchen Description:Breakfast Area, Breakfast Bar, Dishwasher, Disposal, Microwave, Oven/Range (Combo), Pantry, Refrigerator, Solid Surface Counters, Stainless Steel Appliance(s)
- Bedroom Description:Master On Main Level, Split Bedroom Plan, Walk-In Closet(s)
- Living area:2,188 sq. ft.
Heating and cooling
- Cooling:Ceiling Fan(s), Central Air, Electric
- Heating:Central, Electric
- Central air:Yes
Structure and exterior
- Roof:Composition
- Year built:2005
- Building area:2,188 sq. ft.
- Lot area:0.13 Acres
- Lot Features:Cul-De-Sac, Level
- Architectural Style:Traditional
- Construction Materials:Stucco
- Exterior Features:Deck, Deck/Patio, Screened, Sprinkler System
- Foundation Description:Slab
- Levels:1 Story
Schools
- High school:Camden
- Middle school:Saint Marys
- Elementary school:Sugarmill
Utilities
- Water:Public, Water Available
- Sewer:Public Sewer, Sewer Connected
Finances and disclosures
- Price:$475,000
- Price per sq. ft.:$217.09
Features and amenities
- Appliances:Dishwasher, Disposal, Microwave, Oven/Range (Combo), Refrigerator, Stainless Steel Appliance(s), Water Softener
- Laundry features:In Hall, In Mud Room, Laundry
- Amenities:Bookcases, Double Pane Windows, High Ceilings, Tray Ceiling(s), Water Softener
- Pool features:In Ground, Screen Enclosure
Parking
- Parking description:Attached, Garage, Garage Door Opener, Kitchen Level, Parking Pad, Side/Rear Entrance, Storage
- Garage:Yes
 2026 Georgia MLS. All rights reserved. Information Deem Reliable But Not Guaranteed August 27, 2026
New listings near 104 Lake View Court
- New
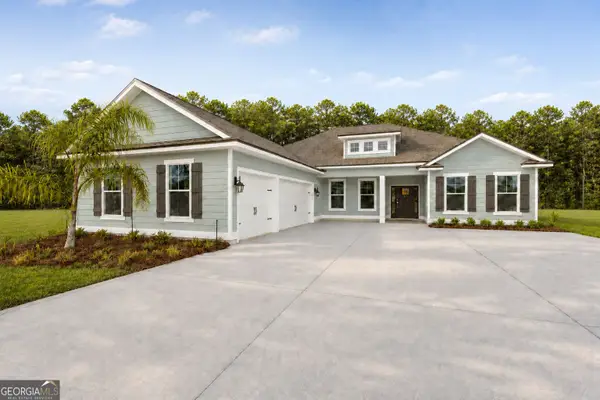 $439,900Active4 beds 3 baths2,141 sq. ft.
204 Verano Street, Kingsland, GA 31548
MLS# 10833626Listed by: Coastal Roots Realty - New
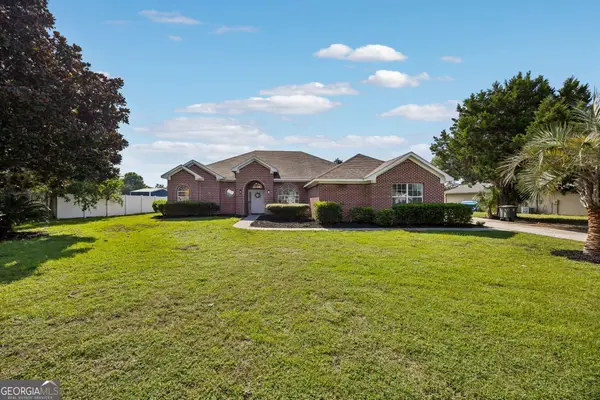 $469,900Active4 beds 3 baths2,274 sq. ft.
117 Lake Manor Drive, Kingsland, GA 31548
MLS# 10833267Listed by: eXp Realty - New
 $130,000Active24.98 Acres
96 Old Reserve Road #Vl 96, Kingsland, GA 31548
MLS# 2002106Listed by: MARSH LIFE REALTY, LLC - New
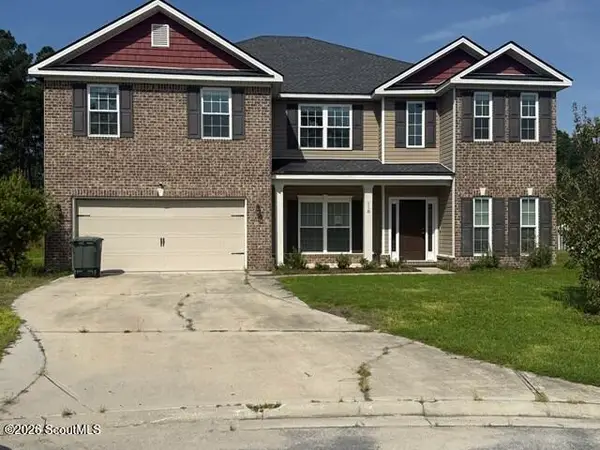 $440,000Active4 beds 4 baths4,134 sq. ft.
118 Larsen Court, Kingsland, GA 31548
MLS# 2002110Listed by: TOP REO PROS, INC. - New
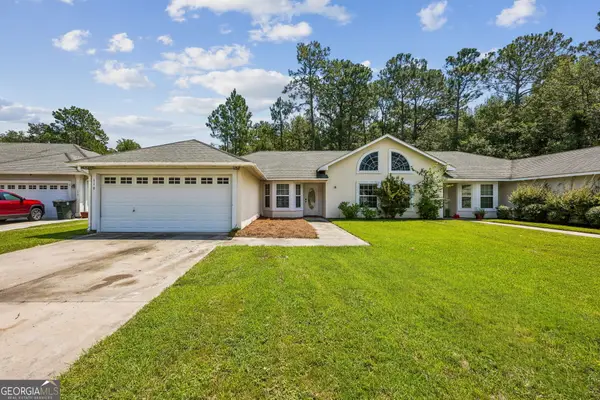 $225,000Active3 beds 2 baths1,423 sq. ft.
110 Magnolia Court, Kingsland, GA 31548
MLS# 10832857Listed by: Coastal Roots Realty - New
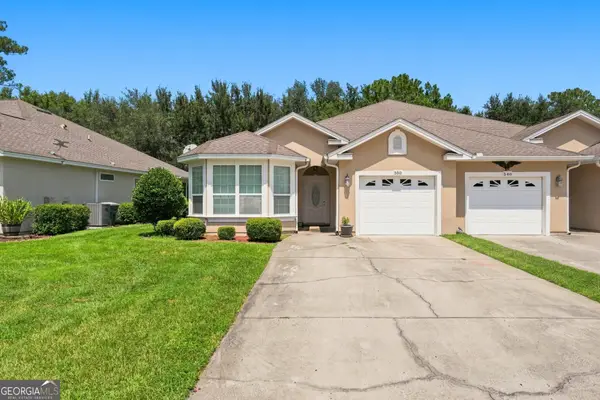 $264,000Active3 beds 2 baths1,802 sq. ft.
550 Eagle Boulevard, Kingsland, GA 31548
MLS# 10832176Listed by: St. Marys Realty Inc - New
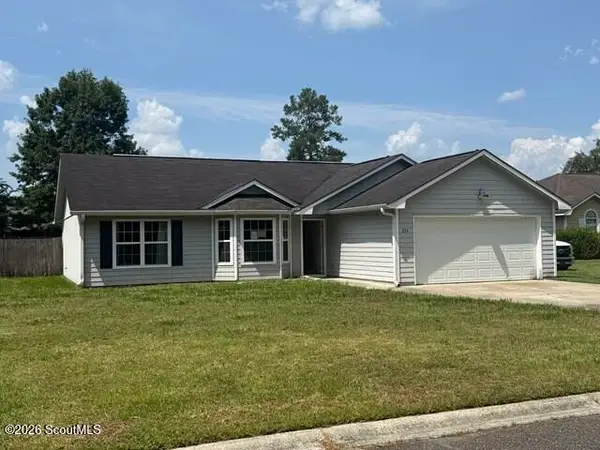 $250,000Active4 beds 2 baths1,548 sq. ft.
254 Merriwood Circle, Kingsland, GA 31548
MLS# 2002062Listed by: TOP REO PROS, INC. - New
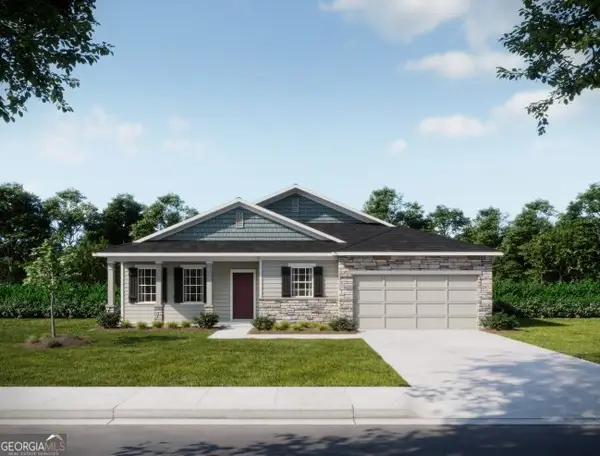 $405,300Active4 beds 3 baths2,471 sq. ft.
122 Brookshire Green Court, Kingsland, GA 31548
MLS# 10831489Listed by: New Home Star Georgia LLC - New
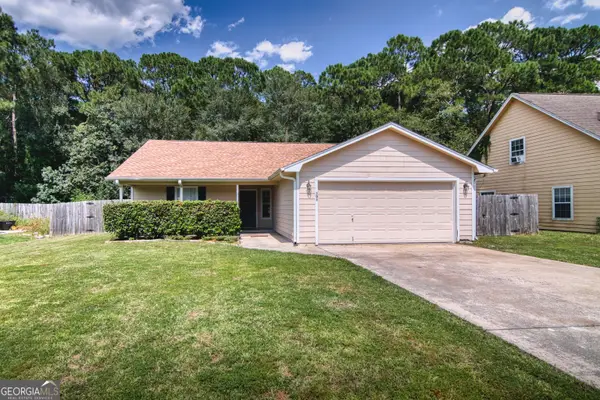 $289,900Active4 beds 2 baths1,454 sq. ft.
202 Windemere Drive, Kingsland, GA 31548
MLS# 10831361Listed by: RE/MAX First Coast - New
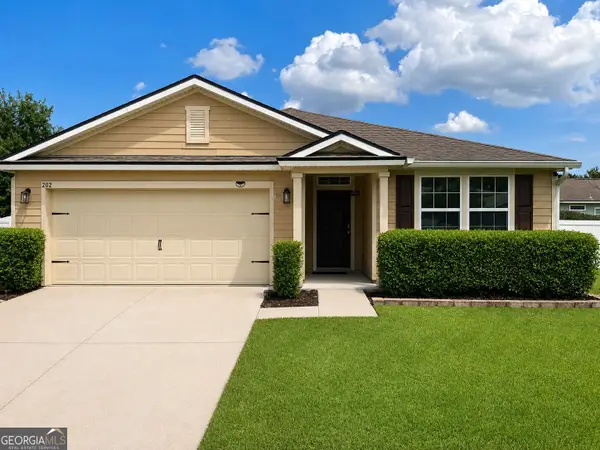 $302,000Active3 beds 2 baths1,711 sq. ft.
202 Cedar Breeze Drive, Kingsland, GA 31548
MLS# 10830831Listed by: LPT Realty


Protect your home and budget from life's surprises with an Assurant Home Warranty, backed by a partner that supports you through every step of homeownership. Explore Plans.
© 2023 - 2026 ERA Franchise Systems LLC. All rights reserved. ERA Franchise Systems LLC fully supports the principles of the Fair Housing Act and the Equal Opportunity Act. ERA, ERA Real Estate powered, and their respective logos are registered service marks of ERA Franchise Systems LLC. Each office is independently owned and operated.