
347 Laurel Landing Boulevard, Kingsland, GA 31548
Local realty services provided by:ERA Kings Bay Realty
347 Laurel Landing Boulevard,Kingsland, GA 31548
$348,900
- 3 Beds
- 2 Baths
- 1,897 sq. ft.
- Single family
- Active
Listed by: carrie paulk-gay
Office: coldwell banker access realty
MLS#:10797897
Source:METROMLS
Price summary
- Price:$348,900
- Price per sq. ft.:$183.92
- Monthly HOA dues:$88.67
About this home
Introducing an exquisite home in Laurel Landing, this charming 3-bedroom, 2-bathroom residence feels brand new and features stunning tile flooring, plantation shutters and crown molding. The entry foyer leads into a thoughtful split floor plan, enhancing privacy and functionality. A convenient interior mudroom and a spacious island kitchen seamlessly connect to the great room and dining area, making it ideal for gatherings. The bright kitchen boasts elegant granite countertops complemented by a stylish tiled backsplash. It is equipped with slate appliances with a sleek matte finish and a generous walk-in pantry for ample storage. The primary suite is generously sized, featuring a custom walk-in closet that provides plenty of space. The luxurious bathroom includes a double vanity with a dedicated knee space, a relaxing soaking tub, and a separate walk-in tiled shower for added convenience. Step outside to the screened-in porch, perfect for unwinding and enjoying the outdoors, fenced in yard and the golf course views. An extended concrete pad offers an excellent space for grilling and entertaining guests....
Contact an agent
Home facts
- Year built:2018
- Subdivision & Development:Laurel Landing
- Listing ID #:10797897
- Updated:August 27, 2026 at 11:04 AM
Rooms and interior
- Bedrooms:3
- Total bathrooms:2
- Full bathrooms:2
- Flooring:Tile
- Dining Description:Living Room/Dining Room Combo
- Bathrooms Description:Double Vanity, Soaking Tub, Tile Bath
- Kitchen Description:Breakfast Bar, Dishwasher, Disposal, Kitchen Island, Microwave, Oven/Range (Combo), Pantry, Refrigerator, Solid Surface Counters, Stainless Steel Appliance(s), Walk-in Pantry
- Bedroom Description:Master On Main Level, Split Bedroom Plan, Walk-In Closet(s)
- Living area:1,897 sq. ft.
Heating and cooling
- Cooling:Ceiling Fan(s), Central Air
- Heating:Central
- Central air:Yes
Structure and exterior
- Roof:Composition
- Year built:2018
- Building area:1,897 sq. ft.
- Lot area:0.18 Acres
- Lot Features:City Lot
- Architectural Style:Traditional
- Construction Materials:Stucco, Vinyl Siding
- Exterior Features:Screened, Sprinkler System
- Foundation Description:Slab
- Levels:1 Story
Schools
- High school:Camden
- Middle school:Saint Marys
- Elementary school:Sugarmill
Utilities
- Water:Public
- Sewer:Public Sewer, Sewer Connected
Finances and disclosures
- Price:$348,900
- Price per sq. ft.:$183.92
- Tax amount:$4,383 (2025)
Features and amenities
- Appliances:Dishwasher, Disposal, Electric Water Heater, Microwave, Oven/Range (Combo), Refrigerator, Stainless Steel Appliance(s)
- Laundry features:Laundry Closet
- Amenities:Double Pane Windows, Electric Water Heater, High Ceilings, Pulldown Attic Stairs, Tray Ceiling(s)
Parking
- Total parking spaces:4
- Parking description:Attached, Garage, Garage Door Opener, Kitchen Level
- Garage:Yes
 2026 Georgia MLS. All rights reserved. Information Deem Reliable But Not Guaranteed August 27, 2026
New listings near 347 Laurel Landing Boulevard
- New
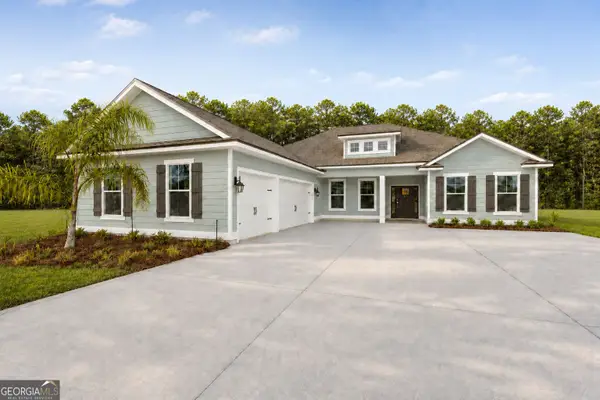 $439,900Active4 beds 3 baths2,141 sq. ft.
204 Verano Street, Kingsland, GA 31548
MLS# 10833626Listed by: Coastal Roots Realty - New
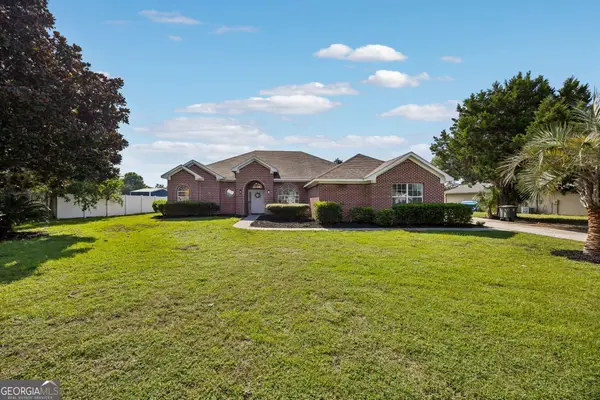 $469,900Active4 beds 3 baths2,274 sq. ft.
117 Lake Manor Drive, Kingsland, GA 31548
MLS# 10833267Listed by: eXp Realty - New
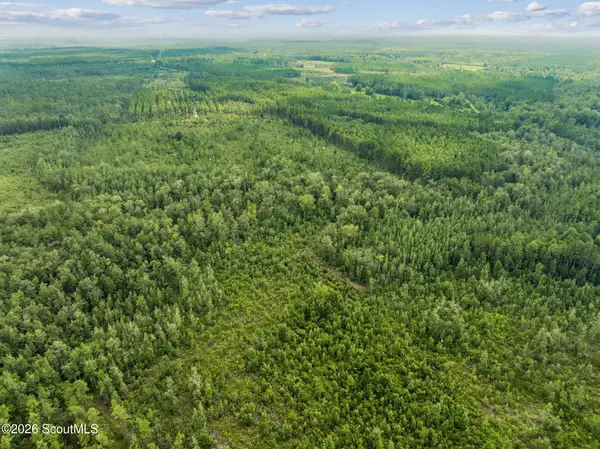 $130,000Active24.98 Acres
96 Old Reserve Road #Vl 96, Kingsland, GA 31548
MLS# 2002106Listed by: MARSH LIFE REALTY, LLC - New
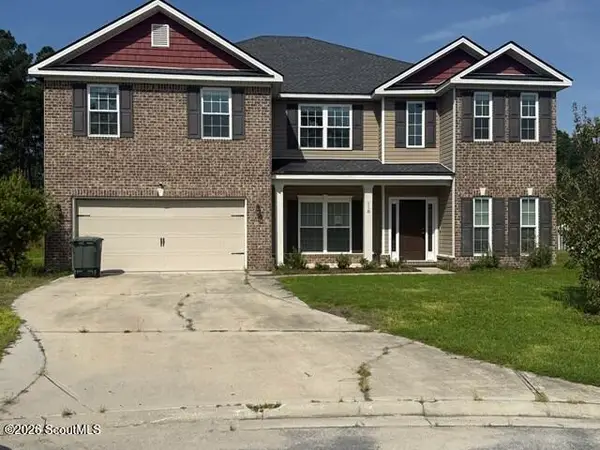 $440,000Active4 beds 4 baths4,134 sq. ft.
118 Larsen Court, Kingsland, GA 31548
MLS# 2002110Listed by: TOP REO PROS, INC. - New
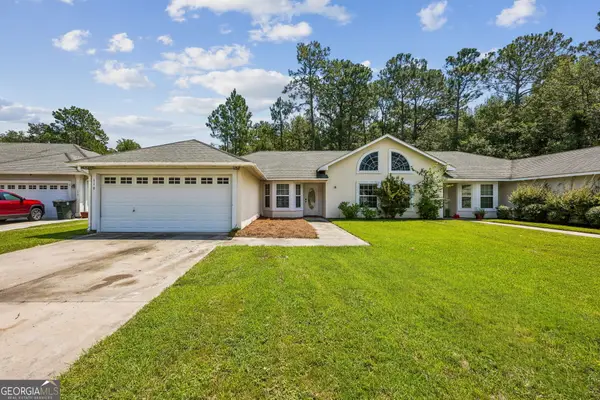 $225,000Active3 beds 2 baths1,423 sq. ft.
110 Magnolia Court, Kingsland, GA 31548
MLS# 10832857Listed by: Coastal Roots Realty - New
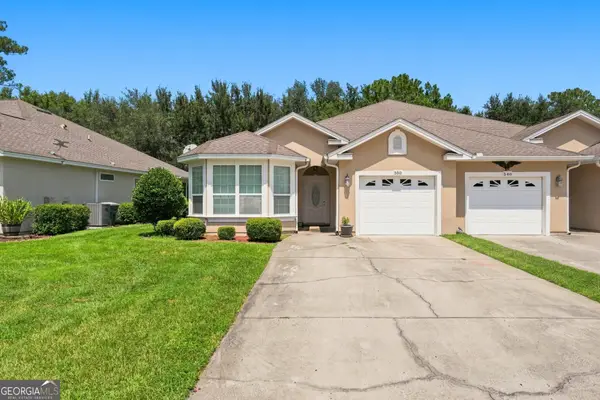 $264,000Active3 beds 2 baths1,802 sq. ft.
550 Eagle Boulevard, Kingsland, GA 31548
MLS# 10832176Listed by: St. Marys Realty Inc - New
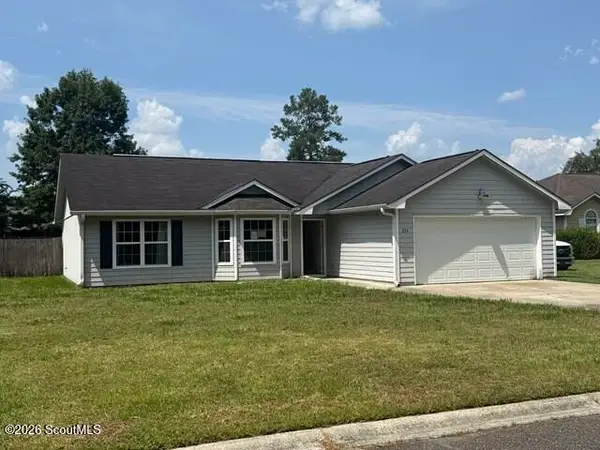 $250,000Active4 beds 2 baths1,548 sq. ft.
254 Merriwood Circle, Kingsland, GA 31548
MLS# 2002062Listed by: TOP REO PROS, INC. - New
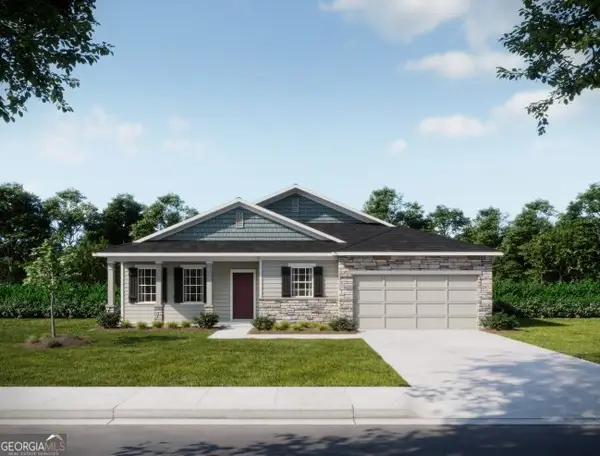 $405,300Active4 beds 3 baths2,471 sq. ft.
122 Brookshire Green Court, Kingsland, GA 31548
MLS# 10831489Listed by: New Home Star Georgia LLC - New
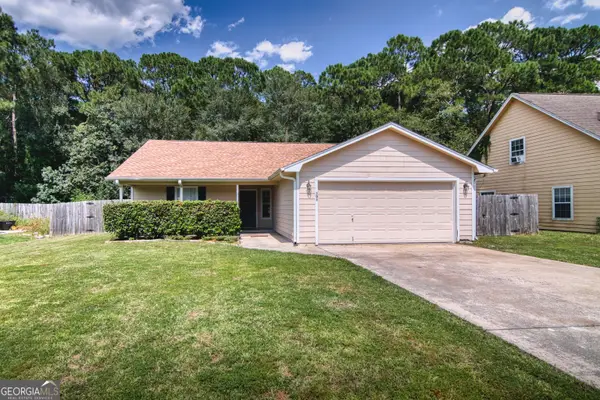 $289,900Active4 beds 2 baths1,454 sq. ft.
202 Windemere Drive, Kingsland, GA 31548
MLS# 10831361Listed by: RE/MAX First Coast - New
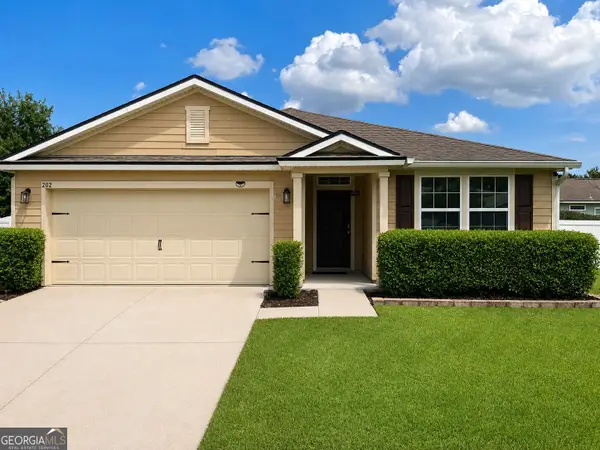 $302,000Active3 beds 2 baths1,711 sq. ft.
202 Cedar Breeze Drive, Kingsland, GA 31548
MLS# 10830831Listed by: LPT Realty


Protect your home and budget from life's surprises with an Assurant Home Warranty, backed by a partner that supports you through every step of homeownership. Explore Plans.
© 2023 - 2026 ERA Franchise Systems LLC. All rights reserved. ERA Franchise Systems LLC fully supports the principles of the Fair Housing Act and the Equal Opportunity Act. ERA, ERA Real Estate powered, and their respective logos are registered service marks of ERA Franchise Systems LLC. Each office is independently owned and operated.