
1010 Blossom Lane, Kingston, GA 30145
Local realty services provided by:ERA Chappell & Associates Realty & Rental
1010 Blossom Lane,Kingston, GA 30145
$385,900
- 5 Beds
- 3 Baths
- 2,900 sq. ft.
- Single family
- Active
Listed by: dominick konsulis
Office: ocoee realty & property management
MLS#:3287570
Source:NASHVILLE
Price summary
- Price:$385,900
- Price per sq. ft.:$133.07
About this home
Welcome to 1010 Blossom Ln in the Cherry Glen neighborhood. As you approach the home you will notice the well-maintained landscaping. Upon entering the home you will be greeted by a large living area and kitchen, centered by a large kitchen island. Within the kitchen there is plenty of countertop space, cabinets and a nice sized pantry. On the Main level there is also a bedroom with a full bathroom and an extra space that can be used as a dining room or an office with built-in shelving. Upstairs you will find the primary suite with a bathroom and large walk in closet. There are 3 additional bedrooms, all with oversized closets, another full bathroom, and an extra flex space perfect for a second living room. The backyard offers plenty of space to perfect for hosting guests or family time. All of this within a mile from the growing downtown scene of Euharlee or just a few minutes from all that Cartersville has to offer.
Contact an agent
Home facts
- Year built:2025
- Subdivision & Development:None
- Listing ID #:3287570
- Added:50 day(s) ago
- Updated:September 06, 2026 at 10:38 AM
Rooms and interior
- Bedrooms:5
- Total bathrooms:3
- Full bathrooms:3
- Flooring:Carpet, Vinyl
- Kitchen Description:Dishwasher, Microwave, Refrigerator
- Basement:Yes
- Living area:2,900 sq. ft.
Heating and cooling
- Cooling:Central Air, Electric
- Heating:Central, Electric
- Central air:Yes
Structure and exterior
- Year built:2025
- Building area:2,900 sq. ft.
- Lot area:0.19 Acres
- Architectural Style:Contemporary
- Construction Materials:Vinyl Siding
- Levels:3 Story
Schools
- High school:Woodland High School
- Middle school:Woodland Middle School
- Elementary school:Euharlee Elementary School
Utilities
- Water:Public, Water Available
- Sewer:Public Sewer
Finances and disclosures
- Price:$385,900
- Price per sq. ft.:$133.07
- Tax amount:$3,986
Features and amenities
- Appliances:Dishwasher, Microwave, Refrigerator, Washer
- Laundry features:Dryer, Washer
Parking
- Total parking spaces:2
- Parking description:Attached, Concrete, Driveway
- Garage:Yes
- Garage spaces:2
 Copyright 2026 Realtracs Mls. All rights reserved. Realtracs Mls provides content displayed here (“provided content”) on an “as is” basis and makes no representations or warranties regarding the provided content, including, but not limited to those of non-infringement, timeliness, accuracy, or completeness. Individuals and companies using information presented are responsible for verification and validation of information they utilize and present to their customers and clients. Realtracs Mls will not be liable for any damage or loss resulting from use of the provided content or the products available through Portals, IDX, VOW, and/or Syndication. Recipients of this information shall not resell, redistribute, reproduce, modify, or otherwise copy any portion thereof without the expressed written consent of Realtracs Mls.
New listings near 1010 Blossom Lane
- New
 $303,500Active4 beds 3 baths1,696 sq. ft.
51 Oxford Lane, Kingston, GA 30145
MLS# 7831434Listed by: COVENANT REALTY, INC. - New
 $715,000Active4 beds 3 baths2,361 sq. ft.
95 Jimmie Nelson Road, Kingston, GA 30145
MLS# 7830810Listed by: ATLANTA COMMUNITIES REAL ESTATE BROKERAGE - New
 $725,000Active5 beds 4 baths3,286 sq. ft.
16 Stratford Way, Kingston, GA 30145
MLS# 10836425Listed by: Keller Williams Northwest - New
 $325,000Active4 beds 2 baths1,764 sq. ft.
2641 E Hermitage Road, Kingston, GA 30145
MLS# 7829896Listed by: DOUGLAS PROPERTY MANAGEMENT - New
 $300,000Active4 beds 3 baths1,767 sq. ft.
45 Glenmore Drive, Kingston, GA 30145
MLS# 7829511Listed by: THE ROBERTS REALTY GROUP - New
 $250,000Active20 Acres
0 South Valley Road, Kingston, GA 30145
MLS# 10835704Listed by: H & H Realty LLC - New
 $699,900Active4 beds 5 baths3,374 sq. ft.
291 Youngs Mill Road, Kingston, GA 30145
MLS# 10834668Listed by: Chapman Hall Premier, Realtors - New
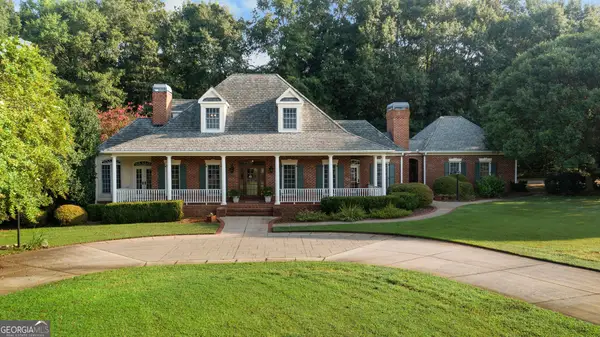 $1,645,000Active5 beds 5 baths3,119 sq. ft.
75 Rivercreek Crossing, Kingston, GA 30145
MLS# 10834211Listed by: H & H Realty LLC - New
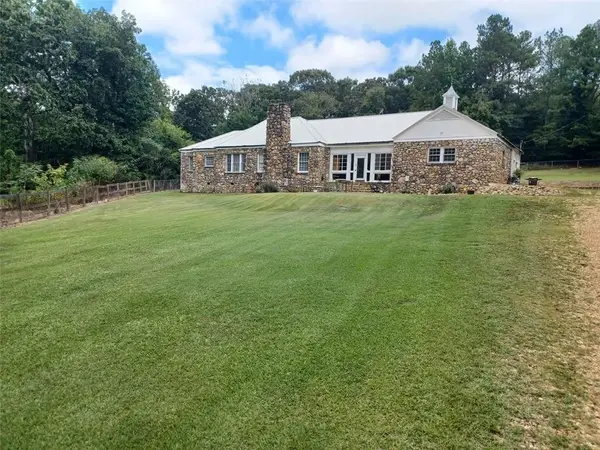 $699,900Active4 beds 2 baths3,165 sq. ft.
650 Kingston Highway, Kingston, GA 30145
MLS# 7825877Listed by: KELLER WILLIAMS REALTY NORTHWEST, LLC. 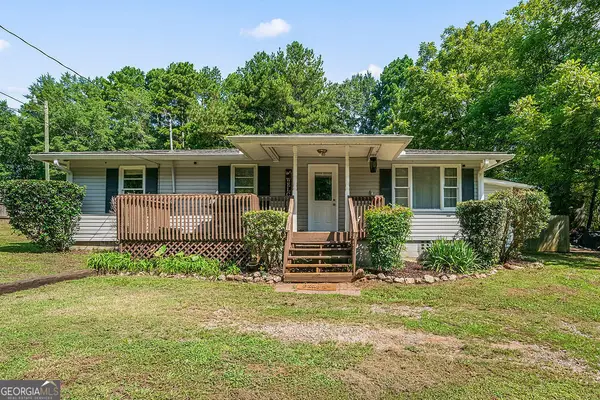 $189,000Active3 beds 2 baths1,141 sq. ft.
489 Kerce Road Ne, Kingston, GA 30145
MLS# 10832226Listed by: Keller Williams Northwest


Protect your home and budget from life's surprises with an Assurant Home Warranty, backed by a partner that supports you through every step of homeownership. Explore Plans.
© 2023 - 2026 ERA Franchise Systems LLC. All rights reserved. ERA Franchise Systems LLC fully supports the principles of the Fair Housing Act and the Equal Opportunity Act. ERA, ERA Real Estate powered, and their respective logos are registered service marks of ERA Franchise Systems LLC. Each office is independently owned and operated.