
1014 Country Court, Lawrenceville, GA 30044
Local realty services provided by:ERA Towne Square Realty, Inc.
1014 Country Court,Lawrenceville, GA 30044
$215,000
- 2 Beds
- 3 Baths
- 1,188 sq. ft.
- Townhouse
- Active
Listed by: neyia c vargas
Office: realty professionals, inc.
MLS#:7839945
Source:FIRSTMLS
Price summary
- Price:$215,000
- Price per sq. ft.:$180.98
- Monthly HOA dues:$345
About this home
Excellent location! Renovated, beautiful, and steps from a lake, this end-of-unit townhouse offers 2 bedrooms, 2 1/2 baths, and plenty of natural light. The kitchen is totally renovated with real wood cabinets and granite countertops. Vinyl plank flooring on the first floor and wood on the second floor. It has two double patio doors: one in the kitchen and the other in the living room, both opening to the patio. ***Dimmable LED lights in the entrance, living room, and kitchen***. Offering total privacy, the two master bedrooms, each with its own bathroom, are on opposite sides. The laundry is also on the second floor. The location is superb: Hwy 85 exit 104 in Pleasant Hill is only three miles away, and there are plenty of supermarkets, stores, and restaurants. In a four-mile radius are a Costco, Sam's Club, two Walmart stores, two Home Depots, two gyms one mile away, Publix, Kroger, a pharmacy, and banks on the corner of the street.
Contact an agent
Home facts
- Year built:1975
- Subdivision & Development:WILLOW RUN
- Listing ID #:7839945
- Updated:September 18, 2026 at 03:49 PM
Rooms and interior
- Bedrooms:2
- Total bathrooms:3
- Full bathrooms:2
- Half bathrooms:1
- Flooring:Hardwood
- Bathrooms Description:Shower Only, Soaking Tub
- Kitchen Description:Cabinets White, Electric Cooktop, Electric Range, Microwave, Refrigerator, Solid Surface Counters
- Bedroom Description:Oversized Master, Split Bedroom Plan
- Living area:1,188 sq. ft.
Heating and cooling
- Cooling:Central Air
- Heating:Central
- Central air:Yes
Structure and exterior
- Roof:Composition
- Year built:1975
- Building area:1,188 sq. ft.
- Lot area:0.03 Acres
- Lot Features:Back Yard, Corner Lot, Landscaped, Level
- Architectural Style:Townhouse
- Construction Materials:Vinyl Siding
- Exterior Features:Patio, Rain Gutters, Storage
- Levels:2 Story
Schools
- High school:Berkmar
- Middle school:Sweetwater
- Elementary school:Bethesda
Utilities
- Water:Public, Water Available
- Sewer:Public Sewer, Sewer Available
Finances and disclosures
- Price:$215,000
- Price per sq. ft.:$180.98
- Tax amount:$280 (2025)
Features and amenities
- Appliances:Satellite Dish
- Laundry features:In Hall
- Amenities:Electric Water Heater, Entrance Foyer
- Pool features:In Ground
Parking
- Total parking spaces:2
- Parking description:Parking Lot, Unassigned
 Listings identified with the FMLS IDX logo come from FMLS and are held by brokerage firms other than the owner of this website. The listing brokerage is identified in any listing details. Information is deemed reliable but is not guaranteed. If you believe any FMLS listing contains material that infringes your copyrighted work please click here (https://www.fmls.com/dmca) to review our DMCA policy and learn how to submit a takedown request. ©2026 First Multiple Listing Service, Inc.
New listings near 1014 Country Court
- Coming Soon
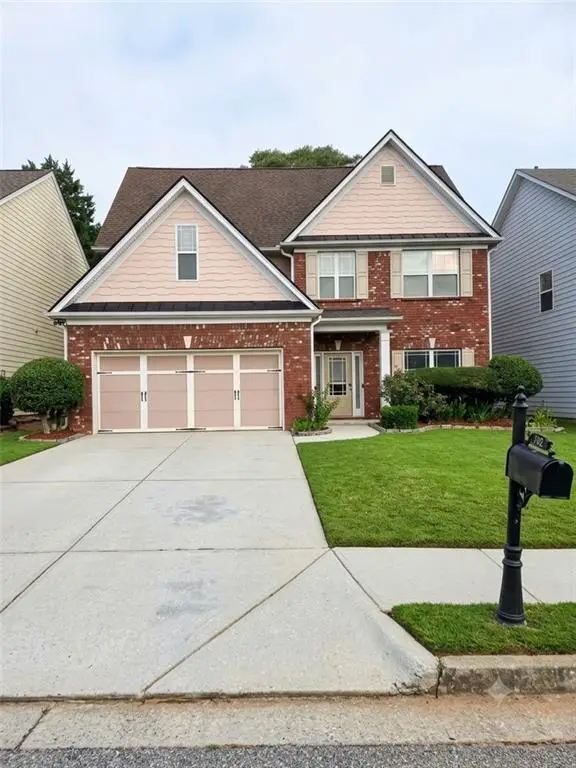 $375,000Coming Soon4 beds 3 baths2,394 sq. ft.
702 Lynnfield Drive, Lawrenceville, GA 30045
MLS# 7838823Listed by: KELLER WILLIAMS REALTY PEACHTREE RD. - Coming Soon
 $295,000Coming Soon3 beds 3 baths1,900 sq. ft.
2118 Burns View Lane, Lawrenceville, GA 30044
MLS# 7839699Listed by: MARK SPAIN REAL ESTATE - Coming Soon
 $295,000Coming Soon3 beds 3 baths1,900 sq. ft.
2118 Burns View Lane, Lawrenceville, GA 30044
MLS# 10848214Listed by: Mark Spain Real Estate - Coming Soon
 $505,000Coming Soon4 beds 3 baths2,130 sq. ft.
2904 Volland Grove Trail, Lawrenceville, GA 30043
MLS# 7834058Listed by: MARK SPAIN REAL ESTATE - Coming Soon
 $505,000Coming Soon4 beds 3 baths2,130 sq. ft.
2904 Volland Grove Trail, Lawrenceville, GA 30043
MLS# 10841589Listed by: Mark Spain Real Estate - Coming Soon
 $339,900Coming Soon3 beds 2 baths1,704 sq. ft.
183 Brook Lea Cove Cove, Lawrenceville, GA 30044
MLS# 7824607Listed by: MARK SPAIN REAL ESTATE - Coming Soon
 $339,900Coming Soon3 beds 2 baths1,704 sq. ft.
183 Brook Lea Cove Cove, Lawrenceville, GA 30044
MLS# 10829538Listed by: Mark Spain Real Estate - Coming Soon
 $425,000Coming Soon4 beds 4 baths3,621 sq. ft.
160 Thornbush Trace, Lawrenceville, GA 30046
MLS# 7320502Listed by: MARK SPAIN REAL ESTATE - Coming Soon
 $300,000Coming Soon5 beds 2 baths2,128 sq. ft.
174 Wilbur Lane, Lawrenceville, GA 30044
MLS# 7316030Listed by: ATLANTA COMMUNITIES - New
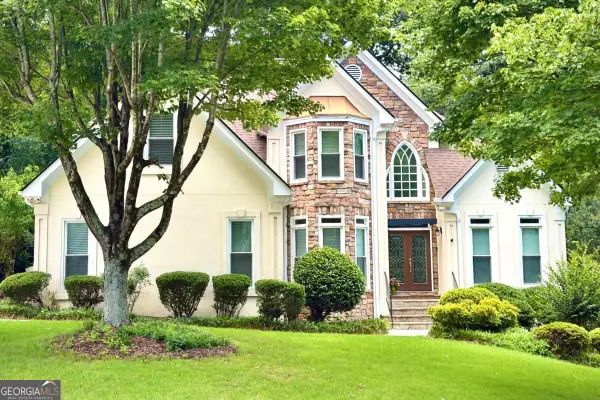 $674,900Active5 beds 5 baths4,640 sq. ft.
1820 Eagle Summit Court, Lawrenceville, GA 30043
MLS# 10848818Listed by: First United Realty, Inc.


Protect your home and budget from life's surprises with an Assurant Home Warranty, backed by a partner that supports you through every step of homeownership. Explore Plans.
© 2023 - 2026 ERA Franchise Systems LLC. All rights reserved. ERA Franchise Systems LLC fully supports the principles of the Fair Housing Act and the Equal Opportunity Act. ERA, ERA Real Estate powered, and their respective logos are registered service marks of ERA Franchise Systems LLC. Each office is independently owned and operated.