
105 Stone Wood Lane, Lawrenceville, GA 30046
Local realty services provided by:ERA Hirsch Real Estate Team
105 Stone Wood Lane,Lawrenceville, GA 30046
$349,000
- 3 Beds
- 2 Baths
- 1,932 sq. ft.
- Single family
- Active
Listed by: jan harwood
Office: georgia dreams realty
MLS#:10848920
Source:METROMLS
Price summary
- Price:$349,000
- Price per sq. ft.:$180.64
About this home
Welcome to 105 Stone Wood Lane in Lawrenceville, ideally located just minutes from vibrant downtown Lawrenceville, where an exciting mix of new shopping, dining, and entertainment awaits. This beautifully renovated split-level home offers the perfect blend of modern updates and unbeatable convenience. This 3-bedroom, 2-bathroom property features a bright, up-to-date interior including Quartz countertops in kitchen and master bath, granite countertop in secondary bath, fresh paint, new LVP hardwood floors, a new HVAC system, a new roof, and upgraded lighting fixtures throughout. The lower level adds versatile space with a utility room, a large room that could serve as a home office or lounge, and a storage area with an exterior door. The layout includes a convenient 2-car carport and a large deck off the kitchen-perfect for entertaining or relaxing outdoors. Quiet, friendly neighborhood setting with easy access to shops, dining, and amenities. Original owners have maintained the home with care. Move-in ready and waiting for you to make it home!!...
Contact an agent
Home facts
- Year built:1984
- Subdivision & Development:Waverly Woods
- Listing ID #:10848920
- Updated:September 27, 2026 at 10:50 AM
Rooms and interior
- Bedrooms:3
- Total bathrooms:2
- Full bathrooms:2
- Flooring:Hardwood, Vinyl
- Kitchen Description:Dishwasher, Kitchen Island, Refrigerator, Solid Surface Counters
- Basement Description:Exterior Entry
- Living area:1,932 sq. ft.
Heating and cooling
- Cooling:Attic Fan, Ceiling Fan(s), Central Air
- Heating:Central, Natural Gas
- Central air:Yes
Structure and exterior
- Roof:Composition
- Year built:1984
- Building area:1,932 sq. ft.
- Lot area:0.45 Acres
- Lot Features:Level, Private
- Construction Materials:Wood Siding
- Exterior Features:Deck
- Foundation Description:Block
- Levels:Multi/Split
Schools
- High school:Central
- Middle school:Jordan
- Elementary school:Simonton
Utilities
- Water:Public
- Sewer:Septic Tank
Finances and disclosures
- Price:$349,000
- Price per sq. ft.:$180.64
- Tax amount:$2,931 (2025)
Features and amenities
- Appliances:Dishwasher, Gas Water Heater, Refrigerator
- Laundry features:Common Area, Laundry
- Amenities:Gas Water Heater, High Ceilings
Parking
- Total parking spaces:2
- Parking description:Carport, Kitchen Level
 2026 Georgia MLS. All rights reserved. Information Deem Reliable But Not Guaranteed September 27, 2026
New listings near 105 Stone Wood Lane
- Coming Soon
 $375,000Coming Soon3 beds 2 baths2,850 sq. ft.
2602 W Regal Court, Lawrenceville, GA 30044
MLS# 7840457Listed by: CENTURY 21 CONNECT REALTY - Coming Soon
 $295,000Coming Soon3 beds 3 baths1,900 sq. ft.
2118 Burns View Lane, Lawrenceville, GA 30044
MLS# 7839699Listed by: MARK SPAIN REAL ESTATE - Coming Soon
 $295,000Coming Soon3 beds 3 baths1,900 sq. ft.
2118 Burns View Lane, Lawrenceville, GA 30044
MLS# 10848214Listed by: Mark Spain Real Estate - Coming Soon
 $505,000Coming Soon4 beds 3 baths2,130 sq. ft.
2904 Volland Grove Trail, Lawrenceville, GA 30043
MLS# 7834058Listed by: MARK SPAIN REAL ESTATE - Coming Soon
 $505,000Coming Soon4 beds 3 baths2,130 sq. ft.
2904 Volland Grove Trail, Lawrenceville, GA 30043
MLS# 10841589Listed by: Mark Spain Real Estate - Coming Soon
 $425,000Coming Soon4 beds 4 baths3,621 sq. ft.
160 Thornbush Trace, Lawrenceville, GA 30046
MLS# 7320502Listed by: MARK SPAIN REAL ESTATE - Coming Soon
 $300,000Coming Soon5 beds 2 baths2,128 sq. ft.
174 Wilbur Lane, Lawrenceville, GA 30044
MLS# 7316030Listed by: ATLANTA COMMUNITIES - New
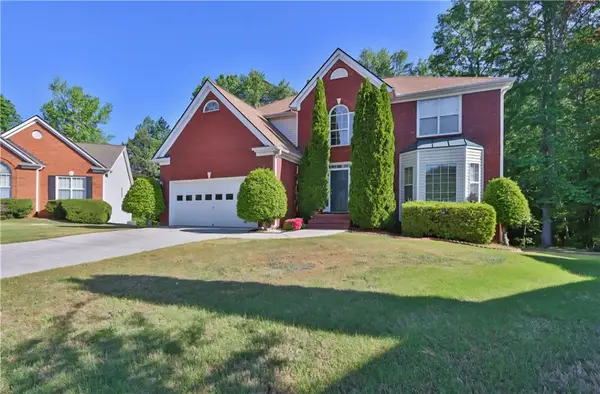 $530,000Active5 beds 4 baths4,019 sq. ft.
1403 Elderberry Run Cove, Lawrenceville, GA 30043
MLS# 7844381Listed by: VIRTUAL PROPERTIES REALTY. BIZ - New
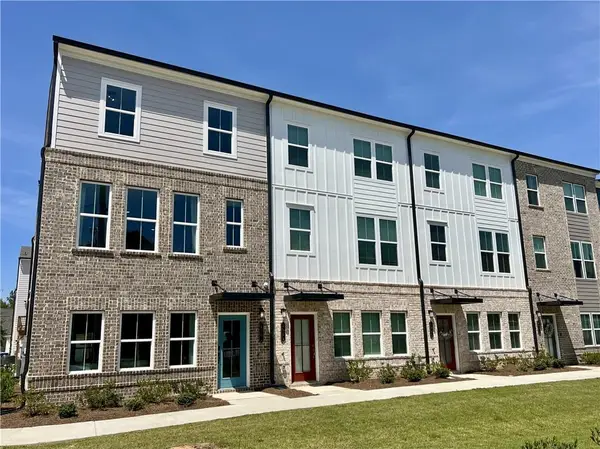 $375,990Active3 beds 4 baths2,000 sq. ft.
1025 Bullpen Bluffs Court, Lawrenceville, GA 30043
MLS# 7845098Listed by: SM GEORGIA BROKERAGE, LLC - New
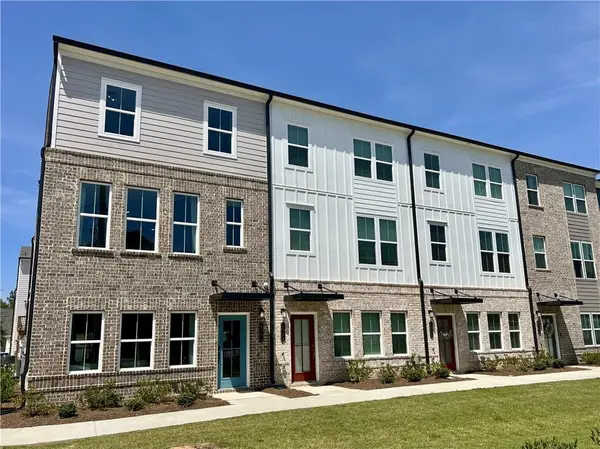 $375,990Active3 beds 4 baths2,000 sq. ft.
1023 Bullpen Bluffs Court, Lawrenceville, GA 30043
MLS# 7845102Listed by: SM GEORGIA BROKERAGE, LLC


Protect your home and budget from life's surprises with an Assurant Home Warranty, backed by a partner that supports you through every step of homeownership. Explore Plans.
© 2023 - 2026 ERA Franchise Systems LLC. All rights reserved. ERA Franchise Systems LLC fully supports the principles of the Fair Housing Act and the Equal Opportunity Act. ERA, ERA Real Estate powered, and their respective logos are registered service marks of ERA Franchise Systems LLC. Each office is independently owned and operated.