
1050 San Lacinto Lane, Lawrenceville, GA 30043
Local realty services provided by:ERA Kings Bay Realty
1050 San Lacinto Lane,Lawrenceville, GA 30043
$539,900
- 4 Beds
- 4 Baths
- 3,120 sq. ft.
- Single family
- Active
Listed by: josh robinson
Office: compass
MLS#:10823362
Source:METROMLS
Price summary
- Price:$539,900
- Price per sq. ft.:$173.04
- Monthly HOA dues:$58.33
About this home
Step through a two story foyer and you'll know immediately this home has been reimagined from top to bottom. This totally renovated four bedroom, three and a half bath home in the Ashford at River Colony neighborhood is one to see. At just over 3,100 square feet, it's a smart buy that checks every box: fully renovated finishes, an unfinished basement for future expansion, and newer major systems already in place. The staircase flanks the foyer, with a formal living room and formal dining room off the entry. The main living area opens up under cathedral ceilings and flows into a fully updated kitchen featuring painted cabinets, new Quartz countertops, tile backsplash, new cabinet hardware, and brand new stainless steel appliances. A laundry and mudroom sits conveniently between the garage and kitchen, keeping daily traffic organized and out of sight. LVP runs throughout the main living areas, with new light fixtures, outlets, switches, and plates replaced throughout the entire home, plus new interior and exterior paint. The oversized primary suite features tray ceilings, a huge walk in closet, and a completely reimagined bathroom: new soaking tub, new tiled shower with glass enclosure, double vanity with new Quartz countertop, and all new plumbing fixtures, mirrors, and hardware. Upstairs, two additional bedrooms share a hall bath with double vanity and a separate room housing a new tiled shower and toilet. A fourth bedroom, well oversized with an en suite bath, is perfect for a home office, playroom, guest stays, or additional living space. New carpet has been installed throughout the upstairs. A sunroom off the kitchen leads out to a brand new deck with new railing and stairs down to the backyard. A full unfinished basement offers a blank canvas for storage or future expansion. New garage doors and motors round out the home's upgrades. Beyond the finishes, this home is built for practicality: two Trane HVAC units, only a few years old, and a water heater just two years old mean the big ticket items are already handled. The neighborhood offers swim and tennis amenities, with recently resurfaced courts now set up for pickleball, plus a volleyball court and community pool. Zoned for Gwinnett County Schools in the Collins Hill High School cluster. For everyday life, you're just minutes from Sugarloaf Mills and the Sugarloaf Parkway corridor, meaning grocery runs, dining, and quick errands are never a hassle. And when you want more, historic Downtown Lawrenceville is close by and undergoing a real transformation. The Aurora Theatre and Lawrenceville Arts Center anchor a growing calendar of 700+ annual events, from Broadway caliber productions to concerts and comedy. The Lawrence, a boutique 120 room Hilton hotel with a rooftop bar and conference center, opens downtown in summer 2026, backed by $40 million in city investment. This is a location that delivers both the day to day convenience buyers need and the long term upside that makes a purchase feel smart....
Contact an agent
Home facts
- Year built:1991
- Subdivision & Development:Ashford at River Colony
- Listing ID #:10823362
- Updated:September 27, 2026 at 10:50 AM
Rooms and interior
- Bedrooms:4
- Total bathrooms:4
- Full bathrooms:3
- Half bathrooms:1
- Flooring:Carpet
- Kitchen Description:Breakfast Area, Breakfast Bar, Dishwasher, Solid Surface Counters
- Bedroom Description:Master On Main Level, Walk-In Closet(s)
- Basement Description:Bath/Stubbed
- Living area:3,120 sq. ft.
Heating and cooling
- Cooling:Ceiling Fan(s), Central Air
- Heating:Central
- Central air:Yes
Structure and exterior
- Roof:Composition
- Year built:1991
- Building area:3,120 sq. ft.
- Lot area:0.25 Acres
- Lot Features:Private
- Architectural Style:Traditional
- Construction Materials:Brick
- Exterior Features:Deck
- Foundation Description:Slab
- Levels:3+ Story
Schools
- High school:Collins Hill
- Middle school:Creekland
- Elementary school:McKendree
Utilities
- Water:Public, Water Available
- Sewer:Public Sewer, Sewer Available
Finances and disclosures
- Price:$539,900
- Price per sq. ft.:$173.04
- Tax amount:$5,142 (2025)
Features and amenities
- Appliances:Dishwasher
- Laundry features:In Hall, Laundry
- Amenities:Carbon Monoxide Detector(s), Rear Stairs, Smoke Detector(s), Vaulted Ceiling(s)
Parking
- Total parking spaces:2
- Parking description:Garage
- Garage:Yes
 2026 Georgia MLS. All rights reserved. Information Deem Reliable But Not Guaranteed September 27, 2026
New listings near 1050 San Lacinto Lane
- Coming Soon
 $375,000Coming Soon3 beds 2 baths2,850 sq. ft.
2602 W Regal Court, Lawrenceville, GA 30044
MLS# 7840457Listed by: CENTURY 21 CONNECT REALTY - Coming Soon
 $295,000Coming Soon3 beds 3 baths1,900 sq. ft.
2118 Burns View Lane, Lawrenceville, GA 30044
MLS# 7839699Listed by: MARK SPAIN REAL ESTATE - Coming Soon
 $295,000Coming Soon3 beds 3 baths1,900 sq. ft.
2118 Burns View Lane, Lawrenceville, GA 30044
MLS# 10848214Listed by: Mark Spain Real Estate - Coming Soon
 $505,000Coming Soon4 beds 3 baths2,130 sq. ft.
2904 Volland Grove Trail, Lawrenceville, GA 30043
MLS# 7834058Listed by: MARK SPAIN REAL ESTATE - Coming Soon
 $505,000Coming Soon4 beds 3 baths2,130 sq. ft.
2904 Volland Grove Trail, Lawrenceville, GA 30043
MLS# 10841589Listed by: Mark Spain Real Estate - Coming Soon
 $425,000Coming Soon4 beds 4 baths3,621 sq. ft.
160 Thornbush Trace, Lawrenceville, GA 30046
MLS# 7320502Listed by: MARK SPAIN REAL ESTATE - Coming Soon
 $300,000Coming Soon5 beds 2 baths2,128 sq. ft.
174 Wilbur Lane, Lawrenceville, GA 30044
MLS# 7316030Listed by: ATLANTA COMMUNITIES - New
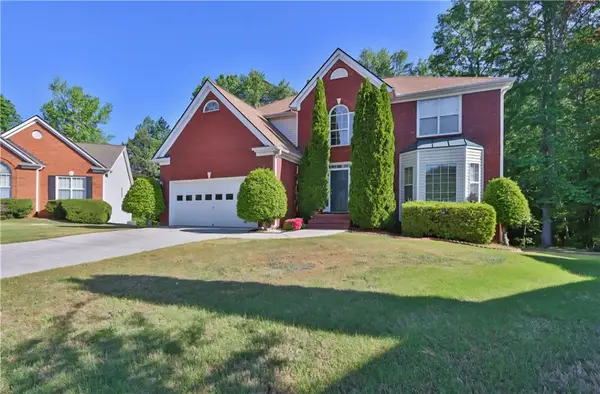 $530,000Active5 beds 4 baths4,019 sq. ft.
1403 Elderberry Run Cove, Lawrenceville, GA 30043
MLS# 7844381Listed by: VIRTUAL PROPERTIES REALTY. BIZ - New
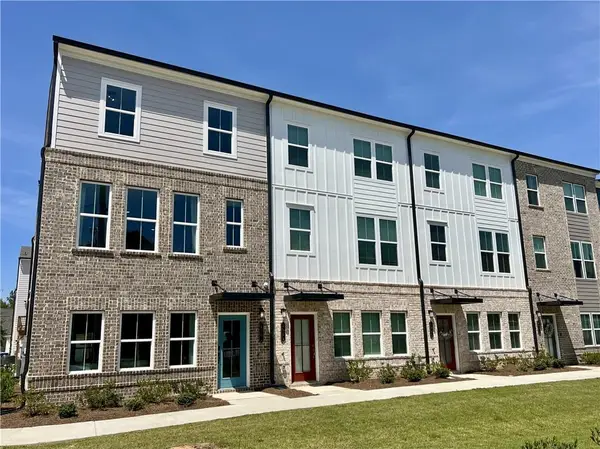 $375,990Active3 beds 4 baths2,000 sq. ft.
1025 Bullpen Bluffs Court, Lawrenceville, GA 30043
MLS# 7845098Listed by: SM GEORGIA BROKERAGE, LLC - New
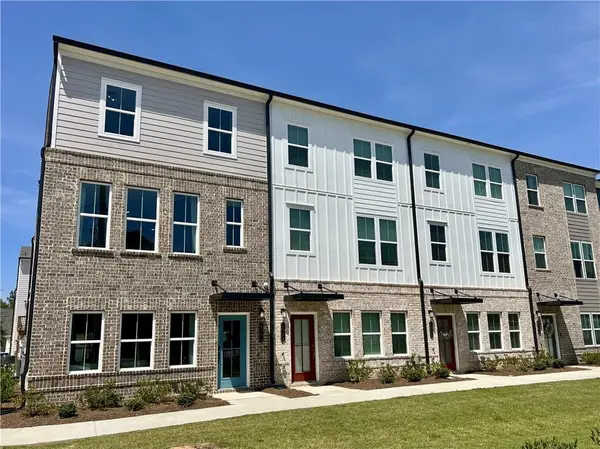 $375,990Active3 beds 4 baths2,000 sq. ft.
1023 Bullpen Bluffs Court, Lawrenceville, GA 30043
MLS# 7845102Listed by: SM GEORGIA BROKERAGE, LLC


Protect your home and budget from life's surprises with an Assurant Home Warranty, backed by a partner that supports you through every step of homeownership. Explore Plans.
© 2023 - 2026 ERA Franchise Systems LLC. All rights reserved. ERA Franchise Systems LLC fully supports the principles of the Fair Housing Act and the Equal Opportunity Act. ERA, ERA Real Estate powered, and their respective logos are registered service marks of ERA Franchise Systems LLC. Each office is independently owned and operated.