
110 Kentshire Place, Lawrenceville, GA 30044
Local realty services provided by:ERA Sunrise Realty
110 Kentshire Place,Lawrenceville, GA 30044
$315,000
- 3 Beds
- 2 Baths
- 1,647 sq. ft.
- Single family
- Active
Listed by: cailyn cui
Office: virtual properties realty. biz
MLS#:7849211
Source:FIRSTMLS
Price summary
- Price:$315,000
- Price per sq. ft.:$191.26
- Monthly HOA dues:$25
About this home
Move in ready. Situated within the coveted Kentshire subdivision, find this charming 3-bedroom, 2-bathroom home located just a short commute to Lawrenceville yet away from all the commercial hustle and bustle. Upon stepping inside, you are embraced by an abundance of natural light, fresh neutral tones, and an open floor plan that's sure to impress. A large two door garage provides room for two cars and plenty of additional storage. Back inside, find the eat-in kitchen that opens into an adjacent living room and dining room with high ceilings. Heading upstairs to the primary suite, you will find luxury flooring, plenty of closet space, and an en suite bathroom. All guest bedrooms feature large closets and plenty of natural light. This safe and welcoming neighborhood is waiting for you to join this tight-knit community.
Contact an agent
Home facts
- Year built:2002
- Subdivision & Development:Kentshire
- Listing ID #:7849211
- Updated:November 12, 2026 at 05:45 PM
Rooms and interior
- Bedrooms:3
- Total bathrooms:2
- Full bathrooms:2
- Dining Description:Open Concept
- Bathrooms Description:Soaking Tub, Tub/Shower Combo
- Kitchen Description:Cabinets White, Dishwasher, Eat-in Kitchen, Gas Cooktop, Refrigerator, View to Family Room
- Bedroom Description:Master on Main
- Living area:1,647 sq. ft.
Heating and cooling
- Cooling:Ceiling Fan(s), Central Air
- Heating:Central
- Central air:Yes
Structure and exterior
- Roof:Composition
- Year built:2002
- Building area:1,647 sq. ft.
- Lot area:0.14 Acres
- Lot Features:Back Yard
- Architectural Style:Ranch
- Construction Materials:Brick Front
- Exterior Features:Patio, Private Yard
- Levels:1 Story
Schools
- High school:Discovery
- Middle school:Richards - Gwinnett
- Elementary school:Cedar Hill
Utilities
- Water:Public, Water Available
- Sewer:Public Sewer
Finances and disclosures
- Price:$315,000
- Price per sq. ft.:$191.26
- Tax amount:$4,340 (2025)
Features and amenities
- Laundry features:Dryer, Main Level, Washer
Parking
- Parking description:Garage, Garage Door Opener, Garage Faces Front, Level Driveway
- Garage spaces:2
 Listings identified with the FMLS IDX logo come from FMLS and are held by brokerage firms other than the owner of this website. The listing brokerage is identified in any listing details. Information is deemed reliable but is not guaranteed. If you believe any FMLS listing contains material that infringes your copyrighted work please click here (https://www.fmls.com/dmca) to review our DMCA policy and learn how to submit a takedown request. ©2026 First Multiple Listing Service, Inc.
New listings near 110 Kentshire Place
- Coming Soon
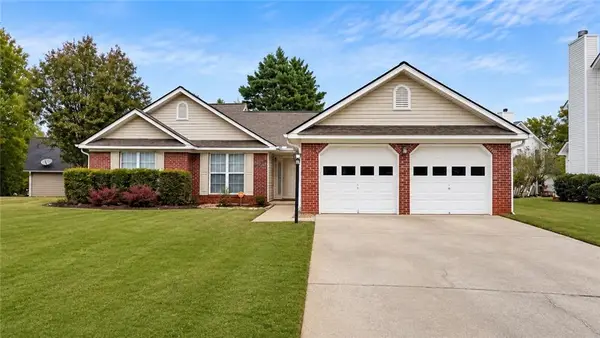 $399,900Coming Soon3 beds 2 baths1,753 sq. ft.
480 Dunagan Drive, Lawrenceville, GA 30045
MLS# 7866448Listed by: COMPASS - Coming Soon
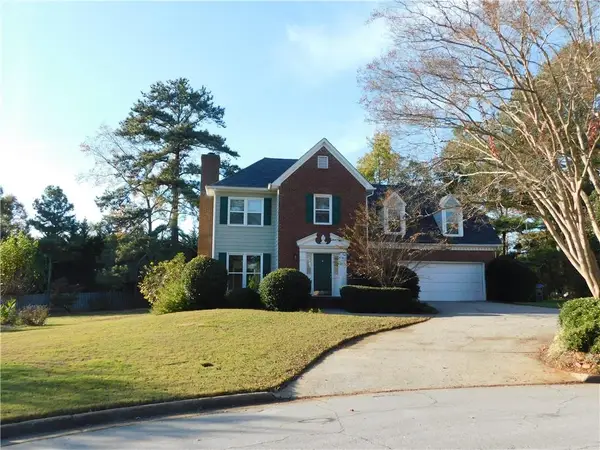 $394,000Coming Soon3 beds 3 baths1,725 sq. ft.
1391 Middleburg Hunt, Lawrenceville, GA 30043
MLS# 7865838Listed by: REALTY ONE, LLC. - Coming Soon
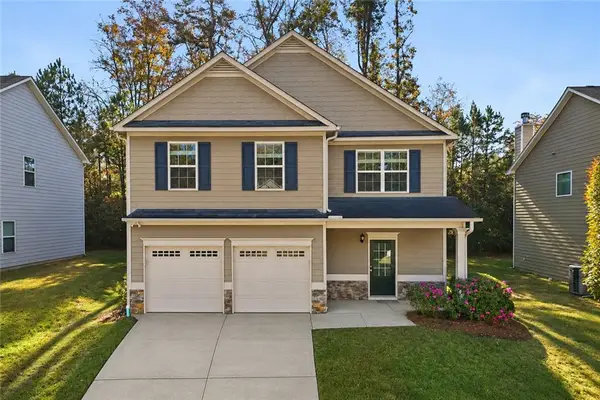 $399,900Coming Soon4 beds 3 baths2,288 sq. ft.
797 Pine Lane, Lawrenceville, GA 30043
MLS# 7864081Listed by: REALTY ONE GROUP EDGE - Coming Soon
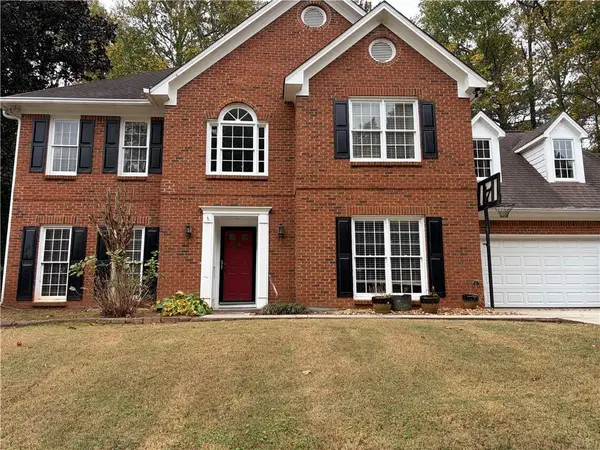 $400,000Coming Soon4 beds 3 baths2,814 sq. ft.
1030 San Lacinto Lane, Lawrenceville, GA 30043
MLS# 7863435Listed by: VIRTUAL PROPERTIES REALTY. BIZ - Coming Soon
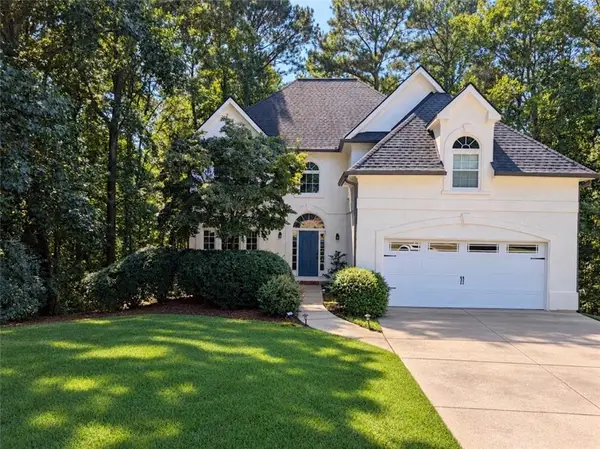 $465,000Coming Soon5 beds 4 baths4,110 sq. ft.
2100 Waters Ferry Drive, Lawrenceville, GA 30043
MLS# 7859235Listed by: ATLANTA FINE HOMES SOTHEBY'S INTERNATIONAL - Coming Soon
 $425,000Coming Soon4 beds 4 baths3,621 sq. ft.
160 Thornbush Trace, Lawrenceville, GA 30046
MLS# 7320502Listed by: MARK SPAIN REAL ESTATE - Coming Soon
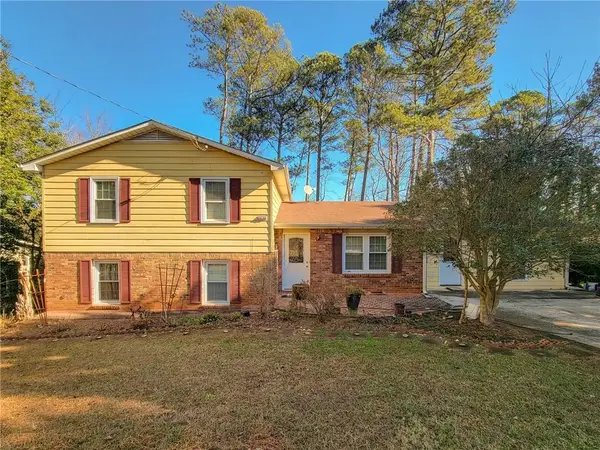 $300,000Coming Soon5 beds 2 baths2,128 sq. ft.
174 Wilbur Lane, Lawrenceville, GA 30044
MLS# 7316030Listed by: ATLANTA COMMUNITIES - New
 $315,000Active3 beds 2 baths1,258 sq. ft.
1132 Mealor Road, Lawrenceville, GA 30043
MLS# 10889104Listed by: Opendoor Brokerage - New
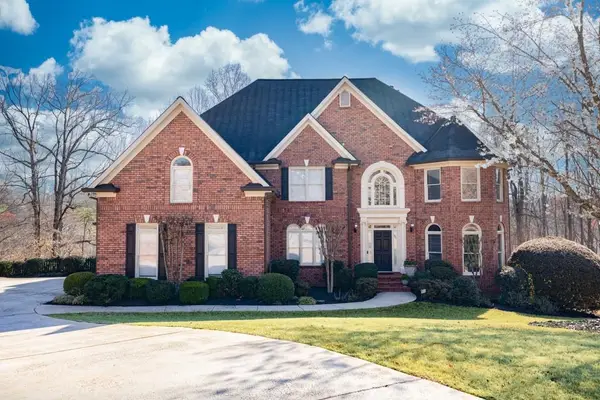 $850,000Active6 beds 5 baths6,032 sq. ft.
1776 Chadwick View Court, Lawrenceville, GA 30043
MLS# 7865733Listed by: KELLER WILLIAMS REALTY ATLANTA PARTNERS - New
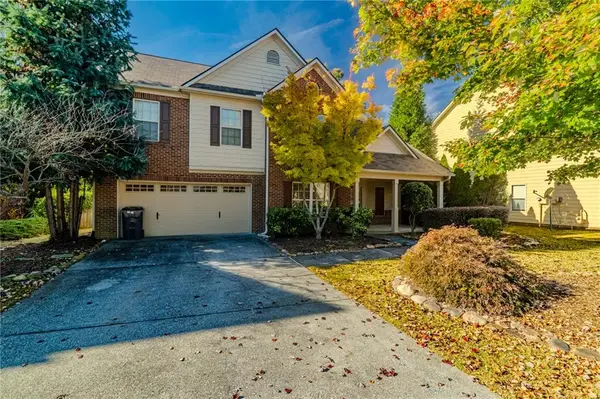 $459,000Active5 beds 3 baths2,620 sq. ft.
1336 Nathan Mauldin Drive, Lawrenceville, GA 30043
MLS# 7867261Listed by: EARTH TO ATLANTA, LLC


Protect your home and budget from life's surprises with an Assurant Home Warranty, backed by a partner that supports you through every step of homeownership. Explore Plans.
© 2023 - 2026 ERA Franchise Systems LLC. All rights reserved. ERA Franchise Systems LLC fully supports the principles of the Fair Housing Act and the Equal Opportunity Act. ERA, ERA Real Estate powered, and their respective logos are registered service marks of ERA Franchise Systems LLC. Each office is independently owned and operated.