
1156 Chandler Way Drive, Lawrenceville, GA 30045
Local realty services provided by:ERA Kings Bay Realty
1156 Chandler Way Drive,Lawrenceville, GA 30045
$438,900
- 5 Beds
- 4 Baths
- 4,527 sq. ft.
- Single family
- Active
Listed by: jacqueline gouldbourne
Office: gould global real estate co.
MLS#:10824808
Source:METROMLS
Price summary
- Price:$438,900
- Price per sq. ft.:$96.95
- Monthly HOA dues:$12.5
About this home
An opportunity to create something uniquely yours awaits in this Lawrenceville residence. The property gives buyers the opportunity to personalize the home and bring their own design vision to life. The versatile layout provides room to accommodate the way you live today while allowing flexibility for the future. Generous living areas, multiple bedrooms, and four full baths create a functional foundation for comfortable everyday living, entertaining, working from home, or welcoming family and guests. For the buyer who can see beyond the present finishes and envision what the home can become, this property presents an exciting opportunity to make meaningful improvements and add value over time. The current pricing creates an opportunity to acquire a substantial home and tailor it to your individual taste, style, and needs. Located in Lawrenceville, this property combines an appealing setting with the flexibility to create a home that feels distinctly your own.Some photos maybe virtually staged....
Contact an agent
Home facts
- Year built:2003
- Subdivision & Development:CHANDLER CROSSING
- Listing ID #:10824808
- Updated:September 27, 2026 at 10:50 AM
Rooms and interior
- Bedrooms:5
- Total bathrooms:4
- Full bathrooms:4
- Flooring:Carpet, Hardwood, Laminate
- Dining Description:Seats 12+, Separate Room
- Bathrooms Description:Double Vanity, Soaking Tub
- Kitchen Description:Dishwasher, Microwave, Refrigerator
- Bedroom Description:Walk-In Closet(s)
- Basement Description:Exterior Entry, Finished
- Living area:4,527 sq. ft.
Heating and cooling
- Cooling:Central Air
- Heating:Central
- Central air:Yes
Structure and exterior
- Roof:Composition
- Year built:2003
- Building area:4,527 sq. ft.
- Lot area:0.25 Acres
- Architectural Style:Brick 3 Side
- Construction Materials:Brick
- Exterior Features:Deck
- Foundation Description:Slab
- Levels:3+ Story
Schools
- High school:Archer
- Middle school:Mcconnell
- Elementary school:Lovin
Utilities
- Water:Public, Water Available
- Sewer:Public Sewer
Finances and disclosures
- Price:$438,900
- Price per sq. ft.:$96.95
Features and amenities
- Appliances:Dishwasher, Microwave, Refrigerator
- Laundry features:Laundry, Upper Level
- Amenities:Tray Ceiling(s), Vaulted Ceiling(s)
Parking
- Parking description:Attached, Garage
- Garage:Yes
 2026 Georgia MLS. All rights reserved. Information Deem Reliable But Not Guaranteed September 27, 2026
New listings near 1156 Chandler Way Drive
- Coming Soon
 $375,000Coming Soon3 beds 2 baths2,850 sq. ft.
2602 W Regal Court, Lawrenceville, GA 30044
MLS# 7840457Listed by: CENTURY 21 CONNECT REALTY - Coming Soon
 $295,000Coming Soon3 beds 3 baths1,900 sq. ft.
2118 Burns View Lane, Lawrenceville, GA 30044
MLS# 7839699Listed by: MARK SPAIN REAL ESTATE - Coming Soon
 $295,000Coming Soon3 beds 3 baths1,900 sq. ft.
2118 Burns View Lane, Lawrenceville, GA 30044
MLS# 10848214Listed by: Mark Spain Real Estate - Coming Soon
 $505,000Coming Soon4 beds 3 baths2,130 sq. ft.
2904 Volland Grove Trail, Lawrenceville, GA 30043
MLS# 7834058Listed by: MARK SPAIN REAL ESTATE - Coming Soon
 $505,000Coming Soon4 beds 3 baths2,130 sq. ft.
2904 Volland Grove Trail, Lawrenceville, GA 30043
MLS# 10841589Listed by: Mark Spain Real Estate - Coming Soon
 $425,000Coming Soon4 beds 4 baths3,621 sq. ft.
160 Thornbush Trace, Lawrenceville, GA 30046
MLS# 7320502Listed by: MARK SPAIN REAL ESTATE - Coming Soon
 $300,000Coming Soon5 beds 2 baths2,128 sq. ft.
174 Wilbur Lane, Lawrenceville, GA 30044
MLS# 7316030Listed by: ATLANTA COMMUNITIES - New
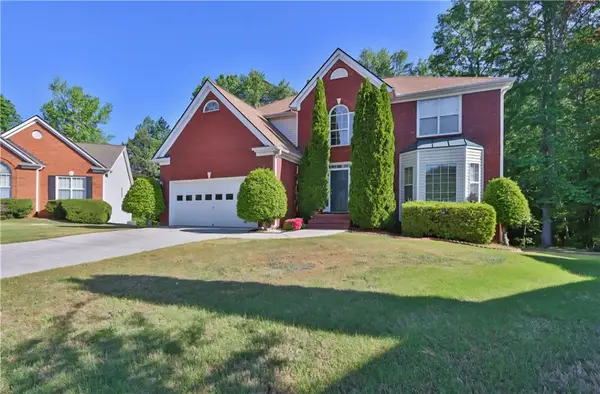 $530,000Active5 beds 4 baths4,019 sq. ft.
1403 Elderberry Run Cove, Lawrenceville, GA 30043
MLS# 7844381Listed by: VIRTUAL PROPERTIES REALTY. BIZ - New
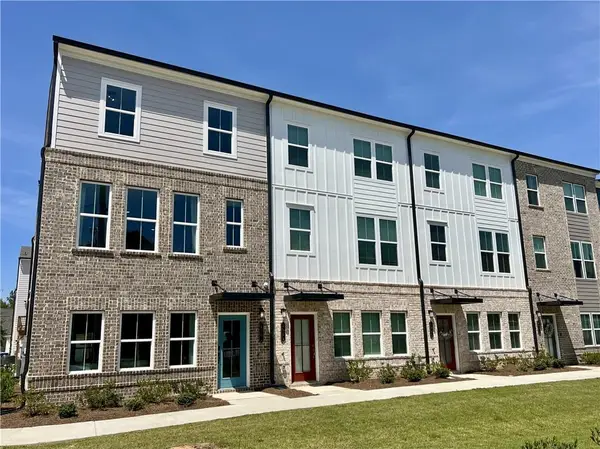 $375,990Active3 beds 4 baths2,000 sq. ft.
1025 Bullpen Bluffs Court, Lawrenceville, GA 30043
MLS# 7845098Listed by: SM GEORGIA BROKERAGE, LLC - New
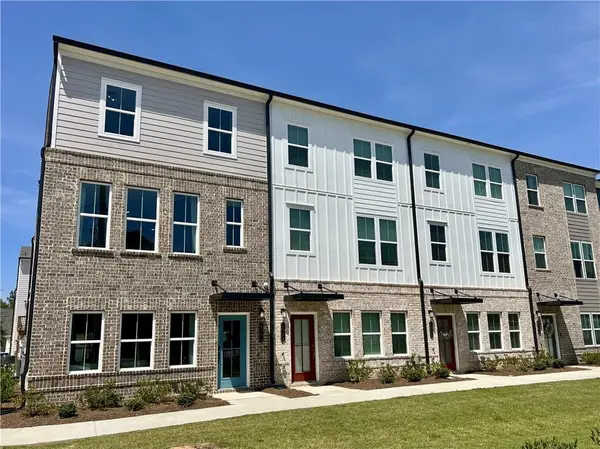 $375,990Active3 beds 4 baths2,000 sq. ft.
1023 Bullpen Bluffs Court, Lawrenceville, GA 30043
MLS# 7845102Listed by: SM GEORGIA BROKERAGE, LLC


Protect your home and budget from life's surprises with an Assurant Home Warranty, backed by a partner that supports you through every step of homeownership. Explore Plans.
© 2023 - 2026 ERA Franchise Systems LLC. All rights reserved. ERA Franchise Systems LLC fully supports the principles of the Fair Housing Act and the Equal Opportunity Act. ERA, ERA Real Estate powered, and their respective logos are registered service marks of ERA Franchise Systems LLC. Each office is independently owned and operated.