
1157 Balvaird Drive, Lawrenceville, GA 30045
Local realty services provided by:ERA Hirsch Real Estate Team
1157 Balvaird Drive,Lawrenceville, GA 30045
$355,000
- 4 Beds
- 3 Baths
- 2,507 sq. ft.
- Single family
- Active
Listed by: mo sanford
Office: lpt realty
MLS#:10730520
Source:METROMLS
Price summary
- Price:$355,000
- Price per sq. ft.:$141.6
- Monthly HOA dues:$41.67
About this home
OVER 2,500 SQ. FT. - NOW PRICED AT JUST $355,000! Compare the space. Compare the updates. See the value. With a renewed, inviting feel, this spacious 4-bedroom, 2.5-bath home at 1157 Balvaird Drive offers generous living areas, room to spread out and a welcoming layout that perfectly suits your daily rhythm. HVAC was replaced in 2025, and the water heater and dishwasher were replaced in 2026. The roof is approximately 8 years old. Outside, enjoy a fenced backyard with space to relax, play or entertain. Freeman Crossing features a community pool and playground, with convenient access to shopping, dining and major routes. Browse the updated photos - this home deserves more than a scroll. If you've seen it before, it's worth a fresh look! Welcome Home. :-)
Contact an agent
Home facts
- Year built:2007
- Subdivision & Development:Freeman Crossing
- Listing ID #:10730520
- Updated:November 15, 2026 at 12:07 PM
Rooms and interior
- Bedrooms:4
- Total bathrooms:3
- Full bathrooms:2
- Half bathrooms:1
- Flooring:Carpet, Hardwood
- Dining Description:Separate Room
- Kitchen Description:Breakfast Area, Breakfast Bar, Breakfast Room, Dishwasher, Disposal, Kitchen Island, Microwave, Oven/Range (Combo), Pantry, Stainless Steel Appliance(s)
- Living area:2,507 sq. ft.
Heating and cooling
- Cooling:Ceiling Fan(s), Central Air, Electric
- Heating:Electric, Forced Air
- Central air:Yes
Structure and exterior
- Roof:Composition
- Year built:2007
- Building area:2,507 sq. ft.
- Lot area:0.13 Acres
- Architectural Style:Brick Front, Traditional
- Construction Materials:Brick
- Exterior Features:Deck/Patio
- Foundation Description:Slab
- Levels:2 Story
Schools
- High school:Dacula
- Middle school:Dacula
- Elementary school:Alcova
Utilities
- Water:Public, Water Available
- Sewer:Public Sewer, Sewer Connected
Finances and disclosures
- Price:$355,000
- Price per sq. ft.:$141.6
- Tax amount:$5,119 (2025)
Features and amenities
- Appliances:Dishwasher, Disposal, Gas Water Heater, Microwave, Oven/Range (Combo), Stainless Steel Appliance(s)
- Laundry features:Laundry, Upper Level
- Amenities:Double Pane Windows, Gas Water Heater, High Ceilings, Pulldown Attic Stairs, Smoke Detector(s), Two Story Foyer
Parking
- Total parking spaces:2
- Parking description:Garage
- Garage:Yes
 2026 Georgia MLS. All rights reserved. Information Deem Reliable But Not Guaranteed November 15, 2026
New listings near 1157 Balvaird Drive
- Coming Soon
 $440,000Coming Soon4 beds 3 baths2,547 sq. ft.
127 Glenview Way, Lawrenceville, GA 30043
MLS# 7868475Listed by: KELLER WILLIAMS REALTY ATLANTA PARTNERS - Coming Soon
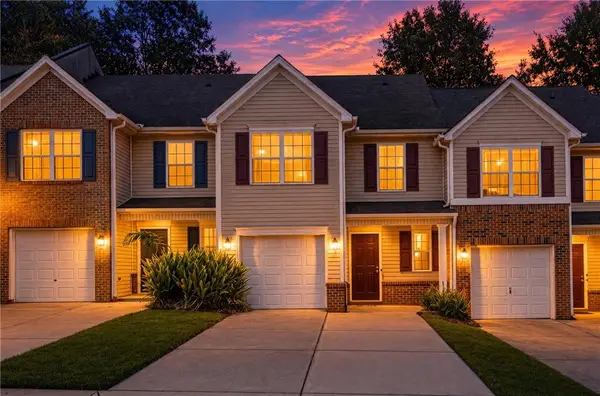 $235,000Coming Soon2 beds 3 baths1,464 sq. ft.
1656 Little Creek Drive, Lawrenceville, GA 30045
MLS# 7868032Listed by: EXP REALTY, LLC. - Coming Soon
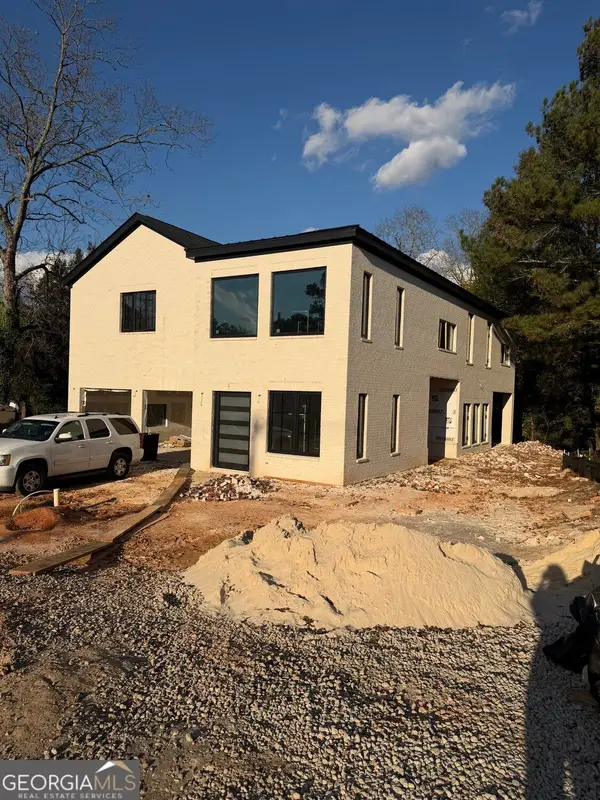 $950,000Coming Soon4 beds 3 baths4,090 sq. ft.
342 New Hope Road, Lawrenceville, GA 30046
MLS# 10889850Listed by: Virtual Properties Realty.com - Coming Soon
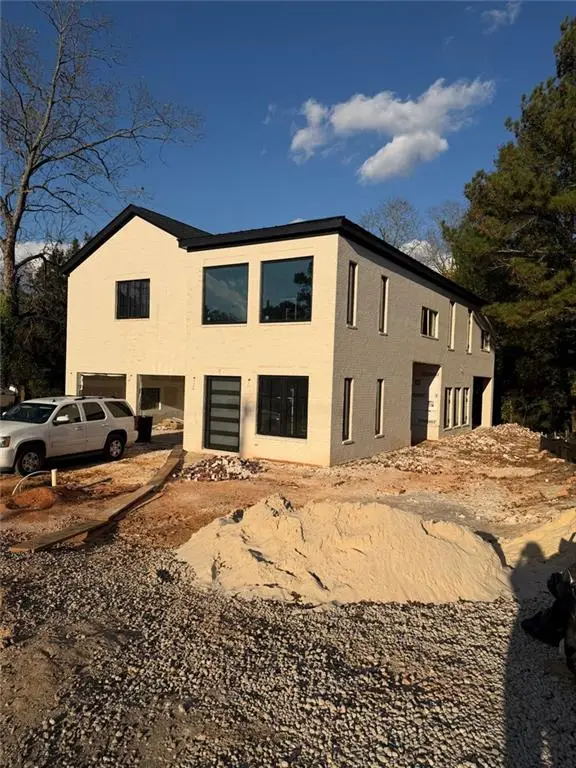 $950,000Coming Soon4 beds 3 baths4,090 sq. ft.
342 New Hope Road, Lawrenceville, GA 30046
MLS# 7867882Listed by: VIRTUAL PROPERTIES REALTY.COM - Coming Soon
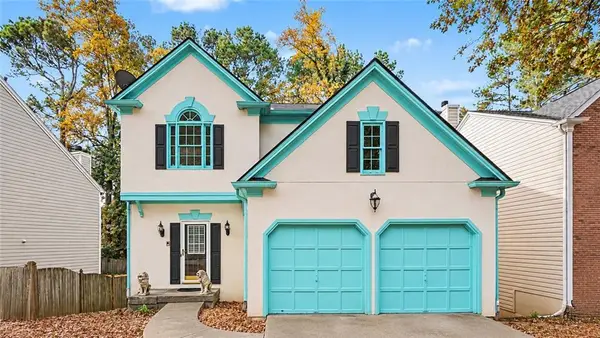 $350,000Coming Soon4 beds 3 baths3,292 sq. ft.
3095 Binghampton Lane, Lawrenceville, GA 30044
MLS# 7867825Listed by: ORCHARD BROKERAGE LLC - Coming Soon
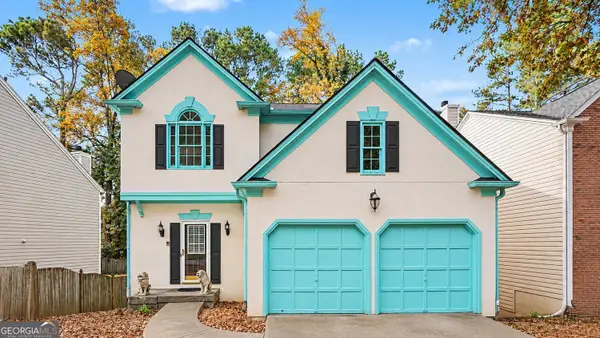 $350,000Coming Soon4 beds 3 baths2,972 sq. ft.
3095 Binghampton Lane, Lawrenceville, GA 30044
MLS# 10889769Listed by: Orchard Brokerage, LLC - Coming Soon
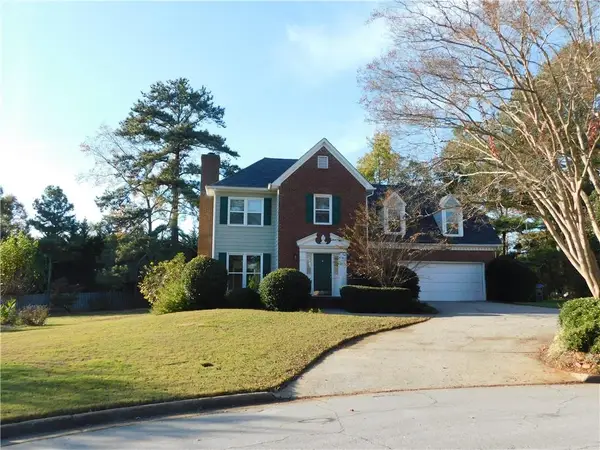 $394,000Coming Soon3 beds 3 baths1,725 sq. ft.
1391 Middleburg Hunt, Lawrenceville, GA 30043
MLS# 7865838Listed by: REALTY ONE, LLC. - Coming Soon
 $425,000Coming Soon4 beds 4 baths3,621 sq. ft.
160 Thornbush Trace, Lawrenceville, GA 30046
MLS# 7320502Listed by: MARK SPAIN REAL ESTATE - Coming Soon
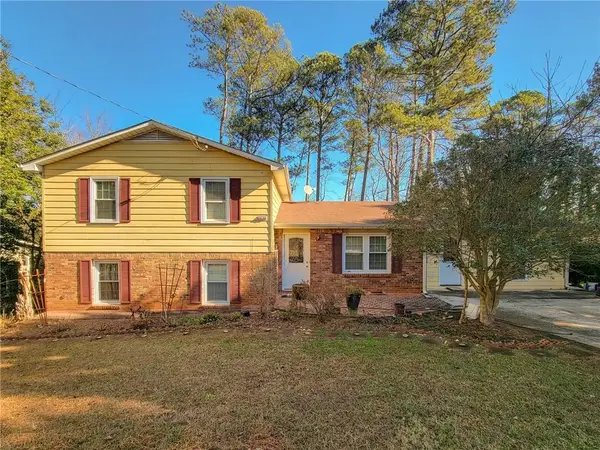 $300,000Coming Soon5 beds 2 baths2,128 sq. ft.
174 Wilbur Lane, Lawrenceville, GA 30044
MLS# 7316030Listed by: ATLANTA COMMUNITIES - New
 $369,900Active3 beds 3 baths1,888 sq. ft.
4508 Red Lion Place, Lawrenceville, GA 30044
MLS# 7868581Listed by: GLOBAL J & R REALTY, LLC.


Protect your home and budget from life's surprises with an Assurant Home Warranty, backed by a partner that supports you through every step of homeownership. Explore Plans.
© 2023 - 2026 ERA Franchise Systems LLC. All rights reserved. ERA Franchise Systems LLC fully supports the principles of the Fair Housing Act and the Equal Opportunity Act. ERA, ERA Real Estate powered, and their respective logos are registered service marks of ERA Franchise Systems LLC. Each office is independently owned and operated.