
1180 Trident Maple Chase, Lawrenceville, GA 30045
Local realty services provided by:ERA Towne Square Realty, Inc.
1180 Trident Maple Chase,Lawrenceville, GA 30045
$489,900
- 4 Beds
- 3 Baths
- - sq. ft.
- Single family
- Active
Listed by: pamela saunders
Office: era towne square realty inc
MLS#:10796329
Source:METROMLS
Price summary
- Price:$489,900
- Monthly HOA dues:$58.33
About this home
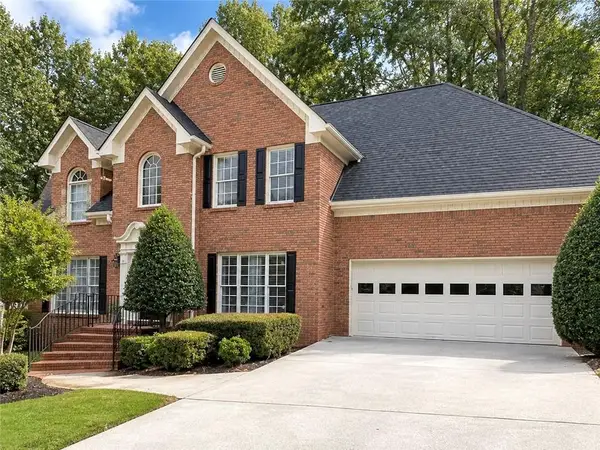
CHECK OUT THIS NEW PRICE!! Don't miss a chance to view this 4- bedroom 3- full bath home, complete with an upper loft. Owner's suite has a sitting area; walk-in closet; double vanities; separate shower and soaking tub; additional 3 bedrooms on upper level and full hall bathroom; main level features the 4th bedroom and full bath; living room with fireplace; dining room, butler's pantry and walk-in pantry; kitchen overlooks family room; deck off living room; all bedrooms have ceiling fans; full unfinished basement; patio; fenced backyard; Swim and tennis community; buyer to present pre-qual/POF with offer; closing attorney to hold earnest money
Contact an agent
Home facts
- Year built:2023
- Subdivision & Development:Water Oak Estates
- Listing ID #:10796329
- Updated:September 28, 2026 at 12:21 PM
Rooms and interior
- Bedrooms:4
- Total bathrooms:3
- Full bathrooms:3
- Flooring:Carpet, Laminate
- Dining Description:Seats 12+
- Bathrooms Description:Double Vanity
- Kitchen Description:Breakfast Area, Dishwasher, Disposal, Double Oven, Walk-in Pantry
- Bedroom Description:Walk-In Closet(s)
- Basement Description:Bath/Stubbed, Daylight, Exterior Entry, Full, Interior Entry
Heating and cooling
- Cooling:Central Air
- Heating:Central
- Central air:Yes
Structure and exterior
- Roof:Composition
- Year built:2023
- Lot area:0.18 Acres
- Lot Features:Level, Private
- Architectural Style:Brick Front, Traditional
- Construction Materials:Wood Siding
- Exterior Features:Deck, Deck/Patio
- Levels:2 Story
Schools
- High school:Dacula
- Middle school:Dacula
- Elementary school:Alcova
Utilities
- Water:Public, Water Available
- Sewer:Public Sewer, Sewer Available
Finances and disclosures
- Price:$489,900
- Tax amount:$8,347 (2025)
Features and amenities
- Appliances:Dishwasher, Disposal, Double Oven
- Laundry features:Laundry, Upper Level
- Amenities:Double Pane Windows, Rear Stairs, Smoke Detector(s), Tray Ceiling(s)
Parking
- Total parking spaces:2
- Parking description:Attached, Garage
- Garage:Yes
 2026 Georgia MLS. All rights reserved. Information Deem Reliable But Not Guaranteed September 28, 2026
New listings near 1180 Trident Maple Chase
- Coming Soon
 $375,000Coming Soon3 beds 2 baths2,850 sq. ft.
2602 W Regal Court, Lawrenceville, GA 30044
MLS# 7840457Listed by: CENTURY 21 CONNECT REALTY - Coming Soon
 $295,000Coming Soon3 beds 3 baths1,900 sq. ft.
2118 Burns View Lane, Lawrenceville, GA 30044
MLS# 7839699Listed by: MARK SPAIN REAL ESTATE - Coming Soon
 $295,000Coming Soon3 beds 3 baths1,900 sq. ft.
2118 Burns View Lane, Lawrenceville, GA 30044
MLS# 10848214Listed by: Mark Spain Real Estate - Coming Soon
 $505,000Coming Soon4 beds 3 baths2,130 sq. ft.
2904 Volland Grove Trail, Lawrenceville, GA 30043
MLS# 7834058Listed by: MARK SPAIN REAL ESTATE - Coming Soon
 $505,000Coming Soon4 beds 3 baths2,130 sq. ft.
2904 Volland Grove Trail, Lawrenceville, GA 30043
MLS# 10841589Listed by: Mark Spain Real Estate - Coming Soon
 $425,000Coming Soon4 beds 4 baths3,621 sq. ft.
160 Thornbush Trace, Lawrenceville, GA 30046
MLS# 7320502Listed by: MARK SPAIN REAL ESTATE - Coming Soon
 $300,000Coming Soon5 beds 2 baths2,128 sq. ft.
174 Wilbur Lane, Lawrenceville, GA 30044
MLS# 7316030Listed by: ATLANTA COMMUNITIES - New
 $625,000Active6 beds 4 baths4,800 sq. ft.
810 Millvale Place, Lawrenceville, GA 30044
MLS# 7845227Listed by: EXP REALTY, LLC. - New
 $650,000Active3.33 Acres
0 Hwy 20, Lawrenceville, GA 30043
MLS# 7845217Listed by: REAL BROKER, LLC - New
 $405,500Active4 beds 1 baths1,325 sq. ft.
511 Allen Drive, Lawrenceville, GA 30043
MLS# 7844715Listed by: SANDERS RE, LLC


Protect your home and budget from life's surprises with an Assurant Home Warranty, backed by a partner that supports you through every step of homeownership. Explore Plans.
© 2023 - 2026 ERA Franchise Systems LLC. All rights reserved. ERA Franchise Systems LLC fully supports the principles of the Fair Housing Act and the Equal Opportunity Act. ERA, ERA Real Estate powered, and their respective logos are registered service marks of ERA Franchise Systems LLC. Each office is independently owned and operated.