
1265 Creek Pointe Circle, Lawrenceville, GA 30043
Local realty services provided by:ERA Kings Bay Realty
1265 Creek Pointe Circle,Lawrenceville, GA 30043
$469,900
- 4 Beds
- 2 Baths
- 2,892 sq. ft.
- Single family
- Active
Listed by: gary nix, trevor nix
Office: georgia real estate depot
MLS#:10725990
Source:METROMLS
Price summary
- Price:$469,900
- Price per sq. ft.:$162.48
- Monthly HOA dues:$41.67
About this home
Experience the perfect blend of comfort and sophistication in this meticulously maintained home featuring a highly sought-after Master on Main layout. The heart of the home is anchored by a stunning large fireplace, elegantly separating the cozy family room from a bright sunroom-the ideal spot for morning coffee or a home office. Escape to the remodeled master bathroom, boasting modern finishes. Upstairs, you'll find a versatile bedroom/flex space, perfect for a media room, guest suite, or hobby area. The outdoor oasis is a true showstopper: a professionally designed backyard features custom stairs leading to a private firepit area, perfect for starlit gatherings. Move-in ready and filled with natural light, this home offers the seamless indoor-outdoor living you've been searching for.
Contact an agent
Home facts
- Year built:2005
- Listing ID #:10725990
- Updated:May 27, 2026 at 10:44 AM
Rooms and interior
- Bedrooms:4
- Total bathrooms:2
- Full bathrooms:2
- Flooring:Carpet, Hardwood, Laminate
- Dining Description:Separate Room
- Bathrooms Description:Double Vanity
- Kitchen Description:Dishwasher, Kitchen Island, Microwave, Pantry
- Bedroom Description:Master On Main Level, Walk-In Closet(s)
- Living area:2,892 sq. ft.
Heating and cooling
- Cooling:Ceiling Fan(s), Central Air, Zoned
- Heating:Central, Forced Air, Natural Gas, Zoned
- Central air:Yes
Structure and exterior
- Roof:Composition
- Year built:2005
- Building area:2,892 sq. ft.
- Lot area:0.31 Acres
- Lot Features:Level, Private
- Architectural Style:Brick Front, Ranch, Traditional
- Construction Materials:Concrete
- Exterior Features:Deck/Patio, Garden
- Foundation Description:Slab
- Levels:1 Story
Schools
- High school:Mountain View
- Middle school:Twin Rivers
- Elementary school:Freemans Mill
Utilities
- Water:Public, Water Available
- Sewer:Public Sewer, Sewer Available
Finances and disclosures
- Price:$469,900
- Price per sq. ft.:$162.48
- Tax amount:$5,559 (2025)
Features and amenities
- Appliances:Dishwasher, Microwave
- Laundry features:In Hall, Laundry
- Amenities:Double Pane Windows, High Ceilings, Pulldown Attic Stairs, Smoke Detector(s), Window Treatments
Parking
- Total parking spaces:2
- Parking description:Garage, Garage Door Opener
- Garage:Yes
 2026 Georgia MLS. All rights reserved. Information Deem Reliable But Not Guaranteed May 27, 2026
New listings near 1265 Creek Pointe Circle
- New
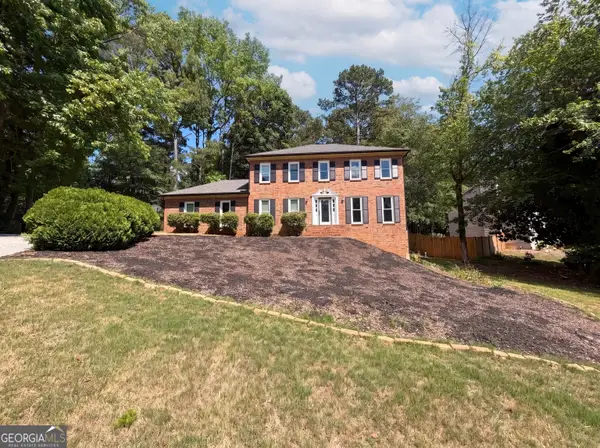 $431,000Active4 beds 3 baths3,358 sq. ft.
1876 Geyser Trace, Lawrenceville, GA 30044
MLS# 10772135Listed by: Opendoor Brokerage - Coming Soon
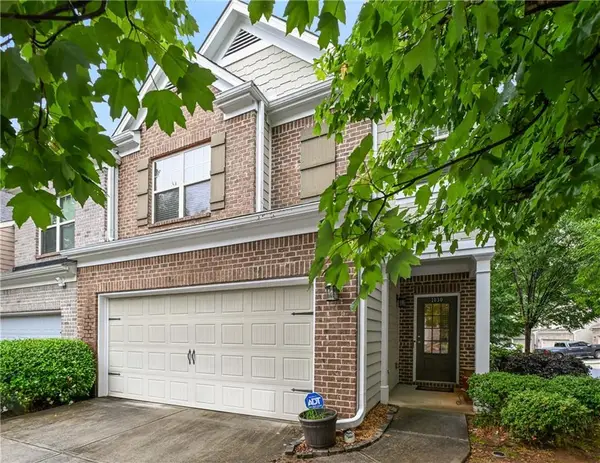 $349,900Coming Soon3 beds 3 baths
1030 Parkside Wood Court, Lawrenceville, GA 30043
MLS# 7776949Listed by: SRBOA, INC. - New
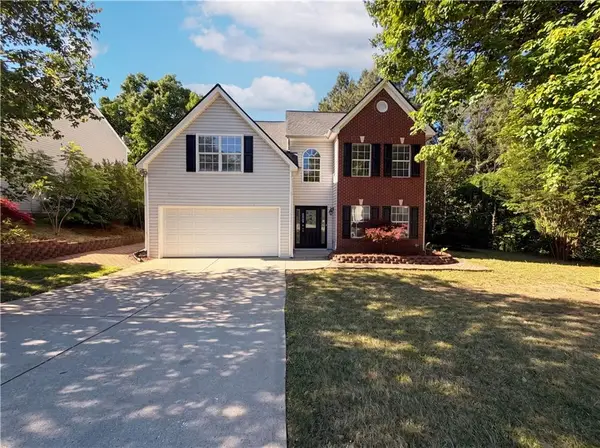 $430,000Active4 beds 3 baths1,968 sq. ft.
3324 Baymount Way, Lawrenceville, GA 30043
MLS# 7776700Listed by: OPENDOOR BROKERAGE, LLC - New
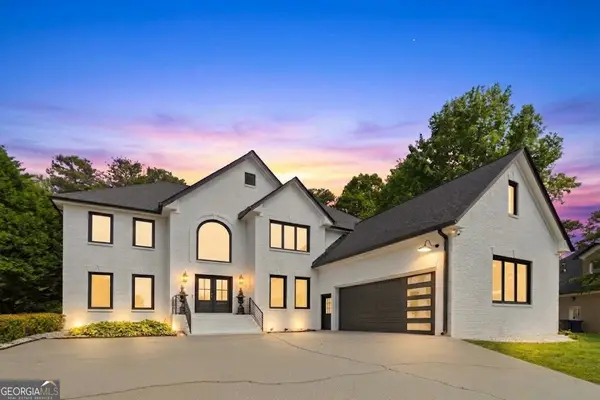 $814,900Active6 beds 4 baths5,626 sq. ft.
398 Dunleven Manor Walk, Lawrenceville, GA 30043
MLS# 10771961Listed by: Hunter International Realty - New
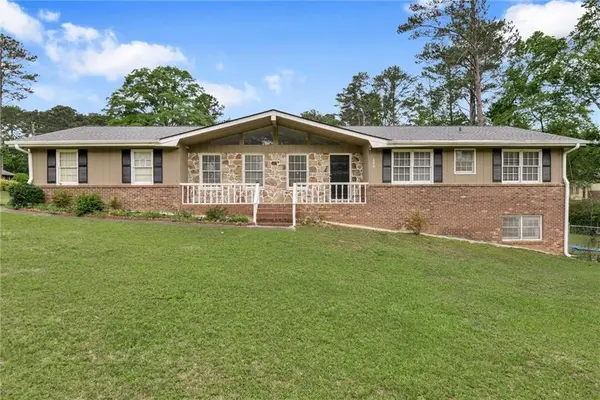 $369,000Active4 beds 3 baths2,548 sq. ft.
696 N Plantation Court, Lawrenceville, GA 30044
MLS# 7776763Listed by: VIRTUAL PROPERTIES REALTY. BIZ - New
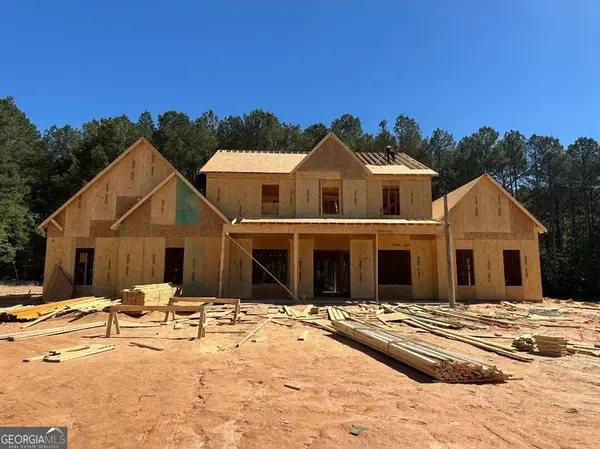 $1,349,000Active5 beds 6 baths5,163 sq. ft.
1556 New Hope Road, Lawrenceville, GA 30045
MLS# 10771926Listed by: Re/Max Tru, Inc. - New
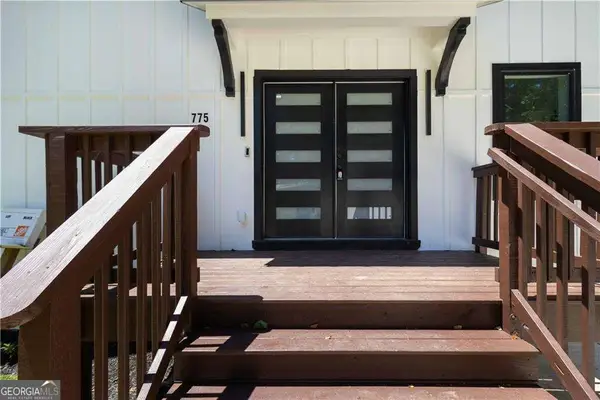 $398,000Active2 beds 2 baths1,846 sq. ft.
775 Catherine Drive, Lawrenceville, GA 30044
MLS# 10771581Listed by: Veribas Real Estate - New
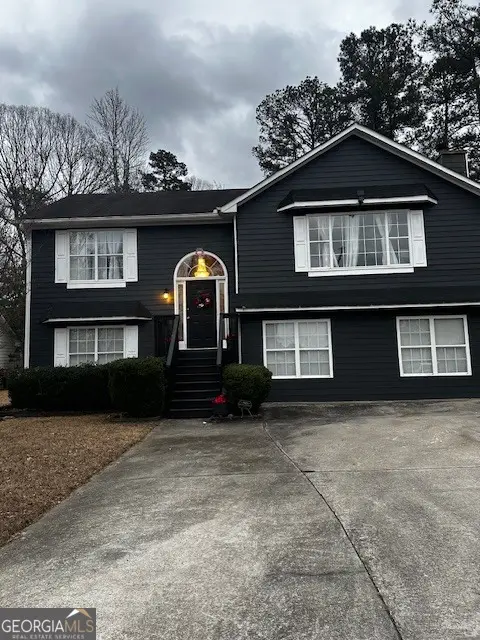 $380,000Active4 beds 2 baths2,104 sq. ft.
1540 La Maison Drive, Lawrenceville, GA 30043
MLS# 10771586Listed by: UCUWANTHOMES LLC - New
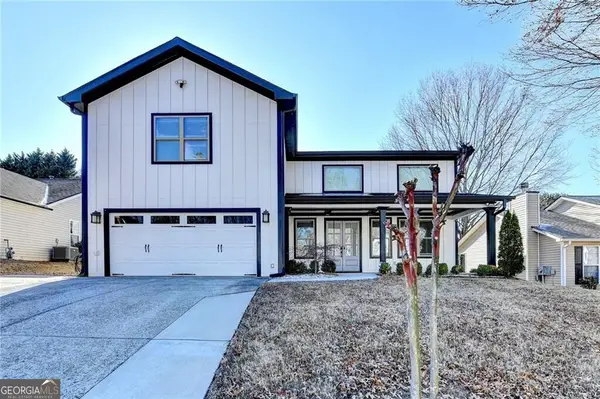 $529,900Active4 beds 5 baths3,441 sq. ft.
770 Ashland Park Way, Lawrenceville, GA 30045
MLS# 10771629Listed by: Real Broker, LLC - New
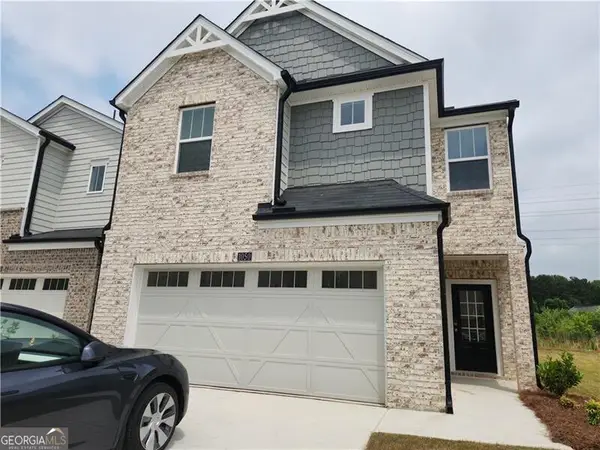 $410,000Active3 beds 3 baths
1050 Sunny Lake Drive, Lawrenceville, GA 30043
MLS# 10771648Listed by: Virtual Properties Realty.com


Protect your home and budget from life's surprises with an Assurant Home Warranty, backed by a partner that supports you through every step of homeownership. Explore Plans.
© 2023 - 2026 ERA Franchise Systems LLC. All rights reserved. ERA Franchise Systems LLC fully supports the principles of the Fair Housing Act and the Equal Opportunity Act. ERA, ERA Real Estate powered, and their respective logos are registered service marks of ERA Franchise Systems LLC. Each office is independently owned and operated.